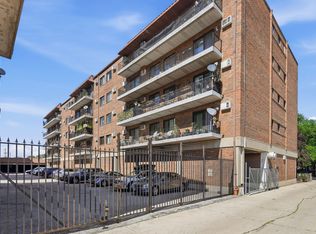
Welcome to Catherine Courts! This beautifully maintained 1-bedroom, 1-bath condo on the 5th floor offers comfort, convenience, and exceptional value. The spacious layout features hardwood floors throughout, a separate living and dining room, and an updated kitchen with granite countertops, stainless steel appliances, and an abundance of cabinet space. Recessed lighting throughout adds a modern touch, while the updated ceramic bathroom features a new bathtub. The generously sized bedroom offers ample closet space, and the entire unit has been meticulously cared for. This investor-friendly building includes fantastic amenities such as an outdoor pool, storage locker, and one indoor heated garage parking space. HOA assessments include heat, water, parking, and garbage, making for worry-free living. Ideally located near the Metra train, CTA bus service, I-90, O'Hare International Airport, shopping, restaurants, and more. A fantastic opportunity for both homeowners and investors-move right in and enjoy!
Contingent
$169,000
5306 N Cumberland Ave APT 521, Chicago, IL 60656
1beds
900sqft
:
Get pre-qualified$1,695/mo
Condominium, Single Family Residence
Built in 1976
-- sqft lot
$171,200 Zestimate®
$188/sqft
$355/mo HOA
What's special
Outdoor poolGenerously sized bedroomRecessed lighting throughoutSpacious layoutAbundance of cabinet spaceHardwood floors throughoutUpdated ceramic bathroom
- 24 days |
- 488 |
- 27 |
Likely to sell faster than
Zillow last checked:
Listing updated:
Listed by:
Ted Krzysztofiak 773-842-3951,
RE/MAX City
Source: MRED as distributed by MLS GRID,MLS#: 12701060
Facts & features
Interior
Bedrooms & bathrooms
- Bedrooms: 1
- Bathrooms: 1
- Full bathrooms: 1
Rooms
- Room types: Foyer
Primary bedroom
- Features: Flooring (Hardwood)
- Level: Main
- Area: 165 Square Feet
- Dimensions: 15X11
Dining room
- Features: Flooring (Hardwood)
- Level: Main
- Area: 80 Square Feet
- Dimensions: 10X08
Foyer
- Features: Flooring (Hardwood)
- Level: Main
- Area: 32 Square Feet
- Dimensions: 08X04
Kitchen
- Features: Kitchen (Galley), Flooring (Ceramic Tile)
- Level: Main
- Area: 110 Square Feet
- Dimensions: 11X10
Living room
- Features: Flooring (Hardwood)
- Level: Main
- Area: 247 Square Feet
- Dimensions: 19X13
Heating
- Natural Gas, Baseboard
Cooling
- Window Unit(s)
Appliances
- Included: Range, Microwave, Dishwasher, Refrigerator, Disposal
Features
- Granite Counters
- Flooring: Hardwood
- Basement: None
Interior area
- Total structure area: 0
- Total interior livable area: 900 sqft
Property
Parking
- Total spaces: 1
- Parking features: Garage Door Opener, Yes, Garage Owned, Attached, Garage
- Attached garage spaces: 1
- Has uncovered spaces: Yes
Accessibility
- Accessibility features: No Disability Access
Details
- Parcel number: 12111190381315
- Special conditions: None
Construction
Type & style
- Home type: Condo
- Property subtype: Condominium, Single Family Residence
Materials
- Brick
Condition
- New construction: No
- Year built: 1976
Details
- Builder model: Condo
Utilities & green energy
- Sewer: Public Sewer
- Water: Lake Michigan
Community & HOA
HOA
- Has HOA: Yes
- Services included: Heat, Water, Gas, Parking, Insurance, Pool, Exterior Maintenance, Lawn Care, Scavenger, Snow Removal
- HOA fee: $355 monthly
Location
- Region: Chicago
Financial & listing details
- Price per square foot: $188/sqft
- Tax assessed value: $128,440
- Annual tax amount: $1,918
- Date on market: 7/10/2026
- Ownership: Condo
Estimated market value
$171,200
$163,000 - $180,000
$1,562/mo
Price history
| Date | Event | Price |
|---|---|---|
| 7/13/2026 | Contingent | $169,000$188/sqft |
Source:  MRED as distributed by MLS GRID #12701060 Report a problem MRED as distributed by MLS GRID #12701060 Report a problem | ||
| 7/10/2026 | Listed for sale | $169,000+3%$188/sqft |
Source: MRED as distributed by MLS GRID #12701060 Report a problem | ||
| 9/13/2006 | Sold | $164,000$182/sqft |
Source: Public Record Report a problem | ||
Public tax history
| Year | Property taxes | Tax assessment |
|---|---|---|
| 2024 | $1,919 +94.2% | $12,844 +60.6% |
| 2023 | $988 +4.9% | $7,999 |
| 2022 | $942 +0.3% | $7,999 |
| 2021 | $939 +59.7% | $7,999 +39.3% |
| 2020 | $588 -0.6% | $5,742 -9.9% |
| 2019 | $592 -29.4% | $6,374 -17% |
| 2018 | $838 +65.8% | $7,679 +34.2% |
| 2017 | $506 -21.8% | $5,724 |
| 2016 | $646 +13.8% | $5,724 |
| 2015 | $568 -54% | $5,724 -14% |
| 2014 | $1,235 -10.9% | $6,656 -12.7% |
| 2013 | $1,386 +1.4% | $7,620 |
| 2012 | $1,367 -21.7% | $7,620 -29.3% |
| 2011 | $1,746 -0.4% | $10,775 |
| 2010 | $1,753 | $10,775 |
Find assessor info on the county website
Monthly payment
Est. payment
Payment breakdown
Explore the cost of this home by adjusting the details. Changes won't be saved.Climate risks
Neighborhood: O'Hare
Nearby schools
GreatSchools rating
- 7/10Dirksen Elementary SchoolGrades: PK-8Distance: 0.3 mi
- 6/10Taft High SchoolGrades: 7-12Distance: 2.4 mi
Schools provided by the listing agent
- District: 299
Source: MRED as distributed by MLS GRID. This data may not be complete. We recommend contacting the local school district to confirm school assignments for this home.
- $174,9001 bd1 ba-- sqft5306 N Cumberland Ave APT 200, Chicago, IL 60656Off Market
- $159,4001 bd1 ba750 sqft5306 N Cumberland Ave #416, Chicago, IL 60656Off Market
- $--1 bd1 ba750 sqft5306 N Cumberland Ave APT 212, Chicago, IL 60656Off Market
- $160,3001 bd1 ba-- sqft5306 N Cumberland Ave APT 219, Chicago, IL 60656Off Market
- $161,2001 bd1 ba805 sqft5306 N Cumberland Ave APT 319, Chicago, IL 60656Off Market
- $176,400-- bd-- ba-- sqft5306 N Cumberland Ave APT 202-3, Chicago, IL 60656Off Market
- $161,600-- bd-- ba-- sqft5306 N Cumberland Ave #312, Chicago, IL 60656Off Market
- $187,700-- bd-- ba-- sqft5306 N Cumberland Ave #221, Chicago, IL 60656Off Market
- $6,1101 bd1 ba-- sqft5306 N Cumberland Ave APT 401-3, Chicago, IL 60656Off Market
A local agent can set up tours, give advice and negotiate with sellers.
A local lender can help you make sure your offer is ready when you are.
Similar homes
- $219,9002 bd2 ba950 sqft8701 W Foster Ave Unit 307, Chicago, IL 60656New
 MLS ID #12716187, Ted Krzysztofiak, RE/MAX City. MRED as distributed by MLS GRID
 - $220,0002 bd1 ba1k sqft8517 W Catherine Ave Unit 181, Chicago, IL 60656Active
 MLS ID #12715171, Emilio F Bartucci, HomeSmart Connect LLC. MRED as distributed by MLS GRID
 - $160,0001 bd1 ba800 sqft2320 N Nordica Ave APT 410D, Chicago, IL 60707Active
 MLS ID #12713623, Adele Lang, Compass. MRED as distributed by MLS GRID
 - $165,0001 bd1 ba650 sqft2333 N Neva Ave APT 405C, Chicago, IL 60707Active
 MLS ID #12708071, Monique Rolling, Baird & Warner. MRED as distributed by MLS GRID
 - $184,9002 bd1 ba767 sqft5947 N Odell Ave APT 2N, Chicago, IL 60631Price ChangeMLS ID #12683943, Karl Vogel, Berkshire Hathaway HomeServices Chicago. MRED as distributed by MLS GRID
- $204,9991 bd1 ba800 sqft5024 N Austin Ave APT 2E, Chicago, IL 60630NewMLS ID #12719391, Dorota Lason, HomeSmart Connect LLC. MRED as distributed by MLS GRID
- $164,9001 bd1 ba675 sqft7320 N Rogers Ave APT 210, Chicago, IL 60626NewMLS ID #12720998, Matt Laricy, Americorp, Ltd. MRED as distributed by MLS GRID
- $169,0002 bd1 ba900 sqft1112 N Harlem Ave APT 1, River Forest, IL 60305ActiveMLS ID #12702629, Marion Digre, ABR,SFR, RE/MAX In The Village. MRED as distributed by MLS GRID
- $185,0002 bd1 ba700 sqft3846 25th Ave APT 6, Schiller Park, IL 60176ActiveMLS ID #12695211, Dessi Vukov, CSC, Berkshire Hathaway HomeServices Starck Real Estate. MRED as distributed by MLS GRID
- $164,5001 bd2 ba927 sqft940 N Rohlwing Rd APT 201A, Addison, IL 60101NewMLS ID #12723129, Michele Nixon, CNC, Berkshire Hathaway HomeServices Chicago. MRED as distributed by MLS GRID
- $160,0002 bd1 ba900 sqft929 S Oak Park Ave APT 3NE, Oak Park, IL 60304NewMLS ID #12679816, Cathy Yanda, Baird & Warner. MRED as distributed by MLS GRID
- $175,0002 bd1 ba800 sqft2308 Algonquin Rd APT 7, Rolling Meadows, IL 60008NewMLS ID #12720494, Romeo Lopez, CENTURY 21 New Heritage West. MRED as distributed by MLS GRID
- $239,9902 bd2 ba1k sqft5447 W Lawrence Ave APT 203, Chicago, IL 60630NewMLS ID #12722050, Mark Minorczyk, ABR,BPOR,CNC,E-PRO,GRI,MRP,PSA,SFR, Keller Williams ONEChicago. MRED as distributed by MLS GRID
- $169,5001 bd1 ba850 sqft1806 Hemlock Pl APT 102, Schaumburg, IL 60173NewMLS ID #12720652, Carrie Ramljak Ralls, Berkshire Hathaway HomeServices American Heritage. MRED as distributed by MLS GRID
- $194,5002 bd1 ba796 sqft6357 W Addison St #2F, Chicago, IL 60634ActiveMLS ID #12706560, Warren Wu, Fulton Grace Realty. MRED as distributed by MLS GRID
- $152,9001 bd1 ba750 sqft2037 N Harlem Ave APT 1W, Elmwood Park, IL 60707ActiveMLS ID #12610658, Timisha Gadson, ABR,SFR, Nest Equity Realty. MRED as distributed by MLS GRID
- $189,9001 bd1 ba800 sqft8712 Skokie Blvd APT 1I, Skokie, IL 60077NewMLS ID #12717572, Harris Ali, Sky High Real Estate Inc.. MRED as distributed by MLS GRID
- $165,000-- bd1 ba725 sqft5445 N Sheridan Rd APT 3805, Chicago, IL 60640ActiveMLS ID #12655326, Ruby Castelar, Real Broker LLC. MRED as distributed by MLS GRID
- $225,0002 bd2 ba950 sqft6400 N Sacramento Ave APT 208, Chicago, IL 60645NewMLS ID #12721632, Salomon Lino, Baird & Warner. MRED as distributed by MLS GRID
- $157,0001 bd1 ba650 sqft2325 N Neva Ave APT 404B, Elmwood Park, IL 60707ActiveMLS ID #12493668, Ricardo Rodriguez, Realty of America, LLC. MRED as distributed by MLS GRID
