Charming One-Owner Home in Okolona! Lovingly maintained by the same family since 1959, this special property is being offered for the very first time. Pride of ownership shines throughout, from the freshly installed roof (2026) to the meticulously kept interior and grounds. Enjoy outdoor living on the large deck, perfect for entertaining or relaxing evenings, overlooking a great yard with plenty of space to play, garden, or unwind. The spacious garage offers ample room for vehicles, storage, or a workshop. Downstairs, the huge basement features a built-in bar, ideal for game nights, gatherings, or a cozy retreat. This is more than a house; it's a piece of history, ready for its next chapter. Don't miss this rare opportunity to own a true one-owner gem!
Under contract
$275,000
5309 Barnes Dr, Louisville, KY 40219
3beds
1,900sqft
:
Get pre-qualified$1,821/mo
Single Family Residence
Built in 1959
8,712 Square Feet Lot
$275,900 Zestimate®
$145/sqft
$-- HOA
What's special
Large deckMeticulously kept interiorFreshly installed roof
- 39 days |
- 161 |
- 7 |
Likely to sell faster than
Zillow last checked:
Listing updated:
Listed by:
Bob Sokoler 502-376-5483,
simpler.realestate,
James D Mattingly 502-403-0688
Source: Metro Search Inc. LLC DBA Apex MLS,MLS#: 1722225
Facts & features
Interior
Bedrooms & bathrooms
- Bedrooms: 3
- Bathrooms: 1
- Full bathrooms: 1
Primary bedroom
- Level: First
Bedroom
- Level: First
Bedroom
- Level: First
Full bathroom
- Level: First
Dining area
- Level: First
Family room
- Level: Basement
Kitchen
- Level: First
Laundry
- Level: Basement
Living room
- Level: First
Heating
- Forced Air, Natural Gas
Cooling
- Central Air
Features
- Basement: Partially Finished
- Has fireplace: No
Interior area
- Total structure area: 1,050
- Total interior livable area: 1,900 sqft
- Finished area above ground: 1,050
- Finished area below ground: 850
Property
Parking
- Total spaces: 2
- Parking features: Off Street, Detached, Entry Front, Driveway
- Garage spaces: 2
- Has uncovered spaces: Yes
Features
- Stories: 1
- Patio & porch: Deck, Porch
- Fencing: Partial,Chain Link
Lot
- Size: 8,712 Square Feet
- Features: Level
Details
- Additional structures: Garage(s)
- Parcel number: 23012401200021
Construction
Type & style
- Home type: SingleFamily
- Architectural style: Ranch
- Property subtype: Single Family Residence
Materials
- Wood Frame, Brick
- Foundation: Concrete Perimeter
- Roof: Shingle
Condition
- Year built: 1959
Utilities & green energy
- Sewer: Public Sewer
- Water: Public
- Utilities for property: Electricity Connected, Natural Gas Connected
Community & HOA
Community
- Subdivision: Bradley Heights
HOA
- Has HOA: No
Location
- Region: Louisville
Financial & listing details
- Price per square foot: $145/sqft
- Tax assessed value: $123,590
- Annual tax amount: $877
- Date on market: 7/2/2026
- Electric utility on property: Yes
Estimated market value
$275,900
$262,000 - $290,000
$1,717/mo
Price history
| Date | Event | Price |
|---|---|---|
| 7/10/2026 | Contingent | $275,000$145/sqft |
Source:  Metro Search Inc. LLC DBA Apex MLS #1722225 Report a problem Metro Search Inc. LLC DBA Apex MLS #1722225 Report a problem | ||
| 7/2/2026 | Listed for sale | $275,000$145/sqft |
Source: Metro Search Inc. LLC DBA Apex MLS #1722225 Report a problem | ||
Public tax history
| Year | Property taxes | Tax assessment |
|---|---|---|
| 2024 | $877 -2.8% | $123,590 |
| 2023 | $902 -7.4% | $123,590 |
| 2022 | $974 +2.5% | $123,590 +7% |
| 2021 | $950 +5.8% | $115,540 |
| 2020 | $897 | $115,540 |
| 2019 | $897 +7.5% | $115,540 |
| 2018 | $834 | $115,540 |
| 2017 | $834 -21.2% | $115,540 +9.1% |
| 2013 | $1,059 | $105,940 |
| 2011 | $1,059 | $105,940 |
| 2010 | $1,059 | $105,940 |
| 2009 | $1,059 | $105,940 +6% |
| 2007 | -- | $99,940 |
| 2006 | -- | $99,940 |
| 2005 | -- | $99,940 |
| 2004 | -- | $99,940 |
Find assessor info on the county website
Monthly payment
Est. payment
Payment breakdown
Explore the cost of this home by adjusting the details. Changes won't be saved.Climate risks
Neighborhood: Okolona
Nearby schools
GreatSchools rating
- 2/10Hartstern Elementary SchoolGrades: PK-5Distance: 0.4 mi
- 3/10Marion C. Moore SchoolGrades: 6-12Distance: 1.4 mi
- $212,000-- bd1 ba1k sqft5311 Barnes Dr, Louisville, KY 40219Off Market
- $213,300-- bd1 ba1k sqft5307 Barnes Dr, Louisville, KY 40219Off Market
- $214,300-- bd1 ba1.2k sqft5313 Barnes Dr, Louisville, KY 40219Off Market
- $245,300-- bd1 ba1k sqft5305 Barnes Dr, Louisville, KY 40219Off Market
- $263,1002 bd2 ba1.5k sqft5312 Georgia Ln, Louisville, KY 40219Off Market
- $242,5003 bd2 ba1.2k sqft5314 Georgia Ln, Louisville, KY 40219Off Market
- $259,600-- bd1 ba1k sqft5308 Barnes Dr, Louisville, KY 40219Off Market
- $223,6002 bd1 ba1.2k sqft5310 Georgia Ln, Louisville, KY 40219Off Market
A local agent can set up tours, give advice and negotiate with sellers.
Similar homes
- $239,0003 bd2 ba1.7k sqft4912 Cedar Brook Ct, Louisville, KY 40219For Sale

 MLS ID #1725579, Stephannie Wilson, NextHome Wilson Real Estate. Metro Search Inc. LLC DBA Apex MLS
 - $274,9502 bd1 ba1.8k sqft6213 Gayle Dr, Louisville, KY 40219For Sale
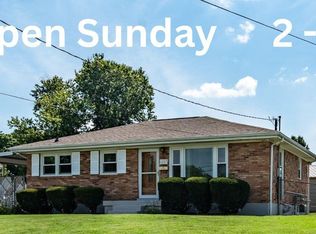 MLS ID #1725122, Pam Ruckriegel, One Key Realty. Metro Search Inc. LLC DBA Apex MLS
 - $264,9003 bd2 ba1.7k sqft8312 Ende Ln, Louisville, KY 40219For Sale
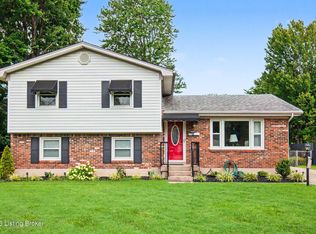 MLS ID #1724169, Michelle Willan, Keller Williams Louisville. Metro Search Inc. LLC DBA Apex MLS
 - $270,0003 bd1 ba2.2k sqft1082 Forrest View Dr, Louisville, KY 40219For Sale
 MLS ID #1717105, Brittany Hartnett, DREAM J P Pirtle REALTORS. Metro Search Inc. LLC DBA Apex MLS
 - $264,9004 bd2 ba2.1k sqft1019 Runell Rd, Louisville, KY 40214For SaleMLS ID #1725533, Alissa L Sample, Housing Associates. Metro Search Inc. LLC DBA Apex MLS
- $374,9003 bd2 ba2.7k sqft5900 Outer Loop, Louisville, KY 40219For SaleMLS ID #1723991, Kevin Mercer, RE/MAX Premier Properties. Metro Search Inc. LLC DBA Apex MLS
- $299,8003 bd3 ba2.2k sqft6906 Shareith Dr, Louisville, KY 40228For SaleMLS ID #1716245, Michael Towler, Keller Williams Collective. Metro Search Inc. LLC DBA Apex MLS
- $289,9003 bd1 ba1.8k sqft3008 Louisa Ave, Louisville, KY 40217For SaleMLS ID #1724969, Craig Mayer, Mayer REALTORS. Metro Search Inc. LLC DBA Apex MLS
- $264,9003 bd2 ba1.1k sqft8401 Silver Fox Rd, Louisville, KY 40291For SaleMLS ID #1720729, Josh Arthurs, Semonin Realtors. Metro Search Inc. LLC DBA Apex MLS
- $295,0003 bd2 ba2.3k sqft7106 Saint Anthony Church Rd, Louisville, KY 40214For SaleMLS ID #1724413, Keith Ferriell, OPTL Realty. Metro Search Inc. LLC DBA Apex MLS
- $310,0003 bd3 ba2.8k sqft8819 Mountain Brook Dr, Louisville, KY 40272For SaleMLS ID #1725610, Kathryn E.S. Vaughn, Semonin Realtors. Metro Search Inc. LLC DBA Apex MLS
- $249,9503 bd2 ba1.8k sqft2904 Wurtele Ave, Shively, KY 40216For SaleMLS ID #1725507, Scarlet M Vogelsang, United Real Estate Louisville. Metro Search Inc. LLC DBA Apex MLS
- $319,9504 bd2 ba2.1k sqft4011 Lambert Ave, Louisville, KY 40218For SaleMLS ID #1718343, Randy Capps, JAG Realty, Inc.. Metro Search Inc. LLC DBA Apex MLS
- $290,0003 bd2 ba2.3k sqft7505 Jamaica Dr, Louisville, KY 40214For SaleMLS ID #1718834, Jessica L Gooch, Homepage Realty. Metro Search Inc. LLC DBA Apex MLS
- $320,0003 bd2 ba1.9k sqft7401 Rambo Way, Louisville, KY 40228For Sale
 MLS ID #26016189, Sara Y Bentley, Keller Williams Commonwealth. Imagine MLS
 - $305,0003 bd2 ba2.3k sqft4016 White Plains Ct, Louisville, KY 40218For SaleMLS ID #1716710, Jayson Brunstetter, The Agency Louisville. Metro Search Inc. LLC DBA Apex MLS
- $315,0003 bd2 ba1.6k sqft8915 Eli Dr, Louisville, KY 40291For SaleMLS ID #1725515, Lori F Elliott, Mayer REALTORS. Metro Search Inc. LLC DBA Apex MLS
- $319,9003 bd2 ba1.5k sqft1244 Bourbon Ave, Louisville, KY 40213For SaleMLS ID #1725327, John A Koerner, Property Advancement Realty. Metro Search Inc. LLC DBA Apex MLS
- $259,9003 bd2 ba2.3k sqft2202 Thistledawn Dr, Shively, KY 40216For SaleMLS ID #1725034, Lizaida D Benitez, EXP Realty LLC. Metro Search Inc. LLC DBA Apex MLS
- $260,0003 bd2 ba2.2k sqft5225 Venus Dr, Louisville, KY 40258For SaleMLS ID #1724100, Carissa Murray, EXP Realty LLC. Metro Search Inc. LLC DBA Apex MLS
