Enjoy low-maintenance living in this charming patio home, conveniently located just two minutes from downtown Loveland. Nestled on a picturesque lot with peaceful wooded views, this home offers both comfort and convenience. Step inside to discover soaring ceilings and beautiful views that create a warm and inviting atmosphere. The main level features a spacious dining area, dedicated office space, and two bedrooms. The kitchen offers easy access to the deck-perfect for morning coffee, outdoor dining, or simply enjoying the tranquil surroundings. The primary suite includes a bathroom with a large walk-in shower. The unfinished walkout lower level provides endless possibilities for additional living space, storage, or future customization. The community handles yard maintenance, snow removal, and landscaping, allowing you to enjoy a carefree lifestyle. Ideally located near shopping, dining, and all that downtown Loveland has to offer.
Pending
Price cut: $35K (6/18)
$450,000
531 County Down Ln, Loveland, OH 45140
2beds
1,769sqft
:
Get pre-qualified$3,200/mo
Single Family Residence
Built in 1998
0.44 Acres Lot
$-- Zestimate®
$254/sqft
$175/mo HOA
What's special
Dedicated office spaceBeautiful viewsSpacious dining areaSoaring ceilings
- 46 days |
- 432 |
- 7 |
Likely to sell faster than
Zillow last checked:
Listing updated:
Listed by:
Kelly M Whelan 513-910-3405,
Sibcy Cline, Inc. 513-793-2700
Source: Cincy MLS,MLS#: 1881342 Originating MLS: Cincinnati Area Multiple Listing Service
Originating MLS: Cincinnati Area Multiple Listing Service
Facts & features
Interior
Bedrooms & bathrooms
- Bedrooms: 2
- Bathrooms: 2
- Full bathrooms: 2
Primary bedroom
- Features: Bath Adjoins, Walk-In Closet(s), Wall-to-Wall Carpet
- Level: First
- Area: 210
- Dimensions: 15 x 14
Bedroom 2
- Level: First
- Area: 144
- Dimensions: 12 x 12
Bedroom 3
- Area: 0
- Dimensions: 0 x 0
Bedroom 4
- Area: 0
- Dimensions: 0 x 0
Bedroom 5
- Area: 0
- Dimensions: 0 x 0
Primary bathroom
- Features: Tub w/Shower
Bathroom 1
- Features: Full
- Level: First
Bathroom 2
- Features: Full
- Level: First
Dining room
- Features: WW Carpet
- Level: First
- Area: 143
- Dimensions: 13 x 11
Family room
- Area: 0
- Dimensions: 0 x 0
Kitchen
- Features: Eat-in Kitchen, Walkout
- Area: 288
- Dimensions: 24 x 12
Living room
- Features: Wall-to-Wall Carpet, Fireplace
- Area: 315
- Dimensions: 21 x 15
Office
- Features: Wall-to-Wall Carpet
- Level: First
- Area: 100
- Dimensions: 10 x 10
Heating
- Forced Air, Gas
Cooling
- Central Air
Appliances
- Included: Dishwasher, Disposal, Oven/Range, Refrigerator, Gas Water Heater
Features
- High Ceilings, Recessed Lighting
- Doors: Multi Panel Doors
- Windows: Double Hung
- Basement: Full,Unfinished,Walk-Out Access
- Number of fireplaces: 1
- Fireplace features: Gas, Living Room
Interior area
- Total structure area: 1,769
- Total interior livable area: 1,769 sqft
Property
Parking
- Total spaces: 2
- Parking features: On Street, Driveway
- Attached garage spaces: 2
- Has uncovered spaces: Yes
Features
- Levels: One
- Stories: 1
- Patio & porch: Deck, Porch
Lot
- Size: 0.44 Acres
- Features: Less than .5 Acre
Details
- Parcel number: 1607190006
- Zoning description: Residential
Construction
Type & style
- Home type: SingleFamily
- Architectural style: Transitional
- Property subtype: Single Family Residence
Materials
- Brick
- Foundation: Concrete Perimeter
- Roof: Shingle
Condition
- New construction: No
- Year built: 1998
Utilities & green energy
- Gas: Natural
- Sewer: Public Sewer
- Water: Public
Community & HOA
Community
- Subdivision: Brandywine
HOA
- Has HOA: Yes
- Services included: Community Landscaping
- HOA fee: $175 monthly
- HOA name: Innovation Mgmt
- Second HOA fee: $375 other
Location
- Region: Loveland
Financial & listing details
- Price per square foot: $254/sqft
- Tax assessed value: $387,330
- Annual tax amount: $6,222
- Date on market: 6/10/2026
- Listing terms: No Special Financing
Estimated market value
Not available
Estimated sales range
Not available
Not available
Price history
| Date | Event | Price |
|---|---|---|
| 6/30/2026 | Pending sale | $450,000$254/sqft |
Source:  Cincy MLS #1881342 Report a problem Cincy MLS #1881342 Report a problem | ||
| 6/18/2026 | Price change | $450,000-7.2%$254/sqft |
Source: Cincy MLS #1881342 Report a problem | ||
| 6/10/2026 | Listed for sale | $485,000+130.5%$274/sqft |
Source: Cincy MLS #1881342 Report a problem | ||
| 3/19/1999 | Sold | $210,389+76.1%$119/sqft |
Source: Public Record Report a problem | ||
| 9/10/1998 | Sold | $119,500$68/sqft |
Source: Public Record Report a problem | ||
Public tax history
| Year | Property taxes | Tax assessment |
|---|---|---|
| 2025 | $6,202 0% | $135,570 |
| 2024 | $6,202 +22.7% | $135,570 +33.5% |
| 2023 | $5,056 -2.8% | $101,520 0% |
| 2022 | $5,202 +8.8% | $101,524 |
| 2021 | $4,782 -0.7% | $101,524 +14% |
| 2020 | $4,814 +10.5% | $89,057 |
| 2019 | $4,358 -2.1% | $89,057 0% |
| 2018 | $4,451 +18.2% | $89,058 +16.3% |
| 2017 | $3,766 -3% | $76,559 |
| 2016 | $3,881 -0.1% | $76,559 |
| 2015 | $3,887 | $76,559 +7% |
| 2014 | $3,887 +2.3% | $71,550 -18.3% |
| 2013 | $3,800 +0.1% | $87,580 |
| 2012 | $3,797 -1% | $87,580 |
| 2011 | $3,834 +31.9% | $87,580 |
| 2010 | $2,906 -8.3% | $87,580 |
| 2009 | $3,167 -2.6% | $87,580 |
| 2008 | $3,253 | $87,580 |
| 2007 | -- | $87,580 +2.5% |
| 2006 | -- | $85,450 +9.8% |
| 2005 | -- | $77,810 |
| 2004 | -- | $77,810 |
| 2003 | -- | $77,810 +5% |
| 2002 | -- | $74,110 |
| 2001 | -- | $74,110 |
| 2000 | -- | $74,110 -11.7% |
| 1999 | -- | $83,930 |
Find assessor info on the county website
Monthly payment
Est. payment
Payment breakdown
Explore the cost of this home by adjusting the details. Changes won't be saved.Climate risks
Neighborhood: Brandywine
Nearby schools
GreatSchools rating
- 7/10Little Miami Primary SchoolGrades: 2-3Distance: 4.8 mi
- 8/10Little Miami Junior High SchoolGrades: 6-8Distance: 7.2 mi
- 7/10Little Miami High SchoolGrades: 9-12Distance: 7.4 mi
- $544,0002 bd2 ba1.7k sqft537 County Down Ln, Loveland, OH 45140Off Market
- $549,0003 bd3 ba1.8k sqft525 County Down Ln, Loveland, OH 45140Off Market
- $558,4004 bd3 ba1.7k sqft543 County Down Ln, Loveland, OH 45140Off Market
- $496,6002 bd3 ba2k sqft519 County Down Ln, Loveland, OH 45140Off Market

- $545,4003 bd2 ba1.7k sqft549 County Down Ln, Loveland, OH 45140Off Market
- $475,6002 bd3 ba1.7k sqft100 Hawks Ridge Cir, Loveland, OH 45140Off Market
- $518,7002 bd2 ba1.7k sqft555 County Down Ln, Loveland, OH 45140Off Market
- $520,0003 bd3 ba2.5k sqft513 County Down Ln, Loveland, OH 45140Sold
A local agent can set up tours, give advice and negotiate with sellers.
Similar homes
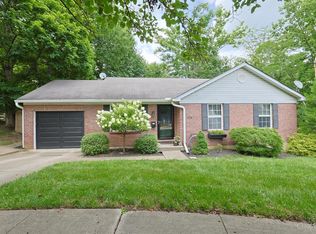
- $340,0003 bd2 ba1.5k sqft510 Navaho Dr, Loveland, OH 45140For Sale
 MLS ID #1885806, Sandy Carter Hall, Sibcy Cline, Inc.. Cincy MLS
 - $530,0004 bd3 ba2.4k sqft6202 N Shadow Hill Way, Loveland, OH 45140For Sale
 MLS ID #1884988, Jeffrey Taylor, Sibcy Cline, Inc.. Cincy MLS
 - $424,9004 bd3 ba1.7k sqft8631 Acredale Dr, West Chester, OH 45069For Sale

 MLS ID #964769, Heather McColaugh, BF Realty. DABR MLS
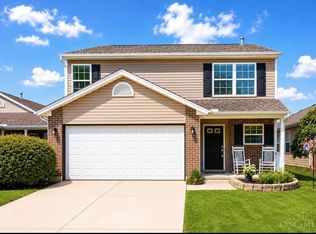
 - $310,0003 bd3 ba1.8k sqft5908 Amanda Ct, Loveland, OH 45140For Sale
 MLS ID #1887766, Elizabeth Waits, Sibcy Cline, Inc.. Cincy MLS
 - $449,9005 bd4 ba2k sqft1553 Deerwoods Dr, Milford, OH 45150For SaleMLS ID #1884261, Allen D. Ernst, Coldwell Banker Realty. Cincy MLS
- $449,0004 bd3 ba2.3k sqft5717 Eagle Creek Ct, Maineville, OH 45039For SaleMLS ID #1885855, Alexander Schafers, RE/MAX United Associates. Cincy MLS
- $425,0004 bd3 ba2.1k sqft8843 Steeplechase Way, West Chester, OH 45069For SaleMLS ID #1887660, Lisa A. Tesmer, Coldwell Banker Realty. Cincy MLS
- $450,0004 bd4 ba2.1k sqft8592 Sunmont Dr, Cincinnati, OH 45255For SaleMLS ID #1885864, Dianna J. Shelton, Coldwell Banker Realty. Cincy MLS
- $335,0003 bd3 ba1.7k sqft1903 Brixton Ct, Loveland, OH 45140For SaleMLS ID #1881184, Cory Hickman, Keller Williams Advisors. Cincy MLS
- $435,0004 bd4 ba2.4k sqft932 Saffron Ln, Milford, OH 45150For SaleMLS ID #1886198, Cynthia H. Taylor, Coldwell Banker Realty. Cincy MLS
- $299,9003 bd1 ba1.2k sqft73 Miamiview Dr, Loveland, OH 45140For SaleMLS ID #1885354, Elizabeth Farr, Comey & Shepherd. Cincy MLS
- $399,9993 bd4 ba1.7k sqft4197 McLean Dr, Cincinnati, OH 45255For SaleMLS ID #1887750, Melissa L Harsnett, Coldwell Banker Realty. Cincy MLS
- $475,0004 bd3 ba2.1k sqft6323 Foxwood Ct, Liberty Township, OH 45044For SaleMLS ID #1886800, Michael D Weghorst, Coldwell Banker Realty. Cincy MLS
- $365,0003 bd2 ba2.2k sqft8103 Faller Rd, Maineville, OH 45039For SaleMLS ID #1883335, Gregg M. Church, Sibcy Cline, Inc.. Cincy MLS
- $524,9004 bd3 ba2k sqft10639 Weil Rd, Cincinnati, OH 45249For SaleMLS ID #1883430, Jeri O'Brien-Lofgren, Sibcy Cline, Inc.. Cincy MLS
- $499,9993 bd2 ba1.6k sqft928 Shawhan Rd, Morrow, OH 45152For SaleMLS ID #1878718, Gina D. Mahoney, Coldwell Banker Realty. Cincy MLS
- $470,0003 bd2 ba1.7k sqft6624 Creekside Way, Fairfield, OH 45011For SaleMLS ID #1887752, Jill M Widmer, Sibcy Cline, Inc.. Cincy MLS
- $610,0003 bd3 ba2.3k sqft1652 Federal Creek Ln, Maineville, OH 45039For SaleMLS ID #1887562, Jenny Krieger, Coldwell Banker Realty. Cincy MLS
- $450,0004 bd3 ba2.1k sqft8314 Sea Mist Ct, West Chester, OH 45069For SaleMLS ID #1882645, Denise L Gifford, Keller Williams Advisors. Cincy MLS
- $365,0003 bd4 ba2.1k sqft7731 Wilderness Way, Maineville, OH 45039For SaleMLS ID #1883781, Brad Acree, Real of Ohio. Cincy MLS
