Imagine a home where life feels a little simpler without sacrificing comfort, quality or convenience. Built in 2022, this beautifully maintained two-bedroom, two-bath residence offers soaring ceilings and a bright, open layout designed for effortless everyday living. Both bedrooms were taken down to the studs and thoughtfully rebuilt with premium soundproofing materials, creating quiet, comfortable retreats. Custom primary closet completed in 2026 provides exceptional storage and organization, while the private deck offers the perfect setting for morning coffee or relaxing at the end of the day. An elevator and one-car garage parking make coming and going easy in every season. The location keeps everything within reach—from Reading’s commuter rail and local restaurants to nearby highway access. Modern, peaceful and easy to maintain, this is a home designed to give you more time to enjoy what comes next.
Pending
$699,000
531 Main St #2002, Reading, MA 01867
2beds
1,069sqft
Condominium
Built in 2022
-- sqft lot
$696,000 Zestimate®
$654/sqft
$550/mo HOA
What's special
Private deckBright open layoutExceptional storage and organizationOne-car garage parkingQuiet comfortable retreatsCustom primary closetSoaring ceilings
- 28 days
- 755
- 39
Zillow last checked:
Listing updated:
Listed by:
The Pezzano Group 617-913-2730,
Rise Signature Homes 617-383-5659
Source: MLS PIN,MLS#: 73583797
Facts & features
Interior
Bedrooms & bathrooms
- Bedrooms: 2
- Bathrooms: 2
- Full bathrooms: 2
- Main level bedrooms: 1
Primary bedroom
- Features: Walk-In Closet(s), Flooring - Hardwood, Window(s) - Picture
- Level: Main,First
- Area: 13328
- Dimensions: 112 x 119
Bedroom 2
- Features: Closet, Flooring - Hardwood, Window(s) - Picture
- Level: First
- Area: 14628
- Dimensions: 106 x 138
Primary bathroom
- Features: Yes
Bathroom 1
- Features: Bathroom - Full, Closet - Linen, Flooring - Stone/Ceramic Tile
- Level: First
- Area: 7047
- Dimensions: 81 x 87
Bathroom 2
- Features: Bathroom - Full, Bathroom - Double Vanity/Sink, Bathroom - With Shower Stall, Walk-In Closet(s), Flooring - Stone/Ceramic Tile
- Level: First
- Area: 43680
- Dimensions: 910 x 48
Dining room
- Features: Flooring - Hardwood, Open Floorplan
- Level: Main,First
- Area: 840
- Dimensions: 10 x 84
Kitchen
- Features: Flooring - Hardwood, Kitchen Island, Open Floorplan, Stainless Steel Appliances
- Level: Main,First
- Area: 179780
- Dimensions: 1010 x 178
Living room
- Features: Flooring - Hardwood, Balcony - Exterior, Open Floorplan, Recessed Lighting, Slider
- Level: Main,First
- Area: 20829
- Dimensions: 131 x 159
Heating
- Forced Air
Cooling
- Central Air
Appliances
- Included: Range, Dishwasher, Disposal, Washer, Dryer, Range Hood
- Laundry: In Unit, Electric Dryer Hookup
Features
- Entrance Foyer, Elevator
- Flooring: Tile, Hardwood
- Windows: Insulated Windows
- Has basement: No
- Number of fireplaces: 1
Interior area
- Total structure area: 1,069
- Total interior livable area: 1,069 sqft
- Finished area above ground: 1,069
Property
Parking
- Total spaces: 1
- Parking features: Under, Off Street
- Attached garage spaces: 1
Features
- Entry location: Unit Placement(Upper)
- Patio & porch: Porch
- Exterior features: Porch
Details
- Parcel number: M:0017 B:2002 L:0162.0,5260978
- Zoning: BUSB
- Other equipment: Intercom
Construction
Type & style
- Home type: Condo
- Property subtype: Condominium
- Attached to another structure: Yes
Condition
- Year built: 2022
Utilities & green energy
- Sewer: Public Sewer
- Water: Public
- Utilities for property: for Electric Range, for Electric Oven, for Electric Dryer
Community & HOA
Community
- Features: Public Transportation, Shopping, Park, Bike Path, Conservation Area, Highway Access, House of Worship, Public School, T-Station
- Security: Security System
HOA
- Amenities included: Elevator(s)
- Services included: Insurance, Snow Removal
- HOA fee: $550 monthly
Location
- Region: Reading
Financial & listing details
- Price per square foot: $654/sqft
- Tax assessed value: $665,300
- Annual tax amount: $7,292
- Date on market: 9/29/2026
Estimated market value
$696,000
$647,000 - $745,000
Not available
Price history
| Date | Event | Price |
|---|---|---|
| 10/26/2026 | Pending sale | $699,000$654/sqft |
Source: MLS PIN #73583797 Report a problem | ||
| 10/16/2026 | Contingent | $699,000-1.4%$654/sqft |
Source: MLS PIN #73583797 Report a problem | ||
| 10/13/2023 | Sold | $709,000+1.4%$663/sqft |
Source: MLS PIN #73105870 Report a problem | ||
| 5/2/2023 | Listed for sale | $699,000+6.1%$654/sqft |
Source: MLS PIN #73105870 Report a problem | ||
| 6/3/2022 | Listing removed | -- |
Source: MLS PIN #72949879 Report a problem | ||
| 3/8/2022 | Listed for sale | $659,000$616/sqft |
Source: MLS PIN #72949879 Report a problem | ||
Public tax history
| Year | Property taxes | Tax assessment |
|---|---|---|
| 2025 | $7,362 | $646,400 |
Find assessor info on the county website
Monthly payment
Est. payment
Payment breakdown
Explore the cost of this home by adjusting the details. Changes won't be saved.Climate risks
Neighborhood: 01867

Similar homes
- $750,0003 bd2 ba1.3k sqft26 Elliott St, Reading, MA 01867For Sale
 MLS ID #73572932, Shaundize Moosavizadeh, Coldwell Banker Realty - Boston. MLS PIN
- $610,0002 bd2 ba1k sqftOld Reading School House Condominium, Reading, MA 01867For Sale
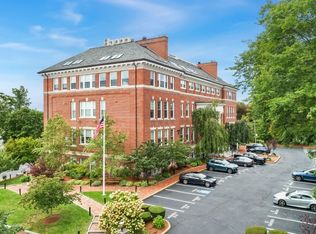 MLS ID #73573008, The Stakem Group, Leading Edge Real Estate. MLS PIN
- $799,0002 bd2 ba1.6k sqft400 Main St, Reading, MA 01867For Sale
 MLS ID #73591423, DNA Realty Group, Keller Williams Realty. MLS PIN
- $759,0003 bd1 ba1.1k sqft156 Walnut St, Reading, MA 01867For Sale
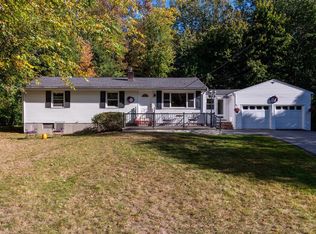 MLS ID #73593470, Kate Sacco, Charlesgate Realty Group, llc. MLS PIN
