Fantastic opportunity on a large interior corner lot in highly coveted Westside Westminster! This 5 bedroom 3 bathroom, 2179 sqft home, has fresh interior paint, new carpet throughout, dual-pane windows, and a great open feel with both a separate living room and family room with wood beam ceilings and a cozy brick fireplace. Perhaps the best features of this home is the rare downstairs bedroom suite with its own full bathroom, perfect for guests, extended family, or a private office setup. The yard has fresh sod and new landscaping, new sprinklers, and plenty of room to enjoy, with possible RV parking as well. Awesome location just steps to Bolsa Chica Park and award-winning Eastwood Elementary School.
Pending
Listed by: Coldwell Banker Realty • Terry McCarty • Contact: 714-392-2880
$1,300,000
5311 Cornell Ave, Westminster, CA 92683
5beds
2,179sqft
:
Get pre-qualified$8,054/mo
Single Family Residence
Built in 1964
6,868 Square Feet Lot
$1,289,100 Zestimate®
$597/sqft
$-- HOA
What's special
- 21 days |
- 1,485 |
- 75 |
Likely to sell faster than
Zillow last checked:
Listing updated:
Listed by:
Terry McCarty DRE #01239625 714-392-2880,
Coldwell Banker Realty
Source: CRMLS,MLS#: OC26145164 Originating MLS: California Regional MLS
Originating MLS: California Regional MLSFacts & features
Interior
Bedrooms & bathrooms
- Bedrooms: 5
- Bathrooms: 3
- Full bathrooms: 3
- Main level bathrooms: 1
- Main level bedrooms: 1
Rooms
- Room types: Bedroom, Family Room, Kitchen, Living Room, Primary Bedroom, Other, Dining Room
Primary bedroom
- Features: Primary Suite
Bedroom
- Features: Bedroom on Main Level
Bathroom
- Features: Bathtub, Full Bath on Main Level, Separate Shower, Tub Shower, Walk-In Shower
Family room
- Features: Separate Family Room
Kitchen
- Features: Kitchen/Family Room Combo
Other
- Features: Walk-In Closet(s)
Heating
- Floor Furnace, Natural Gas
Cooling
- None
Appliances
- Included: Gas Cooktop, Disposal, Gas Oven, Range Hood, Water Heater
- Laundry: Laundry Room
Features
- Separate/Formal Dining Room, Recessed Lighting, Bedroom on Main Level, Primary Suite, Walk-In Closet(s)
- Flooring: Carpet, Tile
- Doors: Sliding Doors
- Windows: Double Pane Windows
- Has fireplace: Yes
- Fireplace features: Family Room, Gas
- Common walls with other units/homes: No Common Walls
Interior area
- Total interior livable area: 2,179 sqft
Video & virtual tour
Property
Parking
- Total spaces: 2
- Parking features: Direct Access, Driveway Level, Garage Faces Front, Garage, RV Potential
- Attached garage spaces: 2
Features
- Levels: One
- Stories: 1
- Entry location: 1
- Patio & porch: Brick, Front Porch, Patio
- Pool features: None
- Spa features: None
- Fencing: Block
- Has view: Yes
- View description: Mountain(s)
Lot
- Size: 6,868 Square Feet
- Features: Back Yard, Corner Lot, Front Yard, Sprinklers In Rear, Sprinklers In Front, Lawn, Landscaped, Sprinklers Timer, Sprinklers On Side, Sprinkler System
Details
- Parcel number: 20302613
- Special conditions: Standard
Construction
Type & style
- Home type: SingleFamily
- Architectural style: See Remarks
- Property subtype: Single Family Residence
Materials
- Drywall, Stucco
- Foundation: Slab
Condition
- New construction: No
- Year built: 1964
Utilities & green energy
- Sewer: Public Sewer, Sewer Tap Paid
- Water: Public
- Utilities for property: Cable Available, Electricity Connected, Natural Gas Connected, Sewer Connected, Water Connected
Community & HOA
Community
- Features: Curbs, Gutter(s), Park, Storm Drain(s), Street Lights, Suburban, Sidewalks
- Subdivision: Sol Vista (Solv)
Location
- Region: Westminster
Financial & listing details
- Price per square foot: $597/sqft
- Tax assessed value: $746,430
- Annual tax amount: $8,986
- Date on market: 7/9/2026
- Cumulative days on market: 21 days
- Listing terms: Submit
- Road surface type: Paved
Estimated market value
$1,289,100
$1.22M - $1.35M
$4,687/mo
Price history
| Date | Event | Price |
|---|---|---|
| 7/23/2026 | Pending sale | $1,300,000$597/sqft |
Source:  CRMLS #OC26145164 Report a problem CRMLS #OC26145164 Report a problem | ||
| 7/9/2026 | Listed for sale | $1,300,000+147.6%$597/sqft |
Source: CRMLS #OC26145164 Report a problem | ||
| 1/28/2004 | Sold | $525,000$241/sqft |
Source: Public Record Report a problem | ||
Public tax history
| Year | Property taxes | Tax assessment |
|---|---|---|
| 2025 | $8,986 +1.3% | $746,430 +2% |
| 2024 | $8,868 +3.5% | $731,795 +2% |
| 2023 | $8,570 +2% | $717,447 +2% |
| 2022 | $8,404 +2.4% | $703,380 +2% |
| 2021 | $8,205 | $689,589 +1% |
| 2020 | -- | $682,519 +2% |
| 2019 | $8,108 +1.1% | $669,137 +2% |
| 2018 | $8,016 +3.9% | $656,017 +2% |
| 2017 | $7,713 | $643,154 +2% |
| 2016 | $7,713 +3.3% | $630,544 +1.5% |
| 2015 | $7,469 +4% | $621,073 +2% |
| 2014 | $7,178 | $608,908 +5.3% |
| 2013 | -- | $578,266 |
| 2012 | -- | $578,266 |
| 2011 | -- | $578,266 |
| 2010 | -- | $578,266 +1.8% |
| 2009 | -- | $568,276 +2% |
| 2008 | -- | $557,134 |
| 2007 | -- | $557,134 +2% |
| 2006 | -- | $546,210 +2% |
| 2005 | -- | $535,500 +649.7% |
| 2004 | -- | $71,428 +1.9% |
| 2003 | -- | $70,119 +2% |
| 2002 | -- | $68,745 +2% |
| 2001 | $797 +7.2% | $67,398 +8.3% |
| 2000 | $743 | $62,230 |
Find assessor info on the county website
Monthly payment
Est. payment
Payment breakdown
Explore the cost of this home by adjusting the details. Changes won't be saved.Climate risks
Neighborhood: 92683
Nearby schools
GreatSchools rating
- 6/10Eastwood Elementary SchoolGrades: K-6Distance: 0.2 mi
- 9/10Helen Stacey Middle SchoolGrades: 6-8Distance: 1.5 mi
- 8/10Westminster High SchoolGrades: 9-12Distance: 1.7 mi
Schools provided by the listing agent
- Elementary: Eastwood
- Middle: Stacey
Source: CRMLS. This data may not be complete. We recommend contacting the local school district to confirm school assignments for this home.
- $1,062,1004 bd2 ba1.6k sqft5301 Cornell Ave, Westminster, CA 92683Off Market

- $1,196,1004 bd2 ba2.1k sqft5312 Dartmouth Ave, Westminster, CA 92683Off Market
- $1,073,0004 bd2 ba1.6k sqft5302 Dartmouth Ave, Westminster, CA 92683Off Market
- $1,244,0003 bd2 ba2.1k sqft5281 Cornell Ave, Westminster, CA 92683Off Market
- $1,211,0004 bd2 ba2.1k sqft13682 Fordham St, Westminster, CA 92683Off Market
- $1,118,0004 bd2 ba1.6k sqft13672 Fordham St, Westminster, CA 92683Off Market
- $1,218,0004 bd2 ba1.9k sqft5302 Cornell Ave, Westminster, CA 92683Off Market
- $1,360,6005 bd3 ba2.1k sqft5312 Cornell Ave, Westminster, CA 92683Off Market
A local agent can set up tours, give advice and negotiate with sellers.
Similar homes
- $1,219,0004 bd2 ba1.5k sqft5642 Meinhardt Rd, Westminster, CA 92683For Sale
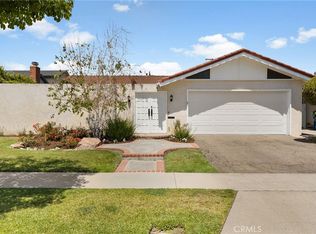 MLS ID #PW26107815, Melissa Flores, First Team Real Estate. CRMLS
 - $1,200,0004 bd2 ba1.9k sqft12636 Saint Mark St, Garden Grove, CA 92845For Sale
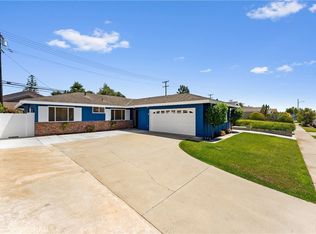 MLS ID #PW26159015, Jennifer Macaraeg, The Westwood Real Estate Group. CRMLS
 - $1,295,0004 bd2 ba1.5k sqft6911 E Septimo St, Long Beach, CA 90815For Sale
 MLS ID #PW26160582, Blake Nicolai, Re/Max R. E. Specialists. CRMLS
 - $1,489,0004 bd3 ba2.1k sqft10332 San Angelo Ave, Westminster, CA 92683For Sale
 MLS ID #OC26145186, John Nguyen, One Stop Realty and Financial. CRMLS
 - $1,250,0003 bd2 ba1.6k sqft6813 E Los Santos Dr, Long Beach, CA 90815For SaleMLS ID #OC26149400, Alexis DeVries, Harry Cowan Co. CRMLS
- $1,499,0005 bd3 ba2.7k sqft5089 Saratoga Ave, Cypress, CA 90630For SaleMLS ID #PW26109296, Chase Whitney, First Team Real Estate. CRMLS
- $1,100,0005 bd3 ba1.8k sqft3249 Petaluma Ave, Long Beach, CA 90808For SaleMLS ID #PW26132275, Silvia Nieto, Real Brokerage Technologies. CRMLS
- $1,499,0004 bd3 ba2.6k sqft10292 Humbolt St, Los Alamitos, CA 90720For SaleMLS ID #RS26061291, Gretta Sheffer Minnema, College Park Realty, Inc. CRMLS
- $1,250,0004 bd2 ba1.9k sqft2118 Peachwood Ln, Santa Ana, CA 92705For SaleMLS ID #PW26141348, Dean O'Dell, Seven Gables Real Estate. CRMLS
- $1,425,0005 bd3 ba2.2k sqft13142 Laburnum Dr, Tustin, CA 92780For SaleMLS ID #PW26142142, Thomas Santoro, Crane Real Estate. CRMLS
- $995,0005 bd3 ba1.9k sqft1218 W Gage Ave, Fullerton, CA 92833For SaleMLS ID #DW26163283, Yunji Baik, Circa Properties Inc.. CRMLS
- $1,149,0003 bd2 ba1.2k sqft15001 Sussex Cir, Huntington Beach, CA 92647For SaleMLS ID #OC26066755, Gwen Miller-Viertel, First Team Real Estate. CRMLS
- $1,045,0003 bd2 ba1.4k sqft1583 W Cerritos Ave, Anaheim, CA 92802For SaleMLS ID #SW26161429, Cindy Saucillo, New Palace Realty. CRMLS
- $1,585,0004 bd2 ba1.6k sqft3342 Hillrose Dr, Los Alamitos, CA 90720For SaleMLS ID #PW26060535, Janie Bruce, JohnHart Real Estate. CRMLS
- $1,319,0004 bd3 ba2.3k sqft14132 Carfax Ave, Tustin, CA 92780For SaleMLS ID #PW26094766, John Chace, CBA. CRMLS
- $1,795,0004 bd3 ba2.3k sqft135 Siena Dr, Long Beach, CA 90803For SaleMLS ID #PV26139257, Bill Davis, Estate Properties. CRMLS
- $1,095,0004 bd3 ba2.4k sqft1404 Coble Ave, Hacienda Heights, CA 91745For SaleMLS ID #OC26161199, Terry Harner, GreenTree Properties. CRMLS
- $1,200,0003 bd3 ba1.8k sqft15103 Alondra Blvd, La Mirada, CA 90638For SaleMLS ID #PW26133225, Lisa Ancich, Compass. CRMLS
- $1,350,0004 bd3 ba2.8k sqft2310 N Linwood St, Santa Ana, CA 92705For SaleMLS ID #NP26117088, Ann Marie Caster, Berkshire Hathaway HomeService. CRMLS
- $1,325,0004 bd2 ba1.6k sqft3140 Coolidge Ave, Costa Mesa, CA 92626For SaleMLS ID #OC26066216, Isabelle Nguyen, Harcourts Prime Properties. CRMLS
Local buyer's agents are ready to help
