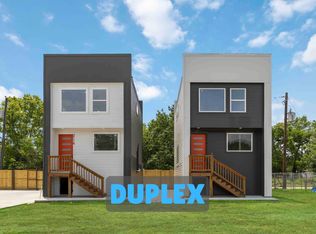
Fresh Opportunity to Own This Stunning Contemporary Duplex! This modern duplex offers exceptional value just minutes from Downtown Houston. Each unit features 3 bedrooms and 3 full bathrooms with an open-concept layout, abundant natural light, and upscale finishes. The stylish kitchen boasts a large island, quartz countertops, and sleek cabinetry—perfect for entertaining or everyday living. Upstairs, the spacious primary suite includes a spa-inspired bath with dual vanities, a walk-in shower, and a large walk-in closet. A second en-suite bedroom provides added flexibility for guests or a home office. Additional highlights include a utility room with a washer and dryer, plus a private, fully fenced backyard. An excellent opportunity for homeowners or investors alike—schedule your showing today! Recently appraised over the original asking price—don’t miss your chance to own this incredible property. Schedule your private showing today!
For sale
Price cut: $10K (7/22)
$449,000
5311 Liberty Rd, Houston, TX 77026
3beds
2,800sqft
Duplex
Built in 2023
-- sqft lot
$446,100 Zestimate®
$160/sqft
$-- HOA
What's special
Upscale finishesAbundant natural lightQuartz countertopsLarge walk-in closetStylish kitchenSleek cabinetrySecond en-suite bedroom
- 159 days
- 40
- 8
Zillow last checked:
Listing updated:
Listed by:
Patricia Hendricks TREC #0706583 832-798-9400,
Texas United Realty
Source: HAR,MLS#: 89744243
Facts & features
Interior
Bedrooms & bathrooms
- Bedrooms: 3
- Bathrooms: 3
- Full bathrooms: 3
Heating
- Electric
Cooling
- Ceiling Fan(s), Electric
Appliances
- Included: Range, Disposal, Microwave, Dishwasher, Refrigerator
- Laundry: Common Area, Washer/Dryer Connections
Features
- Flooring: Tile
Interior area
- Total structure area: 2,800
- Total interior livable area: 2,800 sqft
Property
Parking
- Parking features: Paved, More Than Two Parking Units
Features
- Levels: Split Level
- Stories: 2
- Exterior features: Private Entrance
Lot
- Size: 4,517 Square Feet
- Features: Near Public Transit
Details
- Parcel number: 1443430010001
Construction
Type & style
- Home type: MultiFamily
- Property subtype: Duplex
Materials
- Blown-In Insulation, Unknown
- Roof: Composition
Condition
- New construction: No
- Year built: 2023
Details
- Builder name: Crawford Properties & States
Utilities & green energy
- Utilities for property: Cable Connected, Electricity Available, Water Connected
Green energy
- Energy efficient items: Attic Vents, Thermostat
Community & HOA
Community
- Subdivision: Liberty Road Garden
Location
- Region: Houston
Financial & listing details
- Price per square foot: $160/sqft
- Tax assessed value: $434,528
- Annual tax amount: $9,235
- Date on market: 4/16/2026
- Listing terms: Cash,Conventional,FHA,Investor,VA Loan
Estimated market value
$446,100
$424,000 - $468,000
$2,270/mo
Price history
| Date | Event | Price |
|---|---|---|
| 7/22/2026 | Price change | $449,000-2.2%$160/sqft |
Source:  HAR #89744243 Report a problem HAR #89744243 Report a problem | ||
| 6/5/2026 | Listed for sale | $459,000$164/sqft |
Source: HAR #89744243 Report a problem | ||
| 5/24/2026 | Pending sale | $459,000$164/sqft |
Source: HAR #89744243 Report a problem | ||
| 4/16/2026 | Listed for sale | $459,000-2.3%$164/sqft |
Source: HAR #89744243 Report a problem | ||
| 4/16/2026 | Listing removed | $469,999$168/sqft |
Source: HAR #15403596 Report a problem | ||
| 3/19/2026 | Price change | $469,999-1.9%$168/sqft |
Source: HAR #15403596 Report a problem | ||
| 1/28/2026 | Listed for sale | $479,000-0.2%$171/sqft |
Source: HAR #15403596 Report a problem | ||
| 5/29/2024 | Listing removed | -- |
Source: HAR #88515789 Report a problem | ||
| 3/28/2024 | Pending sale | $479,999$171/sqft |
Source: HAR #88515789 Report a problem | ||
| 3/22/2024 | Listed for sale | $479,999$171/sqft |
Source: HAR #88515789 Report a problem | ||
Public tax history
| Year | Property taxes | Tax assessment |
|---|---|---|
| 2025 | $9,235 +31.5% | $434,528 +29.4% |
| 2024 | $7,025 +584.3% | $335,733 +558.9% |
| 2023 | $1,027 +38.9% | $50,952 |
| 2022 | $739 | -- |
Find assessor info on the county website
Monthly payment
Est. payment
Payment breakdown
Explore the cost of this home by adjusting the details. Changes won't be saved.Climate risks
Neighborhood: Greater Fifth Ward
Nearby schools
Schools provided by the listing agent
- Elementary: Isaacs Elementary School
- Middle: Fleming Middle School
- High: Wheatley High School
Source: HAR. This data may not be complete. We recommend contacting the local school district to confirm school assignments for this home.
Similar homes
- $439,9002 bd3 ba1.9k sqft3104 Lee St #A-b, Houston, TX 77026New Construction
 MLS ID #48593217, Andre Beraud, Brooks & Davis Real Estate. HAR
 - $459,0003 bd4 ba2.4k sqft4033 Buck St, Houston, TX 77020For Sale
 MLS ID #84852709, Robert C. Perry III, Legacy Homes & Properties, LLC. HAR
 - $515,0003 bd4 ba2.4k sqft1822 McIlhenny St #B, Houston, TX 77004For Sale
 MLS ID #10413773, Isaigha McNeil, Corcoran Prestige Realty. HAR
 - $470,0003 bd4 ba2.1k sqft3203 Baron St, Houston, TX 77020For Sale
 MLS ID #29861780, Stephanie Neumann, O'Hara & Company Real Estate. HAR
