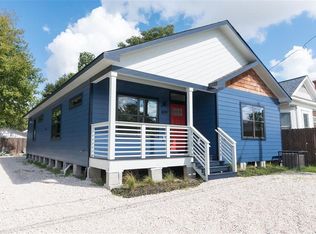
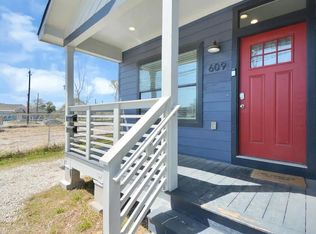
INVESTORS Dont miss this! This gorgeous one story duplex home features two bedrooms and one full bathroom unit in the front and one bedroom and one bathroom unit in the back. Plenty of natural lighting, lots of open space, with wood flooring throughout. Tenant occupied leases in place on unit a until June 30 and unit B until September 4 waiting on new buyer to choose if they want to renew or not.
For sale
$450,000
609 Boundary St, Houston, TX 77023
3beds
1,685sqft
Single Family Residence
Built in 2017
5,000 Square Feet Lot
$436,800 Zestimate®
$267/sqft
$-- HOA
What's special
Wood flooring throughoutPlenty of natural lightingLots of open space
- 122 days
- 34
- 1
Zillow last checked:
Listing updated:
Listed by:
Tiffany Markovsky-Martinez TREC #0478000 832-573-5727,
Sky Real Estate Professionals
Source: HAR,MLS#: 32612962
Facts & features
Interior
Bedrooms & bathrooms
- Bedrooms: 3
- Bathrooms: 2
- Full bathrooms: 2
Bedroom
- Level: First
- Area: 120
- Dimensions: 12x10
Bedroom
- Level: First
- Area: 120
- Dimensions: 12x10
Bedroom
- Level: First
- Area: 120
- Dimensions: 12x10
Heating
- Electric
Cooling
- Electric
Appliances
- Included: Dishwasher
Features
- Split Plan
- Flooring: Engineered Hardwood
Interior area
- Total structure area: 1,685
- Total interior livable area: 1,685 sqft
Property
Features
- Stories: 1
Lot
- Size: 5,000 Square Feet
- Features: Cleared, 0 Up To 1/4 Acre
Details
- Parcel number: 0400190000150
Construction
Type & style
- Home type: SingleFamily
- Architectural style: Traditional
- Property subtype: Single Family Residence
Materials
- Cement Siding, Wood Siding
- Foundation: Block & Beam
- Roof: Composition
Condition
- New construction: No
- Year built: 2017
Utilities & green energy
- Water: Public
Community & HOA
Community
- Subdivision: William A Wilson Sub
Location
- Region: Houston
Financial & listing details
- Price per square foot: $267/sqft
- Tax assessed value: $424,619
- Annual tax amount: $9,024
- Date on market: 6/3/2026
- Listing terms: Cash,Investor
Estimated market value
$436,800
$415,000 - $459,000
$2,477/mo
Price history
| Date | Event | Price |
|---|---|---|
| 5/21/2026 | Price change | $450,000-5.3%$267/sqft |
Source:  HAR #90723948 Report a problem HAR #90723948 Report a problem | ||
| 3/26/2026 | Listed for sale | $475,000+10.6%$282/sqft |
Source: HAR #90723948 Report a problem | ||
| 1/29/2022 | Listing removed | -- |
Source: HAR #60056485 Report a problem | ||
| 12/22/2021 | Pending sale | $429,500$255/sqft |
Source: HAR #60056485 Report a problem | ||
| 12/9/2021 | Listed for sale | $429,500$255/sqft |
Source: HAR #60056485 Report a problem | ||
| 12/4/2021 | Pending sale | $429,500$255/sqft |
Source: HAR #60056485 Report a problem | ||
| 8/10/2021 | Listed for sale | $429,500+7.4%$255/sqft |
Source: HAR #60056485 Report a problem | ||
| 2/5/2019 | Listing removed | $399,900$237/sqft |
Source: Sotheby's International Realty - Briar Hollow Brokerage #23394009 Report a problem | ||
| 9/5/2018 | Price change | $399,900-7%$237/sqft |
Source: Refuge Real Estate #23394009 Report a problem | ||
| 6/29/2018 | Listed for sale | $429,900$255/sqft |
Source: Refuge Real Estate #67045731 Report a problem | ||
Public tax history
| Year | Property taxes | Tax assessment |
|---|---|---|
| 2025 | $9,024 +0.3% | $424,619 -1.2% |
| 2024 | $8,995 +9.8% | $429,880 +3.8% |
| 2023 | $8,190 -3.1% | $414,279 +7.9% |
| 2022 | $8,453 | $383,900 +13.5% |
| 2021 | -- | $338,237 +1.8% |
| 2020 | -- | $332,365 -1.3% |
| 2019 | $8,152 +208.8% | $336,622 +193.9% |
| 2018 | $2,640 | $114,523 +9.6% |
| 2017 | $2,640 +4.4% | $104,500 -12.4% |
| 2016 | $2,529 +60.5% | $119,233 +34.8% |
| 2015 | $1,575 | $88,437 +44.3% |
| 2014 | $1,575 | $61,275 |
| 2013 | -- | $61,275 +7.8% |
| 2012 | -- | $56,820 -10.7% |
| 2011 | -- | $63,600 |
| 2010 | -- | $63,600 |
| 2009 | -- | $63,600 -7.5% |
| 2007 | -- | $68,767 +18.6% |
| 2006 | -- | $57,960 |
| 2005 | -- | $57,960 +25.2% |
| 2004 | -- | $46,300 +24.1% |
| 2003 | -- | $37,300 +21.5% |
| 2002 | -- | $30,700 +22.8% |
| 2001 | -- | $25,000 +35.9% |
| 2000 | -- | $18,400 |
Find assessor info on the county website
Monthly payment
Est. payment
Payment breakdown
Explore the cost of this home by adjusting the details. Changes won't be saved.Climate risks
Neighborhood: Northside Village
Nearby schools
Schools provided by the listing agent
- Elementary: Ketelsen Elementary School
- Middle: Marshall Middle School (Houston)
- High: Northside High School
Source: HAR. This data may not be complete. We recommend contacting the local school district to confirm school assignments for this home.
Similar homes
- $449,9993 bd2 ba1.5k sqft1408 Pearson St, Houston, TX 77023For Sale
 MLS ID #17351792, Marlyn Hernandez Perdomo, LPT Realty, LLC. HAR
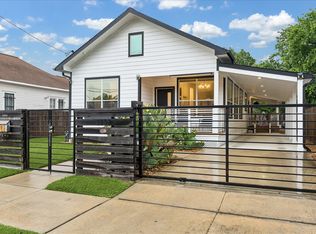
 - $499,0003 bd2 ba1.8k sqft2112 Common St, Houston, TX 77009For Sale
 MLS ID #58977736, Adam Robertson, Keller Williams Realty Metropolitan. HAR
 - $430,0003 bd3 ba1.9k sqft131 N Kendall, Houston, TX 77003For Sale
 MLS ID #39362643, Zainab Turnbull, Swift Prime Properties, LLC. HAR
 - $399,5003 bd2 ba1.6k sqft1753 Pasadena St, Houston, TX 77023For Sale
 MLS ID #23321208, Phillip Carranza, Refuge Property MGMT LLC. HAR
