Spacious, Stylish, & Designed for Entertaining! Impressive 2,732 sq.ft. brick home is a must see property with room to relax & host. 4-bedrooms, 2.5-bathrooms. Oversized kitchen featuring granite countertops, large kitchen island, sliding doors to a 28x18 composite, maintenance free covered deck. Cozy woodburning fireplace creates the perfect gathering space in the Living Room. Spacious primary suite featuring primary bath which includes a soaking tub. Enjoy the above ground pool with a new pool heater for summer enjoyment and fun!
Under contract
$339,900
5312 Fredelia Dr, Toledo, OH 43623
4beds
2,732sqft
:
Get pre-qualified$2,439/mo
Single Family Residence
Built in 1975
0.27 Acres Lot
$334,600 Zestimate®
$124/sqft
$-- HOA
What's special
- 75 days |
- 271 |
- 11 |
Zillow last checked:
Listing updated:
Listed by:
Karen S Rose 419-461-7588,
Serenity Realty LLC
Source: NORIS,MLS#: 10008106
Facts & features
Interior
Bedrooms & bathrooms
- Bedrooms: 4
- Bathrooms: 3
- Full bathrooms: 2
- 1/2 bathrooms: 1
Bedroom 2
- Level: Upper
- Dimensions: 19 x 15
Bedroom 3
- Level: Upper
- Dimensions: 13 x 11
Bedroom 4
- Level: Upper
- Dimensions: 12 x 11
Other
- Level: Upper
- Dimensions: 19 x 16
Dining room
- Level: Main
- Dimensions: 18 x 15
Other
- Level: Main
- Dimensions: 13 x 8
Kitchen
- Level: Main
- Dimensions: 24 x 11
Laundry
- Level: Main
- Dimensions: 11 x 10
Living room
- Level: Main
- Dimensions: 31 x 14
Heating
- Forced Air
Cooling
- Central Air
Appliances
- Included: Dishwasher, Ice Maker, Microwave, Disposal, Gas Oven, Refrigerator
- Laundry: Main Level
Features
- Breakfast Bar, Cathedral Ceiling(s), Crown Molding, Double Vanity, Dual Closets, Entrance Foyer, Primary Bathroom, Storage, Other
- Flooring: Carpet, Luxury Vinyl, Slate
- Doors: French Doors, Sliding Doors, Storm Door(s)
- Windows: Double Pane Windows
- Basement: Block
- Number of fireplaces: 1
- Fireplace features: Living Room, Wood Burning
- Common walls with other units/homes: No Common Walls
Interior area
- Total structure area: 2,732
- Total interior livable area: 2,732 sqft
Video & virtual tour
Property
Parking
- Total spaces: 2
- Parking features: Attached Garage
- Garage spaces: 2
Features
- Patio & porch: Other, Covered Patio, Deck
- Exterior features: Lighting, Private Yard, Storage
- Has private pool: Yes
- Pool features: Above Ground, Fenced, Heated
- Fencing: Privacy
Lot
- Size: 0.27 Acres
- Dimensions: 94 FF
- Features: Irregular Lot
Details
- Additional structures: Garage(s), Shed(s)
- Parcel number: 2406534
Construction
Type & style
- Home type: SingleFamily
- Architectural style: Traditional
- Property subtype: Single Family Residence
Materials
- Brick
- Foundation: Block
- Roof: Shingle
Condition
- New construction: No
- Year built: 1975
Utilities & green energy
- Electric: 150 Amp Service
- Sewer: Public Sewer
- Water: Public
- Utilities for property: Cable Connected, Electricity Connected, Natural Gas Available, Sewer Connected, Water Connected
Community & HOA
Community
- Features: Curbs, Street Lights
- Subdivision: Charlecote Park
HOA
- Has HOA: No
Location
- Region: Toledo
Financial & listing details
- Price per square foot: $124/sqft
- Tax assessed value: $247,600
- Annual tax amount: $5,221
- Date on market: 6/5/2026
- Listing terms: Cash,Conventional,FHA,VA Loan
- Electric utility on property: Yes
- Road surface type: Asphalt
Estimated market value
$334,600
$318,000 - $351,000
$3,055/mo
Price history
| Date | Event | Price |
|---|---|---|
| 7/7/2026 | Contingent | $339,900$124/sqft |
Source: NORIS #10008106 Report a problem | ||
| 6/25/2026 | Listed for sale | $339,900$124/sqft |
Source: NORIS #10008106 Report a problem | ||
| 6/12/2026 | Contingent | $339,900$124/sqft |
Source: NORIS #10008106 Report a problem | ||
| 6/5/2026 | Listed for sale | $339,900+132.8%$124/sqft |
Source: NORIS #10008106 Report a problem | ||
| 8/12/2015 | Sold | $146,000-35%$53/sqft |
Source: NORIS #5078381 Report a problem | ||
| 9/27/2004 | Sold | $224,500$82/sqft |
Source: Public Record Report a problem | ||
Public tax history
| Year | Property taxes | Tax assessment |
|---|---|---|
| 2025 | $5,221 +2.1% | $86,660 |
| 2024 | $5,116 +2% | $86,660 +19.7% |
| 2023 | $5,017 +0.3% | $72,380 |
| 2022 | $5,004 +0% | $72,380 |
| 2021 | $5,002 +2.3% | $72,380 +16.6% |
| 2020 | $4,888 | $62,055 |
| 2019 | -- | $62,055 |
| 2018 | $4,789 -7.9% | $62,055 +2.4% |
| 2017 | $5,202 +3.8% | $60,620 -65% |
| 2016 | $5,013 +6.5% | $173,200 |
| 2015 | $4,708 +6.1% | $173,200 +185.7% |
| 2014 | $4,438 | $60,630 |
| 2013 | $4,438 +3.4% | $60,630 |
| 2012 | $4,291 +0.2% | $60,630 -1.5% |
| 2011 | $4,283 +6.4% | $61,570 |
| 2010 | $4,025 +0.5% | $61,570 |
| 2009 | $4,003 -57.8% | $61,570 -15% |
| 2008 | $9,484 +37.3% | $72,460 -12% |
| 2007 | $6,908 +59% | $82,360 |
| 2006 | $4,345 +13.1% | $82,360 +11.5% |
| 2004 | $3,841 +9% | $73,850 |
| 2003 | $3,523 +1.5% | $73,850 +16% |
| 2002 | $3,470 +16.9% | $63,670 |
| 2001 | $2,969 -49.1% | $63,670 |
| 2000 | $5,839 | $63,670 |
Find assessor info on the county website
Monthly payment
Est. payment
Payment breakdown
Explore the cost of this home by adjusting the details. Changes won't be saved.Climate risks
Neighborhood: Franklin Park
Nearby schools
GreatSchools rating
- 7/10Hill View Elementary SchoolGrades: K-5Distance: 0.9 mi
- 5/10Sylvania Arbor Hills Junior High SchoolGrades: 6-8Distance: 0.8 mi
- 9/10Sylvania Northview High SchoolGrades: 9-12Distance: 3.2 mi
Schools provided by the listing agent
- Elementary: Hill View
- High: Northview
Source: NORIS. This data may not be complete. We recommend contacting the local school district to confirm school assignments for this home.
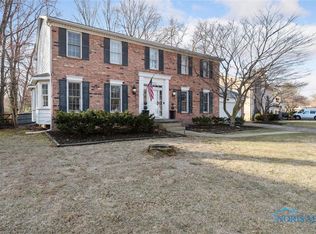
- $335,0004 bd3 ba2.5k sqft5322 Fredelia Dr, Toledo, OH 43623Sold
- $420,0004 bd2 ba3.5k sqft5302 Fredelia Dr, Toledo, OH 43623Off Market
- $381,0004 bd2 ba2.8k sqft5311 Tavistock Dr, Toledo, OH 43623Off Market
- $390,4004 bd3 ba2.6k sqft5334 Fredelia Dr, Toledo, OH 43623Off Market

- $475,7004 bd2 ba3.5k sqft5282 Fredelia Dr, Toledo, OH 43623Off Market
- $387,6005 bd3 ba3.5k sqft5305 Fredelia Dr, Toledo, OH 43623Off Market
- $374,4005 bd2 ba3.4k sqft5305 Tavistock Dr, Toledo, OH 43623Off Market
- $370,3004 bd2 ba2.6k sqft5317 Tavistock Dr, Toledo, OH 43623Off Market
A local agent can set up tours, give advice and negotiate with sellers.
A local lender can help you make sure your offer is ready when you are.
Similar homes
- $475,0004 bd3 ba3.1k sqft4819 Sunwood Dr, Toledo, OH 43623For Sale
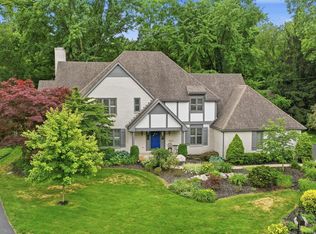 MLS ID #10009508, Allyson France, The Danberry Co. NORIS
 - $349,9003 bd2 ba2.1k sqft5115 Cranston Dr, Toledo, OH 43615For Sale
 MLS ID #10011080, Marcus Hammer, Key Realty LTD. NORIS
 - $349,9005 bd3 ba2k sqft5448 Wadsworth Dr, Sylvania, OH 43560For Sale
 MLS ID #10011333, Jeffry M. Schaaf, The Danberry Co. NORIS
 - $334,9004 bd3 ba2.1k sqft5929 Angleview Ct, Sylvania, OH 43560For Sale
 MLS ID #10010714, Jenna Fitch, Key Realty LTD. NORIS
 - $399,9004 bd3 ba3.2k sqft6540 Wild Oaks Dr, Toledo, OH 43615For SaleMLS ID #10011394, Mark H Kruse, The Danberry Co. NORIS
- $409,9004 bd3 ba2.4k sqft4525 Granville Ct, Toledo, OH 43615For SaleMLS ID #10007468, Ryan Aridi, Serenity Realty LLC. NORIS
- $349,9004 bd2 ba2.2k sqft3015 Dennison Rd, Dundee, MI 48131For Sale
 MLS ID #26040384, Danielle Grostick, Real Estate One Inc. MichRIC
 - $299,9003 bd2 ba2k sqft5433 Bentbrook Drive, Sylvania, OH 43560For SaleMLS ID #10010088, Sean M Siwa, Key Realty LTD. NORIS
- $219,9004 bd3 ba1.7k sqft3244 Waldmar Rd, Toledo, OH 43615For SaleMLS ID #10011493, Kelly Hetzel-Straub, Howard Hanna. NORIS
- $359,0003 bd6 ba2k sqft2938 King Rd, Toledo, OH 43617For SaleMLS ID #10010189, Nancy P. Kabat, Howard Hanna. NORIS
- $349,9004 bd3 ba1.8k sqft1313 Seneca Creek Ct, Perrysburg, OH 43551For SaleMLS ID #10011537, Thomas P. Lindsay, Howard Hanna. NORIS
- $299,9004 bd2 ba1.8k sqft1518 Eastgate Rd, Toledo, OH 43614For SaleMLS ID #10010401, Annette Foster, RE/MAX Preferred Associates. NORIS
- $309,9003 bd3 ba2.2k sqft2814 Wilford Dr, Toledo, OH 43615For SaleMLS ID #10007307, Edward Knight, Keller Williams Citywide. NORIS
- $341,0005 bd4 ba3.6k sqft2108 Glenwood Ave, Toledo, OH 43620For SaleMLS ID #10009586, Chirley Lima, LPG Realty. NORIS
- $399,9004 bd4 ba2.9k sqft3700 W Bancroft St, Toledo, OH 43606For SaleMLS ID #10010252, Daniel H Effler, Effler Schmitt Co. NORIS
- $369,9005 bd3 ba2.8k sqft2204 Orchard Rd, Toledo, OH 43606For SaleMLS ID #10006896, Daniel H Effler, Effler Schmitt Co. NORIS
- $349,9004 bd3 ba2.2k sqft6110 Suffolk Ln, Maumee, OH 43537For SaleMLS ID #10008080, De'Lisa Moore, LPG Realty. NORIS
- $425,0005 bd4 ba2.8k sqft3610 Chesterton Dr, Toledo, OH 43615For SaleMLS ID #10009186, Brenda Kilburn, The Danberry Co. NORIS
- $350,0003 bd2 ba1.5k sqft6975 Sarah St, Temperance, MI 48182For Sale
 MLS ID #50213764, Ashley Canales, Blacktree Realty. MiRealSource
 - $349,9003 bd3 ba2.2k sqft411 Hertford Ct, Maumee, OH 43537For SaleMLS ID #10010369, Tyler Tresize, Blacktree Realty LLC. NORIS
