Welcome to 5316 Kellogg Avenue in Edina. Situated on a picturesque tree-lined street in the highly sought after South Harriet Park neighborhood in East Edina. This charming Cape Cod-style home blends timeless character and modern comfort with the perfect combination of charm and thoughtful updates. Step through the front door, where an elegant living room welcomes you, perfect for gatherings. The separate dining room features a built-in bar alcove ideal for entertaining. The bright, updated eat-in kitchen with charming details offers stainless steel appliances, a built-in appliance garage and a built-in desk surrounded by custom cabinetry. Adjacent to the kitchen, the spacious family room showcases beamed ceilings, a fireplace with marble stone surround and French doors leading to a paver patio. Upstairs, the primary ensuite boasts a 3/4 bath, a wall of built-ins, a walk-in closet and a separate office area. Two additional bedrooms and a full bath complete the upper level. The lower level provides extra living space with an amusement room. The exterior features a beautifully landscaped, fenced yard and a 2 car garage. Just steps to parks, schools, shopping, dining and everything East Edina has to offer. This is a wonderful opportunity to enjoy life in one of the area's most beloved neighborhoods.
Don't miss this one!
Pending
$1,100,000
5316 Kellogg Ave, Edina, MN 55424
3beds
2,347sqft
:
Get pre-qualified$6,632/mo
Single Family
Built in 1938
7,840 Square Feet Lot
$-- Zestimate®
$469/sqft
$-- HOA
What's special
- 25 days |
- 2,049 |
- 85 |
Likely to sell faster than
Zillow last checked:
Listing updated:
Listed by:
Meghan McNamara Roberts 612-875-1195,
Compass,
Brad and Amy McNamara 612-805-8785
Source: NorthstarMLS as distributed by MLS GRID,MLS#: 7088656
Facts & features
Interior
Bedrooms & bathrooms
- Bedrooms: 3
- Bathrooms: 3
- Full bathrooms: 1
- 3/4 bathrooms: 1
- 1/2 bathrooms: 1
Bedroom
- Level: Upper
- Area: 381.91 Square Feet
- Dimensions: 21.10 x 18.1
Bedroom 2
- Level: Upper
- Area: 165.88 Square Feet
- Dimensions: 14.3 x 11.6
Bedroom 3
- Level: Upper
- Area: 163.2 Square Feet
- Dimensions: 13.6 x 12.0
Other
- Level: Lower
- Area: 283.59 Square Feet
- Dimensions: 20.7 x 13.7
Dining room
- Level: Main
- Area: 150.96 Square Feet
- Dimensions: 13.6 x 11.10
Family room
- Level: Main
- Area: 299.15 Square Feet
- Dimensions: 19.3 x 15.5
Kitchen
- Level: Main
- Area: 127.65 Square Feet
- Dimensions: 11.5 x 11.1
Living room
- Level: Main
- Area: 370.53 Square Feet
- Dimensions: 20.7 x 17.9
Mud room
- Level: Main
- Area: 70.85 Square Feet
- Dimensions: 10.9 x 6.5
Office
- Level: Main
- Area: 66.3 Square Feet
- Dimensions: 8.5 x 7.8
Walk in closet
- Level: Upper
- Area: 50.1 Square Feet
- Dimensions: 8.2 x 6.11
Heating
- Forced Air
Cooling
- Central Air
Appliances
- Included: Dishwasher, Dryer, Microwave, Range, Refrigerator, Stainless Steel Appliance(s), Washer
Features
- Basement: Block,Daylight,Finished
- Number of fireplaces: 1
- Fireplace features: Family Room, Wood Burning
Interior area
- Total structure area: 2,743
- Total interior livable area: 2,347 sqft
- Finished area above ground: 2,083
- Finished area below ground: 264
Property
Parking
- Total spaces: 2
- Parking features: Detached Garage
- Garage spaces: 2
Accessibility
- Accessibility features: None
Features
- Levels: One and One Half
- Stories: 1.5
- Patio & porch: Patio
- Fencing: Partial,Wood
Lot
- Size: 7,840 Square Feet
- Dimensions: 60 x 134
- Features: Tree Coverage - Medium
Details
- Foundation area: 660
- Parcel number: 1802824430042
- Zoning description: Residential-Single Family
Construction
Type & style
- Home type: SingleFamily
- Property subtype: Single Family
Materials
- Roof: Asphalt
Condition
- New construction: No
- Year built: 1938
Utilities & green energy
- Gas: Natural Gas
- Sewer: City Sewer/Connected
- Water: City Water/Connected
Community & HOA
Community
- Subdivision: South Harriet Park
HOA
- Has HOA: No
Location
- Region: Edina
Financial & listing details
- Price per square foot: $469/sqft
- Tax assessed value: $874,000
- Annual tax amount: $12,416
- Date on market: 7/6/2026
- Cumulative days on market: 19 days
Estimated market value
Not available
Estimated sales range
Not available
Not available
Price history
| Date | Event | Price |
|---|---|---|
| 7/14/2026 | Pending sale | $1,100,000$469/sqft |
Source:  NorthstarMLS as distributed by MLS GRID #7088656 Report a problem NorthstarMLS as distributed by MLS GRID #7088656 Report a problem | ||
| 7/9/2026 | Listing removed | $1,100,000$469/sqft |
Source: NorthstarMLS as distributed by MLS GRID #7088656 Report a problem | ||
| 7/8/2026 | Listed for sale | $1,100,000+22.2%$469/sqft |
Source: NorthstarMLS as distributed by MLS GRID #7088656 Report a problem | ||
| 9/12/2022 | Sold | $900,000+0.1%$383/sqft |
Source: NorthstarMLS as distributed by MLS GRID #6243755 Report a problem | ||
| 8/8/2022 | Pending sale | $899,000$383/sqft |
Source: NorthstarMLS as distributed by MLS GRID #6243755 Report a problem | ||
| 8/5/2022 | Listed for sale | $899,000+20.7%$383/sqft |
Source: NorthstarMLS as distributed by MLS GRID #6243755 Report a problem | ||
| 8/24/2017 | Sold | $745,000$317/sqft |
Source: NorthstarMLS as distributed by MLS GRID #4843715 Report a problem | ||
| 6/16/2017 | Pending sale | $745,000$317/sqft |
Source: Edina Realty, Inc., a Berkshire Hathaway affiliate #4843715 Report a problem | ||
| 6/16/2017 | Listed for sale | $745,000$317/sqft |
Source: Edina Realty, Inc., a Berkshire Hathaway affiliate #4843715 Report a problem | ||
Public tax history
| Year | Property taxes | Tax assessment |
|---|---|---|
| 2025 | $11,904 +5.1% | $874,000 +0.3% |
| 2024 | $11,324 +7.1% | $871,800 +0.4% |
| 2023 | $10,570 +16% | $868,400 +7.3% |
| 2022 | $9,112 -0.4% | $809,200 +20.4% |
| 2021 | $9,148 -1.7% | $672,200 -0.1% |
| 2020 | $9,310 +1.8% | $673,200 +0.1% |
| 2019 | $9,148 -1.7% | $672,700 -0.1% |
| 2018 | $9,310 +5.8% | $673,700 +13.5% |
| 2017 | $8,795 +4.6% | $593,800 -1.7% |
| 2016 | $8,411 -10.3% | $604,000 -11.6% |
| 2015 | $9,377 -9.5% | $683,500 +10.1% |
| 2014 | $10,363 +6.6% | $620,900 |
| 2013 | $9,721 +1.8% | $620,900 |
| 2012 | $9,550 +4.3% | $620,900 -3.6% |
| 2011 | $9,152 +2.6% | $644,400 -4% |
| 2010 | $8,919 +0.8% | $671,200 -2.5% |
| 2009 | $8,845 +35.6% | $688,400 +18.1% |
| 2006 | $6,521 +11% | $582,800 +15% |
| 2005 | $5,877 +7.2% | $506,800 +15% |
| 2004 | $5,483 +5.5% | $440,700 +12% |
| 2002 | $5,196 -33.1% | $393,500 |
| 2001 | $7,767 | -- |
Find assessor info on the county website
Monthly payment
Est. payment
Payment breakdown
Explore the cost of this home by adjusting the details. Changes won't be saved.Climate risks
Neighborhood: Arden Park
Nearby schools
GreatSchools rating
- 9/10Concord Elementary SchoolGrades: K-5Distance: 0.8 mi
- 9/10South View Middle SchoolGrades: 6-8Distance: 0.6 mi
- 10/10Edina Senior High SchoolGrades: 9-12Distance: 2.5 mi
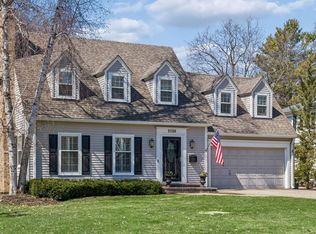
- $1,550,0004 bd4 ba3.4k sqft5320 Kellogg Ave, Edina, MN 55424Sold
- $1,435,2005 bd3 ba3.6k sqft5312 Kellogg Ave, Edina, MN 55424Off Market
- $2,168,1005 bd5 ba4.7k sqft5308 Kellogg Ave, Edina, MN 55424Off Market
- $1,448,0005 bd4 ba2.5k sqft5324 Kellogg Ave, Edina, MN 55424Off Market
- $1,112,9004 bd3 ba2.4k sqft5317 Wooddale Ave, Edina, MN 55424Off Market
- $948,3005 bd3 ba2.3k sqft5313 Wooddale Ave, Edina, MN 55424Off Market
- $1,321,4004 bd4 ba4k sqft5309 Wooddale Ave, Edina, MN 55424Off Market
- $1,511,7005 bd3 ba4k sqft5304 Kellogg Ave, Edina, MN 55424Off Market
A local agent can set up tours, give advice and negotiate with sellers.
Similar homes
- $1,095,0004 bd3 ba2.9k sqft4058 Sunnyside Rd, Edina, MN 55424For Sale
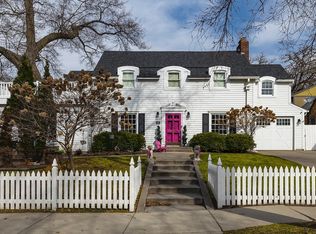
 MLS ID #7020366, Anne M Shaeffer, Lakes Sotheby's International Realty. NorthstarMLS as distributed by MLS GRID
 - $760,0003 bd3 ba2.5k sqft4337 Brook Ave S, Saint Louis Park, MN 55424For Sale
 MLS ID #7117286, Ellen D Phelps, Coldwell Banker Realty. NorthstarMLS as distributed by MLS GRID
 - $1,095,0004 bd3 ba3k sqft1818 Kenwood Pkwy, Minneapolis, MN 55405For Sale
 MLS ID #7115198, Adam J. Bury, Coldwell Banker Realty. NorthstarMLS as distributed by MLS GRID
 - $860,0004 bd2 ba2.5k sqft5636 Abbott Ave S, Edina, MN 55410For Sale
 MLS ID #7106414, Aaron Spiteri, Lakes Sotheby's International Realty. NorthstarMLS as distributed by MLS GRID
 - $1,635,0005 bd5 ba3.1k sqft4517 Wooddale Ave, Edina, MN 55424For SaleMLS ID #7078640, Megan Q Brinkman, Edina Realty, Inc.. NorthstarMLS as distributed by MLS GRID
- $799,0004 bd4 ba3.3k sqft4325 Wooddale Ave, Saint Louis Park, MN 55424For SaleMLS ID #7065010, Brent E Johnson, Keller Williams Realty Integrity. NorthstarMLS as distributed by MLS GRID
- $799,9004 bd3 ba2.7k sqft220 Holly Rd, Hopkins, MN 55343For SaleMLS ID #7116182, The Herrmann Team, Home Avenue Flat Fee Realty. NorthstarMLS as distributed by MLS GRID
- $699,0003 bd2 ba2k sqft5336 Ewing Ave S, Minneapolis, MN 55410For SaleMLS ID #7115107, Susan M Hewitson, Fazendin REALTORS. NorthstarMLS as distributed by MLS GRID
- $850,0004 bd3 ba2.6k sqft5016 Oxford Ave, Edina, MN 55436For SaleMLS ID #7097608, Kristi Healy, Edina Realty, Inc.. NorthstarMLS as distributed by MLS GRID
- $900,0005 bd3 ba3.4k sqft7204 Glouchester Dr, Edina, MN 55435For SaleMLS ID #7109550, Maria Ousky Palmer, Edina Realty, Inc.. NorthstarMLS as distributed by MLS GRID
- $899,9004 bd3 ba3.1k sqft4011 Grimes Ave S, Edina, MN 55416For SaleMLS ID #7100794, Joshua S Sprague, Lakes Sotheby's International Realty. NorthstarMLS as distributed by MLS GRID
- $985,0005 bd3 ba3.4k sqft7001 Lanham Ln, Edina, MN 55439For SaleMLS ID #7097334, Jado Hark, Compass. NorthstarMLS as distributed by MLS GRID
- $849,9004 bd3 ba2.6k sqft2212 53rd St W, Minneapolis, MN 55419For SaleMLS ID #7087246, John D Schuster, Coldwell Banker Realty - Southwest Regional. NorthstarMLS as distributed by MLS GRID
- $950,0005 bd3 ba3.3k sqft7109 Heatherton Trl, Edina, MN 55435For SaleMLS ID #7075584, Seth H Johnson, Coldwell Banker Realty - Southwest Regional. NorthstarMLS as distributed by MLS GRID
- $1,100,0005 bd2 ba2.4k sqft126 Circle A Dr S, Wayzata, MN 55391For SaleMLS ID #7109793, Mimi Ryerse, Edina Realty, Inc.. NorthstarMLS as distributed by MLS GRID
- $695,0003 bd3 ba1.9k sqft2790 Dean Pkwy, Minneapolis, MN 55416For SaleMLS ID #7117604, Matthew Charlsen, Keller Williams Realty Integrity Lakes. NorthstarMLS as distributed by MLS GRID
- $995,0005 bd3 ba3k sqft4937 Aldrich Ave S, Minneapolis, MN 55419For SaleMLS ID #7086787, The Graham Smith Team, Keller Williams Realty Integrity Lakes. NorthstarMLS as distributed by MLS GRID
- $670,0003 bd3 ba2.2k sqft5315 Abbott Ave S, Minneapolis, MN 55410For SaleMLS ID #7106822, Ryan M Platzke, Coldwell Banker Realty - Southwest Regional. NorthstarMLS as distributed by MLS GRID
- $720,0004 bd3 ba2.2k sqft5109 Abbott Ave S, Minneapolis, MN 55410For SaleMLS ID #7111062, Stephanie Chandler Group, Compass. NorthstarMLS as distributed by MLS GRID
- $824,9005 bd3 ba2.3k sqft14819 Margaret Pl, Minnetonka, MN 55345For SaleMLS ID #7116762, Curt J Fretham, Lakewest Realty, LLC. NorthstarMLS as distributed by MLS GRID
