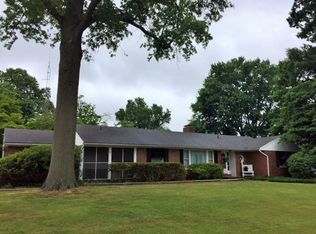
Welcome to this inviting 3-bedroom, 2-bath ranch conveniently located on Evansville's desirable east side, just minutes from shopping, dining, schools, parks, and everyday conveniences. Offering a spacious and functional layout, this home is designed for comfortable everyday living and easy entertaining. Step inside to discover a freshly painted interior that gives the home a bright, clean, and welcoming feel. The open floor plan creates a seamless flow between the main living areas, while both a separate living room and a spacious family room provide plenty of room to gather with family and friends or simply spread out and relax. The kitchen opens to the main living space, making it easy to stay connected while preparing meals or hosting guests. Three comfortable bedrooms and two full bathrooms provide space for family, guests, or a home office. The unfinished basement offers excellent storage and endless possibilities for future expansion, whether you envision a recreation room, workout area, workshop, or additional living space. With its fresh interior, flexible floor plan, and outstanding east side location close to everything you need, this home is ready for its next owners to move in and make it their own.
Pending
$212,000
5318 Monroe Ave, Evansville, IN 47715
3beds
1,527sqft
:
Get pre-qualified$1,388/mo
Single Family Residence
Built in 1952
0.3 Acres Lot
$213,200 Zestimate®
$--/sqft
$-- HOA
What's special
Three comfortable bedroomsSpacious family roomSpacious and functional layoutExcellent storageFreshly painted interiorOpen floor plan
- 10 days |
- 897 |
- 77 |
Likely to sell faster than
Zillow last checked:
Listing updated:
Listed by:
Heather Smith Cell:812-589-8365,
Berkshire Hathaway HomeServices Indiana Realty
Source: IRMLS,MLS#: 202628635
Facts & features
Interior
Bedrooms & bathrooms
- Bedrooms: 3
- Bathrooms: 2
- Full bathrooms: 2
- Main level bedrooms: 3
Bedroom 1
- Level: Main
Bedroom 2
- Level: Main
Family room
- Level: Main
- Area: 266
- Dimensions: 19 x 14
Kitchen
- Level: Main
- Area: 220
- Dimensions: 20 x 11
Living room
- Level: Main
- Area: 260
- Dimensions: 20 x 13
Heating
- Natural Gas
Cooling
- Central Air
Features
- Basement: Partial
- Number of fireplaces: 1
- Fireplace features: Family Room
Interior area
- Total structure area: 2,352
- Total interior livable area: 1,527 sqft
- Finished area above ground: 1,527
- Finished area below ground: 0
Video & virtual tour
Property
Features
- Levels: One
- Stories: 1
Lot
- Size: 0.3 Acres
- Dimensions: 80x165
- Features: Level
Details
- Parcel number: 820636011126.009027
Construction
Type & style
- Home type: SingleFamily
- Property subtype: Single Family Residence
Materials
- Vinyl Siding
Condition
- New construction: No
- Year built: 1952
Utilities & green energy
- Sewer: Public Sewer
- Water: Public
Community & HOA
Community
- Subdivision: Brent Wood / Brentwood
Location
- Region: Evansville
Financial & listing details
- Tax assessed value: $151,400
- Annual tax amount: $1,457
- Date on market: 7/16/2026
- Listing terms: Cash,Conventional,FHA,VA Loan
Estimated market value
$213,200
$203,000 - $224,000
$1,548/mo
Price history
| Date | Event | Price |
|---|---|---|
| 7/19/2026 | Pending sale | $212,000 |
Source:  IRMLS #202628635 Report a problem IRMLS #202628635 Report a problem | ||
| 7/16/2026 | Listed for sale | $212,000+68.3% |
Source: IRMLS #202628635 Report a problem | ||
| 4/21/2018 | Sold | $126,000+0.8%$83/sqft |
Source: Agent Provided Report a problem | ||
| 3/18/2018 | Listed for sale | $125,000$82/sqft |
Source: FC TUCKER EMGE REALTORS #201810003 Report a problem | ||
Public tax history
| Year | Property taxes | Tax assessment |
|---|---|---|
| 2025 | $1,385 +1.4% | $151,400 +16.1% |
| 2024 | $1,366 -3.9% | $130,400 +3% |
| 2023 | $1,421 +6.6% | $126,600 -4.8% |
| 2022 | $1,334 +1.9% | $133,000 +7.7% |
| 2021 | $1,309 +13.2% | $123,500 |
| 2020 | $1,156 -3.2% | $123,500 +12% |
| 2019 | $1,195 +6% | $110,300 |
| 2018 | $1,128 -0.3% | $110,300 +6.3% |
| 2017 | $1,131 | $103,800 -0.2% |
| 2016 | $1,131 +2.6% | $104,000 +10.1% |
| 2014 | $1,103 +7.9% | $94,500 -0.8% |
| 2013 | $1,022 +3.1% | $95,300 +2% |
| 2012 | $991 +9.8% | $93,400 -3% |
| 2011 | $903 +7.2% | $96,300 |
| 2010 | $843 +11.3% | $96,300 |
| 2009 | $757 | $96,300 -1.8% |
| 2008 | -- | $98,100 -1.2% |
| 2007 | -- | $99,300 |
| 2006 | -- | -- |
| 2003 | -- | $36,000 |
| 2001 | -- | $36,000 |
Find assessor info on the county website
Monthly payment
Est. payment
Payment breakdown
Explore the cost of this home by adjusting the details. Changes won't be saved.Climate risks
Neighborhood: 47715
Nearby schools
GreatSchools rating
- 3/10Hebron Elementary SchoolGrades: PK-5Distance: 0.9 mi
- 7/10Plaza Park International Prep AcademyGrades: 6-8Distance: 1.3 mi
- 7/10William Henry Harrison High SchoolGrades: 9-12Distance: 1.1 mi
Schools provided by the listing agent
- Elementary: Hebron
- Middle: Plaza Park
- High: William Henry Harrison
- District: Evansville-Vanderburgh School Corp.
Source: IRMLS. This data may not be complete. We recommend contacting the local school district to confirm school assignments for this home.
- $237,0003 bd2 ba1.8k sqft5308 Monroe Ave, Evansville, IN 47715Off Market
- $184,6003 bd1 ba1.4k sqft5400 Monroe Ave, Evansville, IN 47715Off Market
- $171,2003 bd1 ba1.2k sqft5406 Monroe Ave, Evansville, IN 47715Off Market
- $279,9004 bd3 ba2.8k sqft1234 S Cullen Ave, Evansville, IN 47715Sold

- $210,0003 bd1 ba1.3k sqft5412 Monroe Ave, Evansville, IN 47715Sold
- $310,5003 bd3 ba2.8k sqft1228 S Cullen Ave, Evansville, IN 47715Off Market
- $238,1003 bd2 ba1.5k sqft5401 Madison Ave, Evansville, IN 47715Off Market
- $236,1003 bd1 ba1.4k sqft5411 Madison Ave, Evansville, IN 47715Off Market
A local agent can set up tours, give advice and negotiate with sellers.
Similar homes
- $--3 bd1 ba1.4k sqft5618 Madison Ave, Evansville, IN 47715Auction
 ServiceLink Auction
 - $214,9003 bd2 ba1.3k sqft1630 N Colony Rd, Evansville, IN 47715For Sale
 MLS ID #202629672, Liz Miller, ERA FIRST ADVANTAGE REALTY, INC. IRMLS
 - $256,0003 bd2 ba1.8k sqft1319 Greenfield Rd, Evansville, IN 47715For Sale
 MLS ID #202629858, Julie A Vandeveer, ERA FIRST ADVANTAGE REALTY, INC. IRMLS
 - $229,5002 bd1 ba1k sqft1418 Greenfield Rd, Evansville, IN 47715For Sale
 MLS ID #202630039, Jennifer Stallings, Extreme RE Real Estate. IRMLS
 - $224,9003 bd2 ba1.5k sqft3116 Pollack Ave, Evansville, IN 47714For SaleMLS ID #202629825, Sydni Cosby, F.C. TUCKER EMGE. IRMLS
- $200,0003 bd2 ba1.4k sqft1750 Jeanette Ave, Evansville, IN 47714For SaleMLS ID #202627966, Casey J McCoy, KELLER WILLIAMS CAPITAL REALTY. IRMLS
- $--2 bd2 ba1.2k sqft42 N Kelsey Ave, Evansville, IN 47711AuctionMLS ID #202630142, Trent C Sohn, SOHN & ASSOCIATES, LTD.. IRMLS
- $--2 bd2 ba952 sqft4920 Conlin Ave, Evansville, IN 47715AuctionAuction.com 2
- $220,0003 bd2 ba1.6k sqft812 Audubon Dr, Evansville, IN 47715For SaleMLS ID #11681176, Liz Baize, William Wilson Auction-Realty, Inc. My State MLS
- $210,0003 bd1 ba1.4k sqft2153 Adams Ave, Evansville, IN 47714For SaleMLS ID #202628562, Micah Konkler, ERA FIRST ADVANTAGE REALTY, INC. IRMLS
- $--3 bd2 ba1.4k sqft1917 E Chandler Ave, Evansville, IN 47714AuctionXome
- $274,9004 bd3 ba1.9k sqft112 Montclair Ct, Evansville, IN 47715For SaleMLS ID #202629870, Mike Enlow, F.C. TUCKER EMGE. IRMLS
- $218,9003 bd2 ba1.3k sqft1925 Shepherd Dr, Evansville, IN 47715For SaleMLS ID #202620289, Ryan Embry, eXp Realty, LLC. IRMLS
- $239,0003 bd1 ba1.8k sqft4904 Conlin Ave, Evansville, IN 47715For SaleMLS ID #202624387, Geri L Terry, F.C. TUCKER EMGE. IRMLS
- $223,0032 bd2 ba1.3k sqft430 Fuquay Rd, Evansville, IN 47715For SaleMLS ID #202613110, Sherry S Hancock, ERA FIRST ADVANTAGE REALTY, INC. IRMLS
- $--2 bd2 ba897 sqft5727 Crossfield Dr, Evansville, IN 47715AuctionAuction.com 2
- $274,9003 bd2 ba1.4k sqft5131 Stables Dr, Evansville, IN 47715For SaleMLS ID #202628592, Holly Hopkins, Landmark Realty & Development, Inc. IRMLS
- $190,0003 bd2 ba1.5k sqft1640 Broadmoor Ave, Evansville, IN 47714For SaleMLS ID #202628626, Casey J McCoy, KELLER WILLIAMS CAPITAL REALTY. IRMLS
- $199,9003 bd1 ba1.3k sqft2812 Sandee Acres Ct, Evansville, IN 47714For SaleMLS ID #202627784, Gelina Mascoe, F.C. TUCKER EMGE. IRMLS
- $179,9003 bd1 ba1.1k sqft1810 Taylor Ave, Evansville, IN 47714For SaleMLS ID #202629876, Rick W Marshall, ERA FIRST ADVANTAGE REALTY, INC. IRMLS
