Better-than-new River s Edge home, built in 2024, that truly reflects pride of ownership. This beautifully maintained property features 3 bedrooms plus a den/office, upgraded 45 degree plank tile flooring throughout, and granite countertops in both the kitchen and bathrooms, Kitchen has a 28 cubit foot refrigerator. The primary suite includes a custom tile shower, while the kitchen is enhanced with convenient custom pullouts and elegant plantation shutters throughout the home. Enjoy outdoor living with a covered patio, ceiling fan, coach lighting, and a fully landscaped front and professionally designed backyard. The extended concrete and low-maintenance, pet-friendly artificial turf make it perfect for relaxing or entertaining. Additional highlights include an insulated 3-car garage 36-foot boat deep with an insulated door and true move-in-ready condition. Located just one block from the Colorado River, this home offers both comfort and an unbeatable location.
Pending
$419,900
532 Downey Drive, Bullhead City, AZ 86442
3beds
1,617sqft
Single Family Residence
Built in 2024
7,701 Square Feet Lot
$413,500 Zestimate®
$260/sqft
$34/mo HOA
What's special
- 57 days |
- 76 |
- 1 |
Zillow last checked:
Listing updated:
Listed by:
Nancy Laughlin 928-542-2437,
Insight Investments,
Carie Jo Thwaits 928-219-6664,
Insight Investments
Source: Momentum MLS,MLS#: 038689 Originating MLS: Western AZ Regional Real Estate Data Exchange
Originating MLS: Western AZ Regional Real Estate Data ExchangeFacts & features
Interior
Bedrooms & bathrooms
- Bedrooms: 3
- Bathrooms: 2
- Full bathrooms: 1
- 3/4 bathrooms: 1
Rooms
- Room types: Den
Heating
- Central, Electric
Cooling
- Central Air, Electric
Appliances
- Included: Dryer, Dishwasher, Disposal, Gas Dryer, Gas Oven, Gas Range, Refrigerator, Water Softener, Water Heater, Water Purifier, Washer, ENERGY STAR Qualified Appliances
- Laundry: Gas Dryer Hookup, Laundry in Utility Room
Features
- Breakfast Bar, Ceiling Fan(s), Dining Area, Granite Counters, Kitchen Island, Primary Suite, Open Floorplan, Pantry, Window Treatments
- Flooring: Tile
- Windows: Window Coverings
- Has fireplace: No
Interior area
- Total interior livable area: 1,617 sqft
Video & virtual tour
Property
Parking
- Total spaces: 3
- Parking features: Attached, Garage Door Opener
- Attached garage spaces: 3
Accessibility
- Accessibility features: Low Threshold Shower
Features
- Levels: One
- Stories: 1
- Entry location: Breakfast Bar,Ceiling Fan(s),Counters-Granite/Ston
- Patio & porch: Covered, Patio
- Exterior features: Sprinkler/Irrigation, Landscaping
- Pool features: None
- Fencing: Block,Back Yard
Lot
- Size: 7,701 Square Feet
- Dimensions: 110 x 70
Details
- Parcel number: 21925169
- Zoning description: R1L Res: Single Family Limited
Construction
Type & style
- Home type: SingleFamily
- Architectural style: One Story
- Property subtype: Single Family Residence
Materials
- Stucco, Wood Frame
- Roof: Tile
Condition
- New construction: No
- Year built: 2024
Details
- Builder name: Legacy Homes
Utilities & green energy
- Electric: 110 Volts, 220 Volts
- Sewer: Public Sewer
- Water: Public
- Utilities for property: Natural Gas Available, Underground Utilities
Green energy
- Energy efficient items: Appliances, Materials
- Water conservation: Water-Smart Landscaping
Community & HOA
Community
- Features: Curbs, Gutter(s)
- Subdivision: Rivers Edge
HOA
- Has HOA: Yes
- HOA fee: $103 quarterly
- HOA name: Property Management Services
Location
- Region: Bullhead City
Financial & listing details
- Price per square foot: $260/sqft
- Tax assessed value: $312,532
- Annual tax amount: $1,295
- Date on market: 5/1/2026
- Cumulative days on market: 145 days
- Date available: 05/01/2026
- Listing terms: Cash,Conventional,FHA,VA Loan
Estimated market value
$413,500
$393,000 - $434,000
$2,007/mo
Price history
| Date | Event | Price |
|---|---|---|
| 6/5/2026 | Pending sale | $419,900$260/sqft |
Source:  Momentum MLS #038689 Report a problem Momentum MLS #038689 Report a problem | ||
| 5/2/2026 | Listed for sale | $419,900$260/sqft |
Source: Momentum MLS #038689 Report a problem | ||
| 5/1/2026 | Listing removed | $419,900$260/sqft |
Source: Momentum MLS #035978 Report a problem | ||
| 4/30/2026 | Listed for sale | $419,900$260/sqft |
Source: Momentum MLS #035978 Report a problem | ||
| 4/28/2026 | Pending sale | $419,900$260/sqft |
Source: Momentum MLS #035978 Report a problem | ||
| 4/18/2026 | Price change | $419,900-3.4%$260/sqft |
Source: Momentum MLS #035978 Report a problem | ||
| 2/2/2026 | Listed for sale | $434,900+3.9%$269/sqft |
Source: Momentum MLS #035978 Report a problem | ||
| 8/29/2024 | Sold | $418,435+2.4%$259/sqft |
Source: Momentum MLS #011073 Report a problem | ||
| 7/11/2024 | Pending sale | $408,675-2.3%$253/sqft |
Source: Momentum MLS #011073 Report a problem | ||
| 6/9/2024 | Price change | $418,435+2.4%$259/sqft |
Source: Legacy Homes Report a problem | ||
| 2/8/2024 | Listed for sale | $408,675$253/sqft |
Source: Legacy Homes Report a problem | ||
Public tax history
| Year | Property taxes | Tax assessment |
|---|---|---|
| 2026 | $1,902 +46.9% | $31,254 -1.2% |
| 2025 | $1,295 +806.4% | $31,629 +53.2% |
| 2024 | $143 +3.8% | $20,639 +473.5% |
| 2023 | $138 -1.1% | $3,599 +31.2% |
| 2022 | $139 +2.8% | $2,743 +15.3% |
| 2021 | $135 +7.6% | $2,380 +12.1% |
| 2019 | $126 | $2,124 -5.8% |
| 2018 | $126 +0.4% | $2,255 +141.2% |
| 2017 | $125 +4.9% | $935 |
| 2016 | $120 -4.2% | $935 -6.2% |
| 2015 | $125 | $997 -20.5% |
| 2014 | -- | $1,254 +261.4% |
| 2008 | -- | $347 |
| 2007 | -- | -- |
Find assessor info on the county website
Monthly payment
Est. payment
Payment breakdown
Explore the cost of this home by adjusting the details. Changes won't be saved.Climate risks
Neighborhood: 86442
Nearby schools
GreatSchools rating
- 2/10Bullhead City Junior High SchoolGrades: 5-8Distance: 1.3 mi
- 3/10Mohave High SchoolGrades: 9-12Distance: 1.9 mi
- 4/10Desert Valley SchoolGrades: PK-5Distance: 1.4 mi
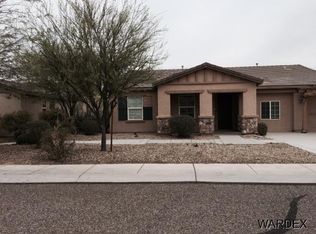
- $327,7003 bd2 ba1.7k sqft529 McAlister Dr, Bullhead City, AZ 86442Off Market
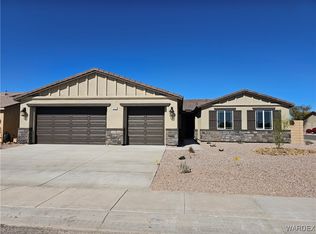
- $350,0002 bd2 ba1.6k sqft537 McAlister Dr, Bullhead City, AZ 86442Sold
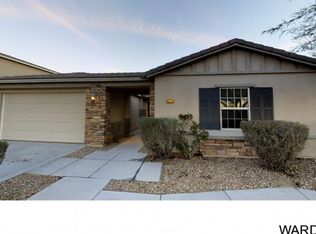
- $380,3003 bd3 ba2.3k sqft521 McAlister Dr, Bullhead City, AZ 86442Off Market
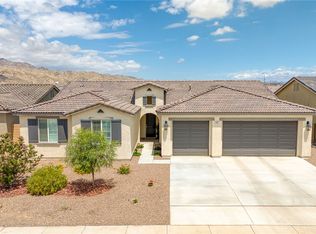
- $445,0004 bd2 ba2k sqft531 Downey Dr, Bullhead City, AZ 86442Sold
- $467,1654 bd3 ba2k sqft508 Downey 172 Dr, Bullhead City, AZ 86442Sold
- $460,0204 bd2 ba2k sqft531 Downey 154 Dr, Bullhead City, AZ 86442Sold
- $365,0005 bd3 ba2.7k sqft513 McAlister Dr, Bullhead City, AZ 86442Sold
- $399,4602 bd2 ba1.6k sqft514 McAlister 26 Dr, Bullhead City, AZ 86442Sold
A local agent can set up tours, give advice and negotiate with sellers.
Similar homes
- $399,9003 bd2 ba1.6k sqft568 Wagon Wheel Drive, Bullhead City, AZ 86442For Sale
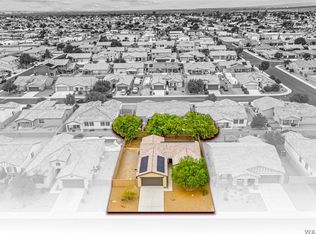 MLS ID #040789, Todd Levitt, Black Mountain Valley Realty. Momentum MLS
 - $399,9993 bd2 ba1.6k sqft480 Wagon Wheel Dr Drive, Bullhead City, AZ 86442For Sale
 MLS ID #039585, Britanie Criscione, Coldwell Banker Realty. Momentum MLS
 - $437,0003 bd2 ba1.6k sqft486 Paddock Drive, Bullhead City, AZ 86442For Sale
 MLS ID #040784, Melissa Figueroa, Realty One Group Mountain Desert. Momentum MLS
 - $438,0003 bd2 ba1.8k sqft1635 Dianne Drive, Bullhead City, AZ 86442For Sale
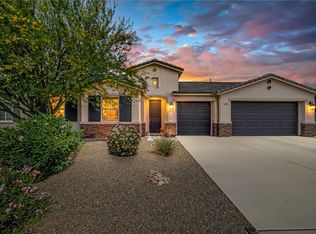 MLS ID #038519, Nancy Laughlin, Insight Investments. Momentum MLS
 - $460,0003 bd3 ba2k sqft474 McAlister Drive, Bullhead City, AZ 86442For SaleMLS ID #039873, Nancy Laughlin, Insight Investments. Momentum MLS
- $410,0003 bd2 ba1.6k sqft2840 Esmerelda Dr, Bullhead City, AZ 86429For Sale
 MLS ID #1042033, Jessica Topol, Sondgeroth Real Estate Group, LLC. Lake Havasu AOR
 - $450,0003 bd2 ba1.8k sqft2659 Lantana Drive, Bullhead City, AZ 86442For SaleMLS ID #039157, Sammy Gor, US SOUTHWEST®. Momentum MLS
- $289,9003 bd2 ba1.3k sqft253 Willowood Lane, Bullhead City, AZ 86442For SaleMLS ID #040802, Francisco Navarro, Premier Executives Real Estate. Momentum MLS
- $299,0003 bd2 ba1.4k sqft2827 Country Club Drive, Bullhead City, AZ 86442For SaleMLS ID #041428, Pamela Bilhartz, Next Wave Real Estate Investments Llc. Momentum MLS
- $398,0003 bd2 ba1.9k sqft3637 Cottage Stream Ct, Laughlin, NV 89029For SaleMLS ID #2804643, Cynthia L. McCall, RE/Max Five Star Realty. LVR
- $459,9003 bd3 ba1.8k sqft2772 Buffalo Trail, Bullhead City, AZ 86442For SaleMLS ID #038980, Diana Schubert, Realty ONE Group Mountain Desert. Momentum MLS
- $369,0003 bd2 ba1.7k sqft1612 Kalil Drive, Bullhead City, AZ 86442For SaleMLS ID #040211, Todd Levitt, Black Mountain Valley Realty. Momentum MLS
- $455,0003 bd3 ba1.9k sqft2584 Climbing Rock Lane, Bullhead City, AZ 86442For SaleMLS ID #032956, Kevin Cameron, US SOUTHWEST®. Momentum MLS
- $324,9993 bd2 ba1.5k sqft2970 Camino Del Rio, Bullhead City, AZ 86442For SaleMLS ID #040555, Britanie Criscione, Coldwell Banker Realty. Momentum MLS
- $319,9993 bd2 ba1.5k sqft1048 Ramar Road, Bullhead City, AZ 86442For SaleMLS ID #038100, Brittney Phillips, Country Ranch Realty. Momentum MLS
- $348,8003 bd2 ba1.4k sqft811 Palo Verde Drive, Bullhead City, AZ 86442New ConstructionMLS ID #034185, Sara Entner, Black Mountain Valley Realty. Momentum MLS
- $460,0003 bd2 ba2.1k sqft2558 Sundown Circle, Bullhead City, AZ 86442For SaleMLS ID #038575, Todd Levitt, Black Mountain Valley Realty. Momentum MLS
- $338,8003 bd2 ba1.3k sqft1204 Zircon Avenue, Bullhead City, AZ 86442New ConstructionMLS ID #038120, Sara Entner, Black Mountain Valley Realty. Momentum MLS
- $399,9003 bd2 ba1.4k sqft834 Onate Court, Bullhead City, AZ 86429For SaleMLS ID #040215, Crystal Offutt, Realty One Group Mountain Desert. Momentum MLS
- $259,0003 bd2 ba1.2k sqft2405 Village Drive, Bullhead City, AZ 86442For SaleMLS ID #041044, Amy Pierce, BH Keller Williams Arizona Living Realty. Momentum MLS
