Sunset Beach waterfront gem! This 3-bed, 3.5-bath home offers sweeping water views from multiple indoor and outdoor spaces overlooking a section of the Calabash River. Soaring knotty pine ceilings, cedar walls, oversized windows, and an updated kitchen with black cabinetry, marble counters, and panoramic views make every day a retreat. The primary suite features a walk-in closet, dual sinks, a whirlpool tub, and a separate shower. Two additional bedrooms with updated baths provide comfort and privacy. A finished walk-out basement with a fireplace adds a versatile living space. Outdoor living shines with an elevated deck, riverside patio, boathouse, and private pier access. Front entry ramp, attached garage with workshop, and two lots (31 & 32) included. Enjoy peaceful coastal living in the Sunset Lakes community, near Bird Island, Sunset Beach, and local dining. Waterfront living at its finest!
Pending
Price cut: $20K (5/27)
$405,000
532 Medcalf Drive SW, Sunset Beach, NC 28468
3beds
2,793sqft
:
Get pre-qualified$2,351/mo
Single Family Residence
Built in 1983
10,454 Square Feet Lot
$374,300 Zestimate®
$145/sqft
$21/mo HOA
What's special
Attached garage with workshopSoaring knotty pine ceilingsElevated deckSeparate showerFront entry rampCedar wallsPrivate pier access
- 153 days |
- 127 |
- 7 |
Zillow last checked:
Listing updated:
Listed by:
Jayne A Anderson 910-279-4001,
Coldwell Banker Sloane Realty OIB
Source: Hive MLS,MLS#: 100556082 Originating MLS: Brunswick County Association of Realtors
Originating MLS: Brunswick County Association of RealtorsFacts & features
Interior
Bedrooms & bathrooms
- Bedrooms: 3
- Bathrooms: 4
- Full bathrooms: 3
- 1/2 bathrooms: 1
Rooms
- Room types: Master Bedroom, Bedroom 2, Bedroom 3, Living Room, Dining Room, Sunroom, Bonus Room
Primary bedroom
- Level: Main
- Dimensions: 12.8 x 18
Bedroom 2
- Level: Main
- Dimensions: 13.1 x 11.5
Bedroom 3
- Level: Main
- Dimensions: 13.1 x 11.4
Bonus room
- Level: Basement
- Dimensions: 11.1 x 11.6
Dining room
- Level: Main
- Dimensions: 18.6 x 14.7
Kitchen
- Level: Main
- Dimensions: 15.9 x 11.1
Living room
- Level: Main
- Dimensions: 23.5 x 23.4
Sunroom
- Level: Main
Heating
- Heat Pump, Electric
Cooling
- Central Air, Heat Pump
Appliances
- Included: Electric Oven, Electric Cooktop, Dishwasher
- Laundry: Dryer Hookup, Washer Hookup, Laundry Closet
Features
- Walk-in Closet(s), Vaulted Ceiling(s), High Ceilings, Solid Surface, Ceiling Fan(s), Walk-in Shower, Blinds/Shades, Walk-In Closet(s)
- Flooring: Laminate, Tile
- Basement: Finished
Interior area
- Total structure area: 2,793
- Total interior livable area: 2,793 sqft
Property
Parking
- Total spaces: 3
- Parking features: Garage Faces Front, Concrete, Garage Door Opener, Off Street, Paved
- Attached garage spaces: 3
- Details: Boathouse
Accessibility
- Accessibility features: Accessible Entrance
Features
- Levels: Two
- Patio & porch: Open, Deck, Patio, Porch
- Pool features: None
- Fencing: None
- Has view: Yes
- View description: Lake, River, Water
- Has water view: Yes
- Water view: Lake,River,Water
- Waterfront features: Pier
- Frontage type: River
Lot
- Size: 10,454 Square Feet
- Dimensions: 97' x 160' x 100' x 167'
- Features: See Remarks, Wetlands, Boat Slip, Pier
Details
- Additional structures: Boat House, Shed(s)
- Parcel number: 255da032
- Zoning: SB-MR-2
- Special conditions: Standard
Construction
Type & style
- Home type: SingleFamily
- Property subtype: Single Family Residence
Materials
- Cedar, Wood Siding, Wood Frame
- Foundation: Combination, Raised
- Roof: Shingle
Condition
- New construction: No
- Year built: 1983
Utilities & green energy
- Sewer: County Sewer
- Water: County Water
- Utilities for property: Sewer Connected, Water Connected
Community & HOA
Community
- Security: Smoke Detector(s)
- Subdivision: Sunset Lakes
HOA
- Has HOA: Yes
- HOA fee: $250 annually
- HOA name: Sunset Lakes POA
- HOA phone: 480-286-4130
Location
- Region: Sunset Beach
Financial & listing details
- Price per square foot: $145/sqft
- Tax assessed value: $318,610
- Annual tax amount: $2,016
- Date on market: 2/23/2026
- Cumulative days on market: 743 days
- Listing agreement: Exclusive Right To Sell
- Listing terms: Cash,Conventional
Estimated market value
$374,300
$356,000 - $393,000
$2,805/mo
Price history
| Date | Event | Price |
|---|---|---|
| 7/1/2026 | Pending sale | $405,000$145/sqft |
Source:  Hive MLS #100556082 Report a problem Hive MLS #100556082 Report a problem | ||
| 5/27/2026 | Price change | $405,000-4.7%$145/sqft |
Source: Hive MLS #100556082 Report a problem | ||
| 2/23/2026 | Listed for sale | $425,000-2.3%$152/sqft |
Source: Hive MLS #100556082 Report a problem | ||
| 2/10/2026 | Listing removed | $435,000$156/sqft |
Source: Hive MLS #100525090 Report a problem | ||
| 10/8/2025 | Price change | $435,000-3.1%$156/sqft |
Source: Hive MLS #100525090 Report a problem | ||
| 9/24/2025 | Price change | $449,000-2.2%$161/sqft |
Source: Hive MLS #100525090 Report a problem | ||
| 8/15/2025 | Listed for sale | $459,000$164/sqft |
Source: Hive MLS #100525090 Report a problem | ||
| 8/1/2025 | Listing removed | $459,000$164/sqft |
Source:  CCAR #2508048 Report a problem CCAR #2508048 Report a problem | ||
| 4/1/2025 | Listed for sale | $459,000$164/sqft |
Source: Hive MLS #100498078 Report a problem | ||
| 4/1/2025 | Listing removed | $459,000$164/sqft |
Source: CCAR #2415300 Report a problem | ||
| 2/1/2025 | Price change | $459,000-1.3%$164/sqft |
Source: CCAR #2415300 Report a problem | ||
| 12/3/2024 | Price change | $465,000-2.1%$166/sqft |
Source: CCAR #2415300 Report a problem | ||
| 10/23/2024 | Price change | $475,000-3.1%$170/sqft |
Source: CCAR #2415300 Report a problem | ||
| 8/20/2024 | Price change | $490,000-1%$175/sqft |
Source: CCAR #2415300 Report a problem | ||
| 7/23/2024 | Price change | $495,000-1%$177/sqft |
Source: Hive MLS #100450545 Report a problem | ||
| 6/27/2024 | Listed for sale | $500,000$179/sqft |
Source: Hive MLS #100450545 Report a problem | ||
Public tax history
Tax history is unavailable.
Monthly payment
Est. payment
Payment breakdown
Explore the cost of this home by adjusting the details. Changes won't be saved.Climate risks
Neighborhood: 28468
Nearby schools
GreatSchools rating
- 4/10Jessie Mae Monroe ElementaryGrades: PK-5Distance: 4.3 mi
- 4/10Shallotte MiddleGrades: 6-8Distance: 9.4 mi
- 4/10West Brunswick HighGrades: 9-12Distance: 9.1 mi
Schools provided by the listing agent
- Elementary: Jessie Mae Monroe Elementary
- Middle: Shallotte Middle
- High: West Brunswick
Source: Hive MLS. This data may not be complete. We recommend contacting the local school district to confirm school assignments for this home.
- $408,2003 bd4 ba2.6k sqft532 Medcalf Dr, Sunset Beach, NC 28468Off Market

- $249,4002 bd2 ba1.2k sqft530 Medcalf Dr, Sunset Beach, NC 28468Off Market
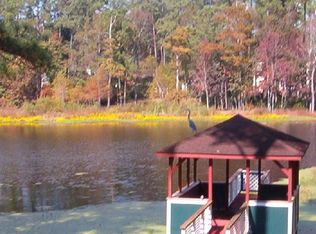
- $---- bd-- ba-- sqft553 Medcalf Dr SW, Sunset Beach, NC 28468Off Market
- $433,4003 bd2 ba2.1k sqft536 Medcalf Dr, Sunset Beach, NC 28468Off Market
- $401,8003 bd2 ba1.5k sqft528 Medcalf Dr SW, Sunset Beach, NC 28468Off Market
- $352,5003 bd2 ba1.5k sqft528 Medcalf Dr, Sunset Beach, NC 28468Off Market
- $517,8003 bd3 ba2.3k sqft538 Medcalf Dr, Sunset Beach, NC 28468Off Market
- $560,0003 bd3 ba2k sqft470 Egret Dr, Sunset Beach, NC 28468Sold
A local agent can set up tours, give advice and negotiate with sellers.
Similar homes
- $540,0003 bd4 ba2.6k sqft618 Oyster Bay Drive, Sunset Beach, NC 28468For Sale
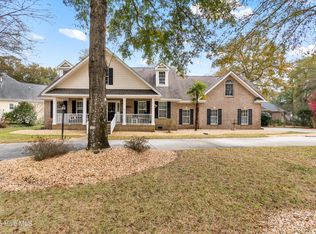
 MLS ID #100556146, Grace Schroeder, Intracoastal Realty Corporation. Hive MLS
 - $415,0003 bd2 ba1.9k sqft9184 Seaside Landing SW, Calabash, NC 28467For Sale
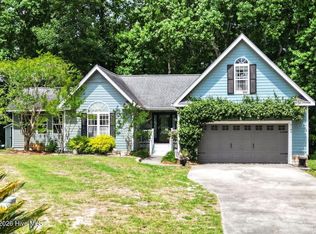 MLS ID #100575714, Brandon A Thomas, Coldwell Banker Sea Coast Advantage-Leland. Hive MLS
 - $415,0003 bd3 ba3k sqft1706 Bay Tree Court SW, Ocean Isle Beach, NC 28469For Sale
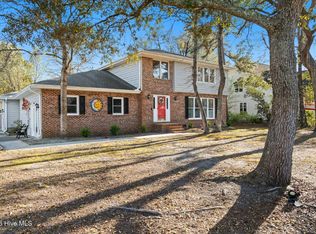 MLS ID #100562881, Gina M Gore, Coldwell Banker Sea Coast Advantage. Hive MLS
 - $395,5004 bd3 ba2.6k sqft35 Lighthouse Cove Loop, Carolina Shores, NC 28467For Sale
 MLS ID #100585068, Kathleen Sherman, Keller Williams Innovate-OIB Mainland. Hive MLS
 - $349,9003 bd3 ba1.8k sqft1126 River Drive, Calabash, NC 28467For SaleMLS ID #100543721, Shandel K Capps, Carolina Gulf Coast Properties. Hive MLS
- $359,9003 bd2 ba1.7k sqft5 Topsail Court, Carolina Shores, NC 28467For SaleMLS ID #100583095, Cheryl Helmecki, RE/MAX at the Beach / Calabash. Hive MLS
- $429,9003 bd2 ba1.4k sqft5875 Lycia Lane SW, Ocean Isle Beach, NC 28469For SaleMLS ID #100587910, Craig Tribus, Beycome Brokerage Realty LLC. Hive MLS
- $389,9003 bd3 ba1.7k sqft4355 Woodhollow Ln., Little River, SC 29566For Sale
 MLS ID #2617117, Curtis Dukes, Blue Strand Real Estate Group. CCAR
 - $364,9003 bd2 ba1.7k sqft1734 Sandalwood Drive SW, Ocean Isle Beach, NC 28469For SaleMLS ID #100570975, Sara Spaugh, Keller Williams Innovate-OIB Mainland. Hive MLS
- $345,0003 bd3 ba1.8k sqft36 Swamp Fox Drive, Calabash, NC 28467For SaleMLS ID #100585816, Karen L Knight, Shoreline Realty. Hive MLS
- $485,9003 bd2 ba1.8k sqft51 Sunfield Drive, Carolina Shores, NC 28467For SaleMLS ID #100577422, Cheryl L Hollis, Berkshire Hathaway HomeServices Carolina Premier Properties. Hive MLS
- $478,9003 bd2 ba1.8k sqft1737 Rosebay Court SW, Ocean Isle Beach, NC 28469For SaleMLS ID #100587387, John V Jones, Keller Williams Innovate-OIB Mainland. Hive MLS
- $286,0003 bd2 ba1.5k sqft1 Golfview Court, Carolina Shores, NC 28467For SaleMLS ID #100590908, Nichole R. McLean, Berkshire Hathaway HomeServices Carolina Premier Properties. Hive MLS
- $399,9004 bd3 ba2.5k sqft1894 Muriel Street SW, Supply, NC 28462For SaleMLS ID #100533822, Beth Suggs, Coastal Development & Realty. Hive MLS
- $474,9003 bd3 ba2.1k sqft519 Boundaryline Drive NW, Calabash, NC 28467For SaleMLS ID #100571993, Jennifer D Waters, Randall Dail Realty, LLC. Hive MLS
- $364,9003 bd2 ba1.5k sqft2135 Brunswick Circle, Little River, SC 29566For SaleMLS ID #2609333, Palmetto and Pine Group Team, INNOVATE Real Estate. CCAR
- $289,0003 bd2 ba1.4k sqft1064 Ward Avenue SW, Calabash, NC 28467For SaleMLS ID #100563567, Crystal P Babson, Berkshire Hathaway HomeServices Carolina Premier Properties. Hive MLS
- $449,0004 bd3 ba3.2k sqft7638 S Highway 905, Longs, SC 29568For SaleMLS ID #2617968, Blake Sloan, Sloan Realty Group. CCAR
- $450,0003 bd3 ba2.6k sqft299 Riverside Drive SW, Varnamtown, NC 28462For SaleMLS ID #100586355, Brenda Vrooman, PROACTIVE Real Estate. Hive MLS
- $349,0004 bd2 ba1.7k sqft117 Cedar Tree Lane SW, Calabash, NC 28467For SaleMLS ID #100585937, Aspyre Collective, eXp Realty. Hive MLS
