West Covina’s Hidden Gem – Gated, Private, & Move-In Ready!
This cozy 3BD/2.5BA single-family home offers 1,850 sq. ft. of bright, open living space with high ceilings and great natural light. Originally used as a vacation home, it's in near-new condition—move-in ready with no renovation needed.
Enjoy the privacy and security of a gated community, plus unbeatable convenience: 5 min to shopping mall, 10 to Walmart, 15 to Rowland Heights, 20 to Costco, and 25 to Ontario International Airport. Private driveway and a spacious backyard make guest parking and outdoor gatherings a breeze.
A rare find—don't miss out! Contact today for a viewing.
Under contract
Listed by: Exp Realty of California Inc • Catherine Hsu • Contact: 626 782-9076
$890,000
532 Michaelson Ln, West Covina, CA 91791
3beds
1,850sqft
:
Get pre-qualified$5,972/mo
Single Family Residence
Built in 2016
3,327 Square Feet Lot
$-- Zestimate®
$481/sqft
$175/mo HOA
What's special
- 17 days |
- 1,773 |
- 82 |
Zillow last checked:
Listing updated:
Listed by:
Catherine Hsu DRE #02209393 626782-9076,
Exp Realty of California Inc,
Ethan Jeng DRE #01859720,
Exp Realty of California Inc
Source: CRMLS,MLS#: TR26144541 Originating MLS: California Regional MLS
Originating MLS: California Regional MLSFacts & features
Interior
Bedrooms & bathrooms
- Bedrooms: 3
- Bathrooms: 3
- Full bathrooms: 2
- 1/2 bathrooms: 1
- Main level bathrooms: 1
Rooms
- Room types: Bedroom, Entry/Foyer, Family Room, Kitchen, Laundry, Living Room, Other
Bedroom
- Features: All Bedrooms Up
Bathroom
- Features: Bathtub, Separate Shower
Kitchen
- Features: Kitchen Island, Quartz Counters
Other
- Features: Walk-In Closet(s)
Heating
- Central
Cooling
- Central Air
Appliances
- Included: Dishwasher, Gas Oven, Water Heater
- Laundry: Laundry Room
Features
- Quartz Counters, Recessed Lighting, All Bedrooms Up, Walk-In Closet(s)
- Flooring: Laminate
- Has fireplace: No
- Fireplace features: None
- Common walls with other units/homes: No Common Walls
Interior area
- Total interior livable area: 1,850 sqft
Property
Parking
- Total spaces: 2
- Parking features: Door-Multi, Garage
- Attached garage spaces: 2
Accessibility
- Accessibility features: Parking
Features
- Levels: Two
- Stories: 2
- Entry location: 1
- Pool features: None
- Spa features: None
- Has view: Yes
- View description: Neighborhood
Lot
- Size: 3,327 Square Feet
- Features: Back Yard, Corner Lot
Details
- Parcel number: 8486002039
- Special conditions: Standard
Construction
Type & style
- Home type: SingleFamily
- Property subtype: Single Family Residence
Materials
- Roof: Tile
Condition
- New construction: No
- Year built: 2016
Utilities & green energy
- Sewer: Public Sewer
- Water: Public
- Utilities for property: Cable Available, Electricity Available, Natural Gas Available, Sewer Available, Water Available
Community & HOA
Community
- Features: Curbs, Gutter(s), Street Lights, Sidewalks, Gated
- Security: Gated Community
HOA
- Has HOA: Yes
- Amenities included: Management
- HOA fee: $175 monthly
- HOA name: Cadanera
- HOA phone: 714-285-2626
Location
- Region: West Covina
Financial & listing details
- Price per square foot: $481/sqft
- Tax assessed value: $731,164
- Annual tax amount: $8,879
- Date on market: 7/6/2026
- Cumulative days on market: 18 days
- Listing terms: Cash,Cash to New Loan,Conventional,1031 Exchange
Estimated market value
Not available
Estimated sales range
Not available
Not available
Price history
| Date | Event | Price |
|---|---|---|
| 7/21/2026 | Contingent | $890,000$481/sqft |
Source:  CRMLS #TR26144541 Report a problem CRMLS #TR26144541 Report a problem | ||
| 7/6/2026 | Listed for sale | $890,000+41.3%$481/sqft |
Source: CRMLS #TR26144541 Report a problem | ||
| 7/5/2016 | Sold | $630,000$341/sqft |
Source: Public Record Report a problem | ||
Public tax history
| Year | Property taxes | Tax assessment |
|---|---|---|
| 2025 | $8,879 +2.1% | $731,164 +2% |
| 2024 | $8,698 +5.4% | $716,829 +2% |
| 2023 | $8,250 -0.9% | $702,774 +2% |
| 2022 | $8,325 +3% | $688,995 +2% |
| 2021 | $8,085 -0.5% | $675,486 +1% |
| 2020 | $8,124 | $668,560 +2% |
| 2019 | $8,124 +7% | $655,452 +2% |
| 2018 | $7,595 | $642,600 +2% |
| 2017 | $7,595 +2.6% | $630,000 +142.2% |
| 2016 | $7,404 | $260,162 |
Find assessor info on the county website
Monthly payment
Est. payment
Payment breakdown
Explore the cost of this home by adjusting the details. Changes won't be saved.Climate risks
Neighborhood: 91791
Nearby schools
GreatSchools rating
- 5/10Cameron Elementary SchoolGrades: K-5Distance: 0.3 mi
- 5/10Hollencrest Middle SchoolGrades: 6-8Distance: 1.1 mi
- 7/10West Covina High SchoolGrades: 9-12Distance: 0.1 mi
- $1,071,3004 bd3 ba2.2k sqft525 Michaelson Ln, West Covina, CA 91791Off Market
- $1,054,0004 bd3 ba2k sqft529 Michaelson Ln, West Covina, CA 91791Off Market
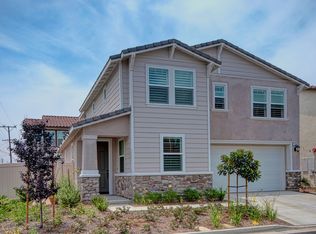
- $840,3003 bd3 ba1.2k sqft528 Michaelson Ln, West Covina, CA 91791Off Market
- $939,0003 bd3 ba1.8k sqft528 Thyberg Ln, West Covina, CA 91791Off Market
- $1,080,6004 bd3 ba2.2k sqft532 Thyberg Ln, West Covina, CA 91791Off Market
- $929,6003 bd3 ba1.8k sqft525 Thyberg Ln, West Covina, CA 91791Off Market
- $969,8004 bd3 ba2.2k sqft525 Thyberg Ln, West Covina, CA 91791Off Market
- $1,047,3004 bd3 ba2.2k sqft1523 Borden Ln, West Covina, CA 91791Off Market
A local agent can set up tours, give advice and negotiate with sellers.
Similar homes
- $888,0004 bd3 ba1.8k sqft501 Embrook Way, West Covina, CA 91791For Sale
 MLS ID #WS26159529, XIU LI, Pinnacle Real Estate Group. CRMLS
 - $798,0003 bd3 ba1.9k sqft181 Promenade St, Pomona, CA 91767For Sale
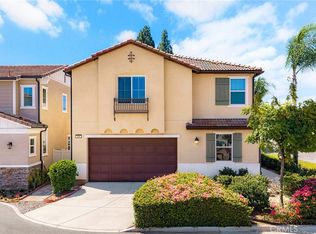 MLS ID #WS26159447, PEISHAN HE, Pinnacle Real Estate Group. CRMLS
 - $999,0003 bd2 ba1.6k sqft1704 S Orange Ave, West Covina, CA 91790For Sale
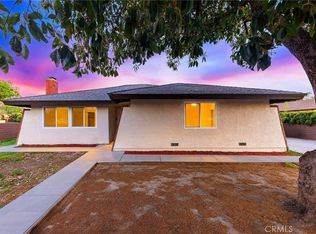 MLS ID #PW26054080, Zack Niu, Wetrust Realty. CRMLS
 - $879,0003 bd3 ba1.6k sqft2180 Citrus Pl Unit C, Hacienda Heights, CA 91745For Sale
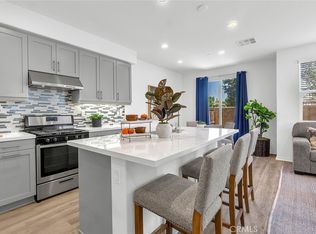 MLS ID #PW26132188, Philip DeMatteo, First Team Real Estate. CRMLS
 - $1,230,0005 bd5 ba2.3k sqft1227 E Grovecenter St, West Covina, CA 91790For SaleMLS ID #TR26137548, Amy Ji, ReMax 2000 Realty. CRMLS
- $859,9993 bd3 ba1.6k sqft126 Bloom Dr, Claremont, CA 91711For SaleMLS ID #PW26144240, Elizabeth Regis, Khorr Realty. CRMLS
- $679,0003 bd3 ba1.4k sqft511 N Lark Ellen Ave, Covina, CA 91722For SaleMLS ID #OC26121589, William Johnson, William Johnson, Broker. CRMLS
- $875,0003 bd2 ba1.6k sqft1893 S Union St #117, Anaheim, CA 92805For SaleMLS ID #PW26144901, Charisse Okamoto, Caliber Real Estate Group. CRMLS
- $885,0004 bd3 ba2.1k sqft1240 Prabhu Way, Pomona, CA 91768For SaleMLS ID #CV25183012, Alma Mejia, The Mode Agency. CRMLS
- $768,8003 bd3 ba1.3k sqft1232 Mission Pl, Duarte, CA 91010For SaleMLS ID #WS26113065, RAE ZHANG, Re/Max Champions/WC. CRMLS
- $898,0004 bd3 ba2k sqft1139 Turnbull Canyon Rd Unit E, Hacienda Heights, CA 91745For SaleMLS ID #PW26144747, Tony Hong, Real Broker. CRMLS
- $727,5003 bd3 ba1.6k sqft422 Route 66 Unit 84, Glendora, CA 91740For SaleMLS ID #CV26146442, Shea Heagle, HILL TOP REAL ESTATE. CRMLS
- $979,0003 bd4 ba1.8k sqft3139 Marigold Cir, Diamond Bar, CA 91765For SaleMLS ID #WS26123602, WEI BEVERLY ZHANG, RE/MAX Galaxy. CRMLS
- $899,0004 bd4 ba1.9k sqft11408 Primrose Ln, El Monte, CA 91731New ConstructionMLS ID #IV26077382, KIMBERLY YBARRA, NEST REAL ESTATE. CRMLS
- $889,0004 bd3 ba1.9k sqft1748 Eastview Ave, Upland, CA 91784For SaleMLS ID #CV26131236, Christopher Fox, NEST REAL ESTATE. CRMLS
- $849,9994 bd3 ba2.5k sqft5219 Azul Dr, Chino, CA 91710For SaleMLS ID #WS26105825, RAYMOND TSAI, Pinnacle Real Estate Group. CRMLS
- $869,0004 bd4 ba1.8k sqft249 N Magnolia Ave #3, Anaheim, CA 92801For SaleMLS ID #PW26140682, Ethan Baik, Premier Realty. CRMLS
- $923,0004 bd4 ba1.9k sqft11406 Primrose Ln, El Monte, CA 91731New ConstructionMLS ID #IV26077404, KIMBERLY YBARRA, NEST REAL ESTATE. CRMLS
- $785,0004 bd4 ba1.9k sqft1153 Grace Ln, South El Monte, CA 91733New ConstructionMLS ID #AR26117377, Jack Yang, Re/Max Premier Prop SanMarino. CRMLS
- $998,0003 bd3 ba1.9k sqft330 S Pine St, San Gabriel, CA 91776For SaleMLS ID #WS26145869, RELING MIU WONG, Opulence Realty. CRMLS
Local buyer's agents are ready to help
