Welcome to this spacious one-level condominium offering comfortable and convenient living. This well-maintained 2-bedroom, 1-bath home features a large, bright living and dining area with soaring vaulted ceilings, a cozy fireplace, and sliding glass doors leading to a private patio—perfect for relaxing or entertaining.
The eat-in kitchen boasts high ceilings, granite counter tops and plenty of space for casual dining. Ceramic tile flooring extends throughout the entire home, providing both style and easy maintenance. Additional highlights include a one-car garage and an open, airy layout designed for everyday comfort.
Residents enjoy access to exceptional community amenities, including a clubhouse, outdoor swimming pool, and tennis courts, creating a resort-like lifestyle right at home.
Pending
$525,000
532 Race Place, Oakdale, NY 11769
2beds
1,064sqft
Condominium, Residential
Built in 1989
-- sqft lot
$-- Zestimate®
$493/sqft
$425/mo HOA
What's special
Cozy fireplaceOutdoor swimming poolSpacious one-level condominiumPrivate patioHigh ceilingsOne-car garageSoaring vaulted ceilings
- 46 days |
- 1,173 |
- 53 |
Likely to sell faster than
Zillow last checked:
Listing updated:
Listed by:
Century 21 KR Realty 631-563-1616,
Lucy Oliva CBR 631-766-7700,
Lisa A. Silverstein 631-848-2005,
Century 21 KR Realty
Source: OneKey® MLS as distributed by MLS GRID,MLS#: 1011793
Facts & features
Interior
Bedrooms & bathrooms
- Bedrooms: 2
- Bathrooms: 1
- Full bathrooms: 1
Heating
- Forced Air, Natural Gas
Cooling
- Central Air
Appliances
- Included: Dishwasher, Gas Range, Refrigerator, Gas Water Heater
- Laundry: Laundry Room
Features
- First Floor Bedroom, First Floor Full Bath, Ceiling Fan(s), Eat-in Kitchen, Granite Counters, High Ceilings
- Flooring: Ceramic Tile
- Attic: Partial
- Number of fireplaces: 1
- Fireplace features: Living Room, Wood Burning
- Common walls with other units/homes: End Unit
Interior area
- Total structure area: 1,064
- Total interior livable area: 1,064 sqft
Property
Parking
- Total spaces: 1
- Parking features: Driveway, Garage
- Garage spaces: 1
- Has uncovered spaces: Yes
Features
- Patio & porch: Patio
Lot
- Size: 3,049 Square Feet
Details
- Parcel number: 0500353000400023000
- Special conditions: None
Construction
Type & style
- Home type: Condo
- Architectural style: Other
- Property subtype: Condominium, Residential
- Attached to another structure: Yes
Materials
- Frame, Vinyl Siding
Condition
- Year built: 1989
Utilities & green energy
- Sewer: Public Sewer
- Water: Public
- Utilities for property: Cable Available, Electricity Connected, Natural Gas Connected, Phone Available, Sewer Connected, Trash Collection Public, Water Connected
Community & HOA
HOA
- Has HOA: Yes
- Amenities included: Clubhouse, Fitness Center, Parking, Pool, Snow Removal, Tennis Court(s)
- Services included: Common Area Maintenance, Maintenance Structure, Maintenance Grounds, Pool Service, Sewer, Snow Removal, Trash
- HOA fee: $425 monthly
- HOA name: Greenwood Oakdale Choice Professional
- HOA phone: 631-964-6006
Location
- Region: Oakdale
Financial & listing details
- Price per square foot: $493/sqft
- Tax assessed value: $32,200
- Annual tax amount: $9,901
- Date on market: 6/10/2026
- Cumulative days on market: 46 days
- Listing agreement: Exclusive Right To Sell
- Electric utility on property: Yes
Estimated market value
Not available
Estimated sales range
Not available
Not available
Price history
| Date | Event | Price |
|---|---|---|
| 7/14/2026 | Pending sale | $525,000$493/sqft |
Source:  OneKey® MLS as distributed by MLS GRID #1011793 Report a problem OneKey® MLS as distributed by MLS GRID #1011793 Report a problem | ||
| 6/10/2026 | Listed for sale | $525,000+88.2%$493/sqft |
Source: OneKey® MLS as distributed by MLS GRID #1011793 Report a problem | ||
| 2/6/2017 | Sold | $279,000-7%$262/sqft |
Source: OneKey® MLS as distributed by MLS GRID #L2886465 Report a problem | ||
| 11/28/2016 | Pending sale | $299,990$282/sqft |
Source: Douglas Elliman #2886465 Report a problem | ||
| 9/27/2016 | Listed for sale | $299,990+119%$282/sqft |
Source: Douglas Elliman Real Estate #2886465 Report a problem | ||
| 1/16/1998 | Sold | $137,000$129/sqft |
Source: Public Record Report a problem | ||
Public tax history
| Year | Property taxes | Tax assessment |
|---|---|---|
| 2025 | -- | $32,200 |
| 2024 | -- | $32,200 |
| 2023 | -- | $32,200 |
| 2022 | -- | $32,200 |
| 2021 | -- | $32,200 |
| 2020 | -- | $32,200 |
| 2019 | -- | $32,200 |
| 2018 | -- | $32,200 +3.2% |
| 2017 | $4,175 | $31,200 |
| 2016 | -- | $31,200 |
| 2015 | -- | $31,200 |
| 2014 | -- | $31,200 |
| 2013 | -- | $31,200 |
| 2012 | -- | $31,200 |
| 2011 | -- | $31,200 |
| 2010 | -- | $31,200 |
| 2009 | -- | $31,200 |
| 2008 | -- | $31,200 |
| 2007 | $5,106 +20.8% | $31,200 |
| 2005 | $4,228 +7.7% | $31,200 |
| 2004 | $3,926 +7% | $31,200 |
| 2003 | $3,668 +6.5% | $31,200 |
| 2002 | $3,443 | $31,200 |
| 2001 | -- | $31,200 |
| 2000 | $3,756 | $31,200 |
Find assessor info on the county website
Monthly payment
Climate risks
Neighborhood: 11769
Nearby schools
GreatSchools rating
- NAConnetquot Alternative Preschool At PremmGrades: Distance: 0.6 mi
Schools provided by the listing agent
- Elementary: Edward J Bosti Elementary School
- Middle: Oakdale-Bohemia Middle School
- High: Connetquot High School
Source: OneKey® MLS as distributed by MLS GRID. This data may not be complete. We recommend contacting the local school district to confirm school assignments for this home.
- $697,700-- bd-- ba-- sqft534 Race Pl, Oakdale, NY 11769Off Market
- $603,400-- bd-- ba-- sqft536 Race Pl, Oakdale, NY 11769Off Market
- $652,900-- bd-- ba-- sqft538 Race Pl, Oakdale, NY 11769Off Market
- $622,400-- bd-- ba-- sqft530 Race Pl, Oakdale, NY 11769Off Market
- $710,0003 bd3 ba2.7k sqft528 Race Pl, Oakdale, NY 11769Off Market
- $610,5003 bd-- ba1.9k sqft526 Race Pl, Oakdale, NY 11769Off Market
- $660,400-- bd-- ba-- sqft533 Race Pl, Oakdale, NY 11769Off Market
- $606,8002 bd2 ba1.3k sqft531 Race Pl, Oakdale, NY 11769Off Market
A local agent can set up tours, give advice and negotiate with sellers.
Similar homes
- $760,0002 bd3 ba1.5k sqft19 Meadow Court, Oakdale, NY 11769For Sale

 MLS ID #1018249, Barbara Leogrande, Listing by: Douglas Elliman Real Estate. OneKey® MLS as distributed by MLS GRID
 - $525,0002 bd2 ba1.2k sqft258 Medea Way, Central Islip, NY 11722For Sale
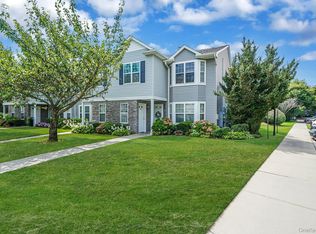 MLS ID #905094, John K. Exum, Listing by: Realty Connect USA L I Inc. OneKey® MLS as distributed by MLS GRID
 - $479,9993 bd3 ba1.1k sqft30 Jefferson, Yaphank, NY 11980For Sale
 MLS ID #1028186, Frank Monforte Jr, Listing by: Corcoran SRG Residential. OneKey® MLS as distributed by MLS GRID
 - $449,9002 bd1 ba937 sqft49 Richmond Boulevard #1B, Ronkonkoma, NY 11779For Sale
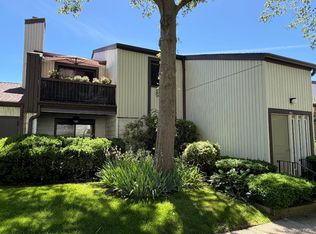 MLS ID #1011906, Nicholas R. Aliano Jr, Listing by: Aliano Real Estate. OneKey® MLS as distributed by MLS GRID
 - $660,0002 bd2 ba1.2k sqft37 Halley Drive #17, Blue Point, NY 11772For SaleMLS ID #1027676, Christine Bogue, Listing by: Douglas Elliman Real Estate. OneKey® MLS as distributed by MLS GRID
- $515,0002 bd2 ba1k sqft32 Juniper Avenue, Patchogue, NY 11772For SaleMLS ID #1015172, Rosanne D'Agostino DSC, Listing by: Douglas Elliman Real Estate. OneKey® MLS as distributed by MLS GRID
- $580,0002 bd2 ba1k sqft42 Knolls Drive, Stony Brook, NY 11790For SaleMLS ID #1017205, Mary Ann Jacobi CBR, Listing by: Douglas Elliman Real Estate. OneKey® MLS as distributed by MLS GRID
- $525,0002 bd2 ba1.4k sqft187 Glen Drive, Ridge, NY 11961For SaleMLS ID #1022104, Kalliopi C. Suarez, Listing by: Howard Hanna Coach. OneKey® MLS as distributed by MLS GRID
- $599,9993 bd2 ba1.3k sqft473 Long Island Avenue, Medford, NY 11763For SaleMLS ID #1023940, Stefanie Fox, Listing by: Realty Connect USA LLC. OneKey® MLS as distributed by MLS GRID
- $669,0003 bd3 ba1.4k sqft9 Pleasant Lane, Bay Shore, NY 11706For SaleMLS ID #1026459, Linda Kerr, Listing by: Signature Premier Properties. OneKey® MLS as distributed by MLS GRID
- $510,0002 bd2 ba1.5k sqft216 River Drive, Moriches, NY 11955For SaleMLS ID #1022105, Jo Ann Boettcher, Listing by: Douglas Elliman Real Estate. OneKey® MLS as distributed by MLS GRID
- $598,0005 bd2 ba1.4k sqft15 Duel Drive, Holbrook, NY 11741For SaleMLS ID #1016828, Ruben Salazar, Listing by: Coldwell Banker American Homes. OneKey® MLS as distributed by MLS GRID
- $474,0002 bd2 ba916 sqft2006 Eve Ann Drive, Port Jefferson Station, NY 11776For SaleMLS ID #1014249, Michael Graziose, Listing by: Redfin Real Estate. OneKey® MLS as distributed by MLS GRID
- $540,0002 bd2 ba1.3k sqft3 Pidgeon Court, Manorville, NY 11949For SaleMLS ID #1022774, Rose M. Sidoti CBR, Listing by: Coldwell Banker American Homes. OneKey® MLS as distributed by MLS GRID
- $510,0002 bd2 ba1.5k sqft33 Greentree Court, Shirley, NY 11967For SaleMLS ID #1022293, Heather N. Malone CBR, Listing by: Howard Hanna Coach. OneKey® MLS as distributed by MLS GRID
- $599,9902 bd2 ba1.2k sqft17 Constantine Way, Mount Sinai, NY 11766For SaleMLS ID #1009566, John S. Sanders, Listing by: Shea & Sanders Real Estate Inc. OneKey® MLS as distributed by MLS GRID
- $619,0003 bd2 ba1.3k sqft29 Edgewater Avenue, Bayport, NY 11705For SaleMLS ID #1023794, Barbara Leogrande, Listing by: Douglas Elliman Real Estate. OneKey® MLS as distributed by MLS GRID
- $539,9962 bd1 ba981 sqft27 Glen Drive, Sound Beach, NY 11789For SaleMLS ID #1027840, Laura M. Cochran, Listing by: BERKSHIRE HATHAWAY. OneKey® MLS as distributed by MLS GRID
- $519,0002 bd2 ba1.4k sqft376 Quarry Pond Court, Moriches, NY 11955For SaleMLS ID #1009291, Roseann Bisconti, Listing by: Realty Connect USA L I Inc. OneKey® MLS as distributed by MLS GRID
- $579,0004 bd2 ba1.5k sqft12 Thorne Street, Ronkonkoma, NY 11779For SaleMLS ID #1016062, John Duhs, Listing by: Keller Williams Realty Elite. OneKey® MLS as distributed by MLS GRID
