Architectural masterpiece set beneath a canopy of mature oaks in coveted Museum District. Meticulously built by TKT Building Group & 1st/only spec home by acclaimed architect Dillon Kyle. Contemporary interpretation of classic Rice-area home & inspired by iconic arches of Rice University. Rendered in a palette that feels deeply connected to campus & neighborhood.Exquisitely staged by Kevin Spearman Design Group as a private client project.Disciplined proportion & sight lines lead you through in rhythm of indoor & outdoor spaces,framing a striking view from every angle.Custom steel doors/windows,imported stone & exceptional finishes. Bar wrapped in rich Calacatta Monet connects to light-filled bricked parlour.Fully equipped kitchen.Family rm w/diamond-plaster fireplace.Formal dining. Serene primary w/Venatino marble-clad bath.3 guest suites,bonus rm & game rm.Flex 1st fl study/5th bed w/full bath. Elevator-capable. Skip years of lot search, design & build & move into a true masterpiece.
New construction
$5,950,000
5320 Cherokee St, Houston, TX 77005
5beds
7,156sqft
Single Family Residence
Built in 2026
10,463 Square Feet Lot
$5,667,200 Zestimate®
$831/sqft
$29/mo HOA
What's special
Exceptional finishesImported stoneFormal diningFully equipped kitchenLight-filled bricked parlour
- 18 days
- 1,188
- 150
Likely to sell faster than
Zillow last checked:
Listing updated:
Listed by:
Rachel Conkling TREC #0618831 713-894-9070,
Compass RE Texas, LLC - Houston,
Whitney Conkling TREC #0743489 713-557-6415,
Compass RE Texas, LLC - Houston
Source: HAR,MLS#: 7685742
Facts & features
Interior
Bedrooms & bathrooms
- Bedrooms: 5
- Bathrooms: 6
- Full bathrooms: 5
- 1/2 bathrooms: 1
Primary bedroom
- Level: Second
- Area: 288
- Dimensions: 16x18
Bedroom
- Level: Second
- Area: 263.5
- Dimensions: 17x15'6
Bedroom
- Level: Second
- Area: 263.5
- Dimensions: 17x15'6
Bedroom
- Level: First
- Area: 202.67
- Dimensions: 16x12'8
Bedroom
- Level: Second
- Area: 263.5
- Dimensions: 17x15'6
Other
- Level: First
- Area: 180
- Dimensions: 15x12
Dining room
- Level: First
- Area: 391
- Dimensions: 17x23
Other
- Level: Second
- Area: 288
- Dimensions: 16x18
Game room
- Level: Second
- Area: 352
- Dimensions: 16x22
Kitchen
- Level: First
- Area: 616
- Dimensions: 22x28
Living room
- Level: First
- Area: 1184
- Dimensions: 37x32
Sunroom
- Level: First
- Area: 210
- Dimensions: 15x14
Utility room
- Level: Second
- Area: 88
- Dimensions: 11x8
Heating
- Natural Gas
Cooling
- Electric
Appliances
- Included: Disposal, Refrigerator, Convection Oven, Double Oven, Trash Compactor, Microwave, Gas Cooktop, Dishwasher, Secondary Kitchen
- Laundry: Electric Dryer Hookup, Gas Dryer Hookup, Washer Hookup
Features
- Elevator Shaft, Formal Entry/Foyer, High Ceilings, Vaulted Ceiling, Wet Bar, 1 Bedroom Down - Not Primary BR, En-Suite Bath, Primary Bed - 2nd Floor, Walk-In Closet(s)
- Flooring: Tile, Wood
- Number of fireplaces: 1
- Fireplace features: Gas, Gas Log
Interior area
- Total structure area: 7,156
- Total interior livable area: 7,156 sqft
Video & virtual tour
Property
Parking
- Total spaces: 2
- Parking features: Attached, Garage Door Opener
- Attached garage spaces: 2
Features
- Stories: 2
- Patio & porch: Covered, Patio/Deck
- Exterior features: Back Green Space, Outdoor Kitchen, Side Yard, Sprinkler System
- Fencing: Back Yard
Lot
- Size: 10,463 Square Feet
- Features: Back Yard, Subdivided, 0 Up To 1/4 Acre
Details
- Parcel number: 0541390000005
Construction
Type & style
- Home type: SingleFamily
- Architectural style: Contemporary
- Property subtype: Single Family Residence
Materials
- Brick, Other, Wood Siding
- Foundation: Slab
- Roof: Metal
Condition
- New construction: Yes
- Year built: 2026
Details
- Builder name: TKT Builders
Utilities & green energy
- Sewer: Public Sewer
- Water: Public
Community & HOA
Community
- Subdivision: Rice/Museum District
HOA
- Has HOA: Yes
- HOA fee: $350 annually
Location
- Region: Houston
Financial & listing details
- Price per square foot: $831/sqft
- Tax assessed value: $1,996,510
- Annual tax amount: $66,207
- Date on market: 9/30/2026
- Listing terms: Cash,Conventional
Estimated market value
$5,667,200
$5.38M - $5.95M
Not available
Price history
| Date | Event | Price |
|---|---|---|
| 9/30/2026 | Listed for sale | $5,950,000+316.1%$831/sqft |
Source:  HAR #7685742 Report a problem | ||
| 2/3/2023 | Listing removed | -- |
Source: Zillow Rentals Report a problem | ||
| 1/18/2023 | Price change | $3,995-7.1%$1/sqft |
Source: Zillow Rentals Report a problem | ||
| 1/9/2023 | Listed for rent | $4,300$1/sqft |
Source: Zillow Rentals Report a problem | ||
| 7/28/2022 | Listing removed | -- |
Source: HAR #60300747 Report a problem | ||
| 6/16/2022 | Pending sale | $1,430,000$200/sqft |
Source: HAR #60300747 Report a problem | ||
| 6/13/2022 | Listed for sale | $1,430,000$200/sqft |
Source: HAR #60300747 Report a problem | ||
Public tax history
| Year | Property taxes | Tax assessment |
|---|---|---|
| 2025 | $42,430 +25.6% | $1,996,510 +23.6% |
| 2024 | $33,790 +18.9% | $1,614,929 +14.5% |
| 2023 | $28,414 +79.9% | $1,410,279 +9.7% |
| 2022 | $15,799 | $1,285,000 +19.7% |
| 2021 | -- | $1,073,400 |
| 2020 | $16,110 +1.4% | $1,073,400 +7.3% |
| 2019 | $15,895 +2.7% | $1,000,000 +4.5% |
| 2018 | $15,475 | $957,100 -16.2% |
| 2017 | $15,475 +6.1% | $1,141,921 +34.3% |
| 2016 | $14,581 -11.4% | $850,000 |
| 2015 | $16,460 | $850,000 -11.5% |
| 2014 | $16,460 | $960,000 -3% |
| 2013 | -- | $990,000 +16.5% |
| 2012 | -- | $850,000 |
| 2011 | -- | $850,000 -2.3% |
| 2010 | -- | $869,737 |
| 2009 | -- | -- |
| 2007 | -- | $991,366 +41.1% |
| 2006 | -- | $702,684 -0.6% |
| 2005 | -- | $706,800 +4.3% |
| 2004 | -- | $677,900 +10% |
| 2003 | -- | $616,300 +3.8% |
| 2002 | -- | $593,800 +10% |
| 2001 | -- | $539,900 +10% |
| 2000 | -- | $490,900 |
Find assessor info on the county website
Monthly payment
Est. payment
Payment breakdown
Explore the cost of this home by adjusting the details. Changes won't be saved.Climate risks
Neighborhood: University Place
Nearby schools
Schools provided by the listing agent
- Elementary: Poe Elementary School
- Middle: Lanier Middle School
- High: Lamar High School (Houston)
Source: HAR. This data may not be complete. We recommend contacting the local school district to confirm school assignments for this home.

Similar homes
- $5,999,9005 bd7 ba7.1k sqft2116 Looscan Ln, Houston, TX 77019For Sale
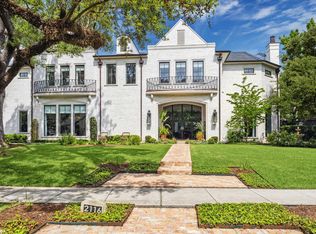 MLS ID #33057733, Charlie Neath, Compass RE Texas, LLC - Houston. HAR
- $5,250,0005 bd7 ba7.5k sqft1702 South Blvd, Houston, TX 77098For Sale
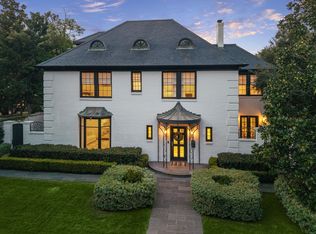 MLS ID #20469901, Laurie King, Martha Turner Sotheby's International Realty. HAR
- $5,995,0006 bd9 ba8.6k sqft6403 Buffalo Speedway W, Houston, TX 77005New Construction
 MLS ID #92129772, Kasteena Parikh, Martha Turner Sotheby's International Realty. HAR
- $4,850,0004 bd8 ba8.6k sqft1604 North Blvd, Houston, TX 77006For Sale
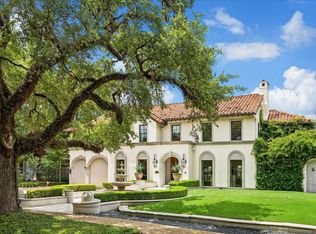 MLS ID #9498138, Laura Sweeney, Compass RE Texas, LLC - Houston. HAR
