Exceptional & custom-built 5 bed/5.5 bath residence, meticulously maintained & elevator-capable, set on an oversized corner lot along a tree-lined esplanade in West U. Impressive interior showcases soaring ceilings, rich walnut floors, abundant natural light & plentiful storage.Entry is framed by 2 studies, including 1 featuring a hidden door leading to a private office w/custom built-ins. Expansive 2 story living rm w/fireplace opens to the dining rm & gourmet kitchen w/2 islands & premium appliances. Spacious mudrm w/built-in desk, storage, full bath, hidden study & 2nd staircase. Upstairs, all bedrms offer walk-in closets, while the primary suite features 2 closets, spa-like bath & hidden storage rm. Large 3rd floor flex space adds versatility. Covered patio w/summer kitchen & built-in table w/fire pit overlooks large fenced backyard. Oversized 3 car garage (831 SF per appraisal) w/garage door to backyard. Prime location near Med Center, Rice Village, shops & restaurants.Per Seller.
Coming soon
$4,200,000
3223 Albans Rd, Houston, TX 77005
5beds
6,366sqft
Single Family Residence
Built in 2013
0.26 Acres Lot
$4,032,200 Zestimate®
$660/sqft
$-- HOA
What's special
- 17 hours
- 89
- 16
Zillow last checked:
Listing updated:
Listed by:
Colleen Sherlock TREC #0217959 713-858-6699,
Greenwood King Properties - Kirby Office
Source: HAR,MLS#: 52776069
Facts & features
Interior
Bedrooms & bathrooms
- Bedrooms: 5
- Bathrooms: 6
- Full bathrooms: 5
- 1/2 bathrooms: 1
Rooms
- Room types: Utility Room
Primary bedroom
- Level: Second
- Area: 222.6
- Dimensions: 15.9x14
Bedroom
- Level: Second
- Area: 175.36
- Dimensions: 13.7x12.8
Bedroom
- Level: Second
- Area: 188.48
- Dimensions: 15.2x12.4
Bedroom
- Level: Second
- Area: 268.2
- Dimensions: 18x14.9
Bedroom
- Level: Second
- Area: 192
- Dimensions: 15x12.8
Other
- Level: First
- Area: 66.75
- Dimensions: 8.9x7.5
Other
- Level: First
- Area: 22.44
- Dimensions: 6.8x3.3
Other
- Level: First
- Area: 234.6
- Dimensions: 17x13.8
Other
- Level: First
- Area: 241.68
- Dimensions: 15.9x15.2
Other
- Level: First
- Area: 179.52
- Dimensions: 18.7x9.6
Other
- Level: First
- Area: 43.4
- Dimensions: 7x6.2
Other
- Level: Second
- Area: 111.55
- Dimensions: 11.5x9.7
Other
- Level: Second
- Area: 43.24
- Dimensions: 9.2x4.7
Other
- Level: Second
- Area: 50.47
- Dimensions: 10.3x4.9
Dining room
- Level: First
- Area: 278.46
- Dimensions: 23.4x11.9
Other
- Level: First
- Area: 569.18
- Dimensions: 29.8x19.1
Other
- Level: First
- Area: 58.2
- Dimensions: 9.7x6
Other
- Level: Third
- Area: 358.4
- Dimensions: 25.6x14
Kitchen
- Level: First
- Area: 405.12
- Dimensions: 21.1x19.2
Living room
- Level: First
- Area: 960
- Dimensions: 32x30
Primary bath
- Level: Second
- Area: 168.99
- Dimensions: 13.1x12.9
Utility room
- Level: Second
- Area: 75
- Dimensions: 12.5x6
Heating
- Natural Gas, Zoned
Cooling
- Electric, Zoned
Appliances
- Included: Disposal, Refrigerator, Wine Refrigerator, Convection Oven, Double Oven, Gas Oven, Microwave, Gas Range, Dishwasher
- Laundry: Electric Dryer Hookup, Gas Dryer Hookup, Washer Hookup
Features
- 2 Staircases, Balcony, Crown Molding, Elevator Shaft, Formal Entry/Foyer, High Ceilings, Wet Bar, Wired for Sound, All Bedrooms Up, En-Suite Bath, Primary Bed - 2nd Floor, Walk-In Closet(s)
- Flooring: Carpet, Tile, Wood
- Windows: Window Coverings
- Number of fireplaces: 1
- Fireplace features: Outside, Gas, Wood Burning
Interior area
- Total structure area: 6,366
- Total interior livable area: 6,366 sqft
Property
Parking
- Total spaces: 3
- Parking features: Attached, Oversized
- Attached garage spaces: 3
Features
- Stories: 3
- Patio & porch: Covered, Patio/Deck
- Exterior features: Outdoor Kitchen, Sprinkler System
- Fencing: Back Yard
Lot
- Size: 0.26 Acres
- Features: Back Yard, Corner Lot, Subdivided, 1/4 Up to 1/2 Acre
Details
- Parcel number: 0551210880001
Construction
Type & style
- Home type: SingleFamily
- Architectural style: Traditional
- Property subtype: Single Family Residence
Materials
- Stone, Stucco
- Foundation: Slab
- Roof: Composition
Condition
- New construction: No
- Year built: 2013
Utilities & green energy
- Sewer: Public Sewer
- Water: Public
Community & HOA
Community
- Subdivision: West University Place
Location
- Region: Houston
Financial & listing details
- Price per square foot: $660/sqft
- Tax assessed value: $3,402,007
- Annual tax amount: $68,687
- Date on market: 9/18/2026
- Listing terms: Cash,Conventional
- Road surface type: Concrete, Curbs
Estimated market value
$4,032,200
$3.55M - $4.60M
Not available
Price history
Price history is unavailable.
Public tax history
| Year | Property taxes | Tax assessment |
|---|---|---|
| 2025 | $38,900 -12.5% | $3,402,007 -4.4% |
| 2024 | $44,463 +7.8% | $3,558,557 +8.4% |
| 2023 | $41,249 -13.2% | $3,281,398 -2.8% |
| 2022 | $47,527 | $3,374,490 +12.5% |
| 2021 | -- | $3,000,000 +9.1% |
| 2020 | $46,153 -3.6% | $2,750,000 -1.6% |
| 2019 | $47,881 +16.6% | $2,794,000 +7.5% |
| 2018 | $41,047 | $2,600,000 +13% |
| 2017 | $41,047 -18.3% | $2,300,000 -17.9% |
| 2016 | $50,267 +115.7% | $2,802,000 |
| 2015 | $23,301 | $2,802,000 +176.7% |
| 2014 | $23,301 | $1,012,500 +1.3% |
| 2012 | -- | $1,000,000 -1% |
| 2011 | -- | $1,010,093 |
| 2010 | -- | $1,010,093 |
| 2009 | -- | $1,010,093 +10.6% |
| 2008 | -- | $913,439 +10.7% |
| 2007 | -- | $825,073 +62.1% |
| 2006 | -- | $508,939 +10% |
| 2005 | -- | $462,672 +0.7% |
| 2004 | -- | $459,600 +9.9% |
| 2003 | -- | $418,100 +10% |
| 2002 | -- | $380,100 +10% |
| 2001 | -- | $345,600 +10% |
| 2000 | -- | $314,200 |
Find assessor info on the county website
Monthly payment
Est. payment
Payment breakdown
Explore the cost of this home by adjusting the details. Changes won't be saved.Climate risks
Neighborhood: West University Place
Nearby schools
Schools provided by the listing agent
- Elementary: West University Elementary School
- Middle: Pershing Middle School
- High: Lamar High School (Houston)
Source: HAR. This data may not be complete. We recommend contacting the local school district to confirm school assignments for this home.
Similar homes
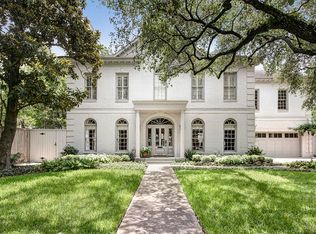
- $3,599,0005 bd6 ba6.1k sqft3703 Wroxton Rd, Houston, TX 77005For Sale
 MLS ID #76580958, Margaret Garza, Compass RE Texas, LLC - Houston. HAR
 - $4,425,0004 bd6 ba7.2k sqft2249 Pelham Dr, Houston, TX 77019For Sale
 MLS ID #70815493, Jay Monroe, Martha Turner Sotheby's International Realty. HAR
 - $4,800,0004 bd6 ba5.2k sqft6546 Westchester Ave, Houston, TX 77005New Construction
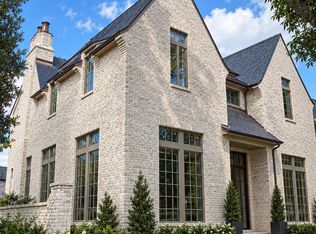 MLS ID #56706496, Emanuel Marsis, Keller Williams Memorial. HAR
 - $4,895,0004 bd8 ba6.9k sqft20 Sunset Blvd, Houston, TX 77005For Sale
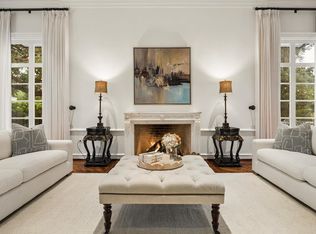 MLS ID #43863218, Carol Rowley, Compass RE Texas, LLC - Houston. HAR
