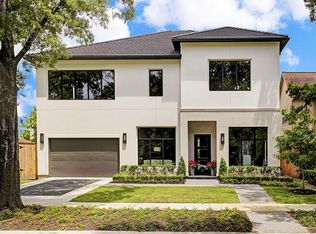
Exquisite custom-built home in sought-after Upper Kirby area. Modern style with open kitchen, high ceilings, and elevator capability. Features a game room, home office/study, and rooftop terrace with expansive views. Pool with pool house and covered outdoor area for entertaining. Secondary kitchen and whole house generator for convenience. Two-story entryway, large island in kitchen, and plenty of natural light throughout. Perfect for families or those who love to entertain. Don't miss out on this unique gem in the David Crockett Subdivision! Short distance to Downtown, Medical Center and The Galleria. Easy freeway acces.
For sale
$3,499,000
3003 Virginia St, Houston, TX 77098
6beds
5,996sqft
Single Family Residence
Built in 2020
8,881 Square Feet Lot
$3,259,900 Zestimate®
$584/sqft
$-- HOA
What's special
Modern styleTwo-story entrywayHigh ceilingsOpen kitchenGame roomLarge island in kitchenSecondary kitchen
- 12 days
- 260
- 28
Likely to sell faster than
Zillow last checked:
Listing updated:
Listed by:
Dennis Pow-Sang TREC #0442159 713-291-1222,
Compass RE Texas, LLC - Houston
Source: HAR,MLS#: 63749532
Facts & features
Interior
Bedrooms & bathrooms
- Bedrooms: 6
- Bathrooms: 7
- Full bathrooms: 6
- 1/2 bathrooms: 1
Primary bedroom
- Level: Second
- Area: 272
- Dimensions: 17x16
Bedroom
- Level: Third
- Area: 192
- Dimensions: 16x12
Bedroom
- Level: Second
- Area: 132
- Dimensions: 12x11
Bedroom
- Level: Second
- Area: 144
- Dimensions: 12x12
Bedroom
- Level: First
- Area: 144
- Dimensions: 12x12
Bedroom
- Level: First
- Area: 144
- Dimensions: 12x12
Other
- Level: Second
- Area: 195
- Dimensions: 15x13
Dining room
- Level: First
- Area: 224
- Dimensions: 16x14
Game room
- Level: Second
- Area: 182
- Dimensions: 14x13
Kitchen
- Level: First
- Area: 240
- Dimensions: 20x12
Living room
- Level: First
- Area: 441
- Dimensions: 21x21
Heating
- Natural Gas, Other
Cooling
- Ceiling Fan(s), Electric, Other
Appliances
- Included: Disposal, Ice Maker, Dryer, Refrigerator, Washer, Wine Refrigerator, Electric Oven, Microwave, Gas Range, Dishwasher
- Laundry: Electric Dryer Hookup, Washer Hookup
Features
- Elevator Shaft, Formal Entry/Foyer, High Ceilings, Wired for Sound, 1 Bedroom Down - Not Primary BR, En-Suite Bath, Primary Bed - 2nd Floor, Walk-In Closet(s)
- Flooring: Engineered Hardwood, Tile
- Windows: Insulated/Low-E windows, Window Coverings
- Number of fireplaces: 1
Interior area
- Total structure area: 5,996
- Total interior livable area: 5,996 sqft
Property
Parking
- Total spaces: 2
- Parking features: Attached, Oversized
- Attached garage spaces: 2
Features
- Stories: 3
- Patio & porch: Covered, Patio/Deck, Deck
- Exterior features: Back Green Space, Side Yard, Sprinkler System
- Has private pool: Yes
- Pool features: Gunite, In Ground
- Fencing: Back Yard,Full
Lot
- Size: 8,881 Square Feet
- Features: Back Yard, Subdivided, 0 Up To 1/4 Acre
Details
- Parcel number: 0730410060001
Construction
Type & style
- Home type: SingleFamily
- Architectural style: Contemporary
- Property subtype: Single Family Residence
Materials
- Spray Foam Insulation, Aluminum Siding, Cement Siding, Other
- Foundation: Slab
- Roof: Other
Condition
- New construction: No
- Year built: 2020
Utilities & green energy
- Sewer: Public Sewer
- Water: Public
Green energy
- Energy efficient items: Thermostat, HVAC>13 SEER, Exposure/Shade
Community & HOA
Community
- Subdivision: David Crockett R/P
Location
- Region: Houston
Financial & listing details
- Price per square foot: $584/sqft
- Tax assessed value: $3,034,213
- Annual tax amount: $50,447
- Date on market: 9/22/2026
- Listing terms: Cash,Conventional,FHA,VA Loan
- Road surface type: Concrete, Curbs
Estimated market value
$3,259,900
$3.10M - $3.42M
Not available
Price history
| Date | Event | Price |
|---|---|---|
| 9/22/2026 | Listed for sale | $3,499,000+9.3%$584/sqft |
Source:  HAR #63749532 Report a problem HAR #63749532 Report a problem | ||
| 7/25/2024 | Listing removed | -- |
Source: HAR #82999475 Report a problem | ||
| 6/17/2024 | Pending sale | $3,200,000$534/sqft |
Source: HAR #82999475 Report a problem | ||
| 5/16/2024 | Listed for sale | $3,200,000+360.4%$534/sqft |
Source: HAR #82999475 Report a problem | ||
| 5/21/2018 | Listing removed | $695,000$116/sqft |
Source: Keller Williams Realty #90885970 Report a problem | ||
| 3/19/2018 | Pending sale | $695,000$116/sqft |
Source: Keller Williams Memorial #90885970 Report a problem | ||
| 3/14/2018 | Listed for sale | $695,000$116/sqft |
Source: Keller Williams Realty #90885970 Report a problem | ||
Public tax history
| Year | Property taxes | Tax assessment |
|---|---|---|
| 2025 | $50,447 +9.8% | $3,034,213 +8.7% |
| 2024 | $45,941 +1.5% | $2,791,610 -2.3% |
| 2023 | $45,272 +13.9% | $2,857,682 +25.6% |
| 2022 | $39,757 | $2,274,363 +68.3% |
| 2021 | -- | $1,351,602 +85.2% |
| 2020 | $13,766 +8.7% | $730,000 +9.5% |
| 2019 | $12,664 -4% | $666,664 +27.9% |
| 2018 | $13,198 | $521,155 -0.2% |
| 2017 | $13,198 -0.1% | $522,418 |
| 2016 | $13,210 +35.2% | $522,418 +18.1% |
| 2015 | $9,768 | $442,525 +16.5% |
| 2014 | $9,768 | $380,000 |
| 2013 | -- | $380,000 |
| 2012 | -- | $380,000 |
| 2011 | -- | $380,000 |
| 2010 | -- | $380,000 |
| 2009 | -- | $380,000 -0.6% |
| 2007 | -- | $382,435 +10.6% |
| 2006 | -- | $345,630 +2.5% |
| 2005 | -- | $337,135 +30.2% |
| 2004 | -- | $259,000 |
| 2003 | -- | $259,000 +0.3% |
| 2002 | -- | $258,200 |
| 2001 | -- | $258,200 +24.3% |
| 2000 | -- | $207,700 |
Find assessor info on the county website
Monthly payment
Est. payment
Payment breakdown
Explore the cost of this home by adjusting the details. Changes won't be saved.Climate risks
Neighborhood: Greenway - Upper Kirby Area
Nearby schools
Schools provided by the listing agent
- Elementary: Poe Elementary School
- Middle: Lanier Middle School
- High: Lamar High School (Houston)
Source: HAR. This data may not be complete. We recommend contacting the local school district to confirm school assignments for this home.
Similar homes
- $3,499,0005 bd6 ba6.1k sqft3703 Wroxton Rd, Houston, TX 77005For Sale
 MLS ID #76580958, Margaret Garza, Compass RE Texas, LLC - Houston. HAR
 - $3,499,9005 bd6 ba5.7k sqft1701 Banks St, Houston, TX 77098New Construction
 MLS ID #77437272, Blake Vincent, DUX Realty, LLC. HAR
 - $2,495,0005 bd5 ba5.1k sqft3002 Ferndale St, Houston, TX 77098For Sale
 MLS ID #76730446, JD Adamson, Compass RE Texas, LLC - Houston. HAR
 - $2,900,0003 bd4 ba4.3k sqft2820 Ferndale St, Houston, TX 77098For Sale
 MLS ID #31388242, Rachel Solbach-Witt, Camelot Realty Group. HAR
