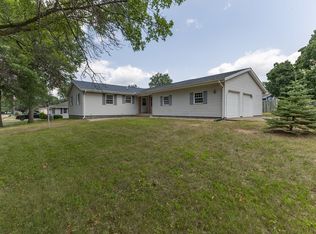
Rock River front retreat on 2.24 acres! This 4-bedroom, 2-full-bath home offers a rare opportunity to own approximately 520 linear feet of Rock River frontage, surrounded by mature trees and peaceful water views. The expansive lot provides a private, park-like setting with plenty of room to enjoy the outdoors, entertain, or simply take in the scenery from your own riverfront property. An detached garage/outbuilding provides additional storage space and potential for tools, equipment, or hobby use. A whole-house generator adds valuable peace of mind. Inside, the home is filled with character and natural light, with updated paint throughout. The main level features hardwood floors, a spacious living room with a brick fireplace, and a striking wood-paneled river room with exposed beams and an abundance of windows framing the Rock River. The kitchen is positioned to take advantage of the views and includes access to the deck overlooking the water-perfect for morning coffee, grilling, gathering with friends and family, or even casting a line and fishing right from your own deck. The main floor also includes a bedroom and a convenient full bathroom/laundry room combination, offering flexibility for guests, a home office, or main-level living. Upstairs, you will also find wood floors plus three additional bedrooms and a full bathroom, creating a functional layout with room for family, visitors, or work-from-home needs. The finished lower level adds even more usable space and features painted walls, painted floors, and a flat-black painted exposed ceiling, giving it a clean, industrial-style look that works well for a rec room, workout area, hobby space, storage, or additional entertaining space. With its approximately 520 feet of Rock River frontage, 2.24-acre setting, flexible 4-bedroom layout, detached garage/outbuilding, whole-house generator, updated paint, and distinctive interior character, this property offers a unique opportunity to make a riverfront home your own.
Pending
$229,900
5321 320th St N, Hillsdale, IL 61257
4beds
1,824sqft
:
Get pre-qualified$1,712/mo
Single Family Residence
Built in 1957
2.24 Acres Lot
$229,300 Zestimate®
$126/sqft
$-- HOA
What's special
Rock river front retreatPeaceful water viewsSurrounded by mature treesUpdated paint throughoutHardwood floors
- 33 days |
- 172 |
- 1 |
Likely to sell faster than
Zillow last checked:
Listing updated:
Listed by:
Eric Ryden 309-277-9701,
Quad Cities Iowa Realty - Moline
Source: MRED as distributed by MLS GRID,MLS#: 12683111
Facts & features
Interior
Bedrooms & bathrooms
- Bedrooms: 4
- Bathrooms: 2
- Full bathrooms: 2
Rooms
- Room types: Recreation Room
Primary bedroom
- Features: Flooring (Hardwood)
- Level: Main
- Area: 108 Square Feet
- Dimensions: 12X9
Bedroom 2
- Features: Flooring (Hardwood)
- Level: Second
- Area: 143 Square Feet
- Dimensions: 13X11
Bedroom 3
- Features: Flooring (Hardwood)
- Level: Second
- Area: 156 Square Feet
- Dimensions: 13X12
Bedroom 4
- Features: Flooring (Hardwood)
- Level: Second
- Area: 130 Square Feet
- Dimensions: 13X10
Dining room
- Features: Flooring (Hardwood)
- Level: Main
- Area: 165 Square Feet
- Dimensions: 15X11
Kitchen
- Features: Flooring (Hardwood)
- Level: Main
- Area: 190 Square Feet
- Dimensions: 19X10
Laundry
- Features: Flooring (Luxury Vinyl)
- Level: Main
- Area: 96 Square Feet
- Dimensions: 12X8
Living room
- Features: Flooring (Hardwood)
- Level: Main
- Area: 396 Square Feet
- Dimensions: 22X18
Recreation room
- Features: Flooring (Painted/Stained)
- Level: Basement
- Area: 500 Square Feet
- Dimensions: 25X20
Heating
- Natural Gas
Cooling
- Central Air
Appliances
- Included: Range, Refrigerator, Range Hood
Features
- Basement: Finished,Partially Finished,Full
- Number of fireplaces: 1
Interior area
- Total structure area: 3,124
- Total interior livable area: 1,824 sqft
- Finished area below ground: 600
Property
Accessibility
- Accessibility features: No Disability Access
Features
- Stories: 2
- Has view: Yes
- View description: Water, Back of Property
- Has water view: Yes
- Water view: Water,Back of Property
- Waterfront features: River Front
Lot
- Size: 2.24 Acres
- Features: Wooded
Details
- Parcel number: 1105300006
- Special conditions: None
Construction
Type & style
- Home type: SingleFamily
- Property subtype: Single Family Residence
Materials
- Aluminum Siding
- Foundation: Block, Concrete Perimeter
- Roof: Asphalt
Condition
- New construction: No
- Year built: 1957
Utilities & green energy
- Sewer: Septic Tank
- Water: Well
Community & HOA
HOA
- Services included: None
Location
- Region: Hillsdale
Financial & listing details
- Price per square foot: $126/sqft
- Tax assessed value: $171,570
- Annual tax amount: $3,903
- Date on market: 6/23/2026
Estimated market value
$229,300
$218,000 - $241,000
$1,831/mo
Price history
| Date | Event | Price |
|---|---|---|
| 6/26/2026 | Pending sale | $229,900$126/sqft |
Source:  MRED as distributed by MLS GRID #12683111 Report a problem MRED as distributed by MLS GRID #12683111 Report a problem | ||
| 6/23/2026 | Listed for sale | $229,900+99.9%$126/sqft |
Source: MRED as distributed by MLS GRID #12683111 Report a problem | ||
| 11/1/1997 | Sold | $115,000$63/sqft |
Source: Agent Provided Report a problem | ||
Public tax history
| Year | Property taxes | Tax assessment |
|---|---|---|
| 2024 | $3,674 +8.3% | $57,190 +9% |
| 2023 | $3,394 +12.3% | $52,468 +10.7% |
| 2022 | $3,022 +2.8% | $47,386 +5.5% |
| 2021 | $2,939 +1.1% | $44,915 +1.5% |
| 2020 | $2,906 -0.5% | $44,251 |
| 2019 | $2,920 -3.8% | $44,251 -5% |
| 2018 | $3,035 +2.2% | $46,575 |
| 2017 | $2,970 +1.4% | $46,575 +1.4% |
| 2016 | $2,928 +2.8% | $45,932 +3.3% |
| 2015 | $2,848 | $44,465 -1% |
| 2014 | -- | $44,914 |
| 2013 | -- | $44,914 -0.4% |
| 2012 | -- | $45,100 |
| 2011 | -- | $45,100 |
| 2010 | -- | $45,100 |
| 2008 | -- | $45,100 +12.8% |
| 2006 | -- | $40,000 |
| 2005 | $2,235 +8.8% | $40,000 +5.3% |
| 2004 | $2,055 -2.4% | $38,000 |
| 2003 | $2,106 +8.1% | $38,000 +7.6% |
| 2002 | $1,948 +1% | $35,328 |
| 2001 | $1,930 -6.2% | $35,328 -8% |
| 2000 | $2,057 | $38,400 |
Find assessor info on the county website
Monthly payment
Est. payment
Payment breakdown
Explore the cost of this home by adjusting the details. Changes won't be saved.Climate risks
Neighborhood: 61257
Nearby schools
GreatSchools rating
- 7/10Riverdale Elementary SchoolGrades: PK-5Distance: 5.3 mi
- 8/10Riverdale Middle SchoolGrades: 6-8Distance: 5.6 mi
- 8/10Riverdale Sr High SchoolGrades: 9-12Distance: 5.3 mi
Schools provided by the listing agent
- District: 100
Source: MRED as distributed by MLS GRID. This data may not be complete. We recommend contacting the local school district to confirm school assignments for this home.
- $196,500-- bd-- ba1.5k sqft5229 321st St N, Hillsdale, IL 61257Off Market
- $87,408-- bd-- ba816 sqft5203 321st St N, Hillsdale, IL 61257Off Market
- $4,224-- bd-- ba-- sqft29277 Ropp Rd, Geneseo, IL 61254Off Market
- $315,900-- bd-- ba2.5k sqft5718 320th St N, Hillsdale, IL 61257Off Market
- $212,800-- bd-- ba1.6k sqft31403 52nd Ave N, Hillsdale, IL 61257Off Market
- $94,278-- bd-- ba846 sqft5804 320th St N, Hillsdale, IL 61257Off Market
- $6,096-- bd-- ba-- sqft32010 52nd Ave N, Hillsdale, IL 61257Off Market
- $184,600-- bd-- ba1.8k sqft31300 52nd Ave N, Hillsdale, IL 61257Off Market
A local agent can set up tours, give advice and negotiate with sellers.
A local lender can help you make sure your offer is ready when you are.
Similar homes
- $305,0004 bd2 ba2k sqft25 Woodcrest Dr, Geneseo, IL 61254New
 MLS ID #12710229, Kara Swanson, Rainmaker Collective - Real Broker, LLC. MRED as distributed by MLS GRID
 - $230,0004 bd4 ba1.5k sqft109 N 3rd St, Colona, IL 61241Active
 MLS ID #12687242, Kyle Robinson, Epique Realty. MRED as distributed by MLS GRID
 - $275,0004 bd3 ba2.6k sqft47 Heather Ct, Geneseo, IL 61254Active
 MLS ID #12700402, Valerie Vincent, RE/MAX Concepts Moline. MRED as distributed by MLS GRID
 - $239,9004 bd3 ba1.7k sqft1402 Rosehill Ave, Camanche, IA 52730New
 MLS ID #12712070, Daniel Lind, ABR,MRP,PSA,SRES,SRS, Lind Realty. MRED as distributed by MLS GRID
 - $259,0003 bd2 ba1.3k sqft19775 E 1500th St, Geneseo, IL 61254Price ChangeMLS ID #12663495, Zina Akre, Mel Foster Co. Geneseo. MRED as distributed by MLS GRID
- $279,9004 bd2 ba1.7k sqft10009 Wolf Rd, Geneseo, IL 61254ActiveMLS ID #12665542, Jeremy Albrecht, Prestige Realty QC. MRED as distributed by MLS GRID
- $242,5004 bd3 ba2.7k sqft660 18th Ave, East Moline, IL 61244ActiveMLS ID #12584327, Bob Case, Ruhl&Ruhl REALTORS Bettendorf. MRED as distributed by MLS GRID
- $260,0003 bd2 ba1.6k sqft10093 Wolf Rd, Geneseo, IL 61254ActiveMLS ID #12630913, Jeff Norton, Mel Foster Co. Davenport. MRED as distributed by MLS GRID
- $285,0004 bd1 ba1.6k sqft12817 256th St N, Port Byron, IL 61275ActiveMLS ID #12689581, Craig Wainwright, Wainwright Realty. MRED as distributed by MLS GRID
- $230,0001 bd2 ba1k sqft1212 3rd St S, Cordova, IL 61242ActiveMLS ID #12698835, Sara Smith-DeWulf, Rainmaker Collective - Real Broker, LLC. MRED as distributed by MLS GRID
- $189,9003 bd2 ba1.5k sqft614 E Main St, Geneseo, IL 61254NewMLS ID #12711645, Becky Blackert, Mel Foster Co. Geneseo. MRED as distributed by MLS GRID
- $200,0004 bd2 ba1.2k sqft1218 20th Avenue Way, East Moline, IL 61244ActiveMLS ID #12681041, Amanda Yeggy, AHWD, LPT Realty, LLC. MRED as distributed by MLS GRID
- $229,5003 bd2 ba1.6k sqft413 N East St, Cambridge, IL 61238ActiveMLS ID #12641552, Luann Lavine, SRES, RE/MAX Concepts Moline. MRED as distributed by MLS GRID
- $179,9003 bd2 ba1.3k sqft1222 7th Avenue Ct, Silvis, IL 61282NewMLS ID #12705835, Ana True, eXp Realty. MRED as distributed by MLS GRID
- $220,0003 bd3 ba1.4k sqft571 26th Avenue Ct, East Moline, IL 61244ActiveMLS ID #12634852, Derrick Klauer, Ruhl&Ruhl REALTORS Davenport. MRED as distributed by MLS GRID
- $229,9003 bd3 ba2.5k sqft1815 9th St, Camanche, IA 52730ActiveMLS ID #12701203, Kathleen Suehl, Windmill Real Estate. MRED as distributed by MLS GRID
- $237,9003 bd3 ba1.9k sqft105 S Bluff St, Albany, IL 61230Price ChangeMLS ID #12577801, Kathleen Suehl, Windmill Real Estate. MRED as distributed by MLS GRID
- $199,9997 bd2 ba2.2k sqft404 1st Ave, Hampton, IL 61256ActiveMLS ID #12678316, Lisa Urban, Prestige Realty QC. MRED as distributed by MLS GRID
- $240,0004 bd4 ba2.7k sqft2031 12th St, East Moline, IL 61244ActiveMLS ID #12654027, Mikki Vrban Krantz, NextHome QC Realty. MRED as distributed by MLS GRID
- $289,0003 bd2 ba1.8k sqft67 Crestview Dr, Geneseo, IL 61254ActiveMLS ID #12627220, Alizabeth Nowers, Real Broker, LLC. MRED as distributed by MLS GRID
