Welcome to 5321 69th Street — a two-story home with classic brick accents, nestled in a prime Urbandale location and served by the Johnston Community School District!
This 3-bedroom, 4-bathroom home is a great opportunity for buyers looking to add their own personal touches. Step inside to a warm, inviting main level with comfortable living spaces that flow together for everyday living and entertaining. The kitchen offers great function with generous pantry storage, and a bright office/flex space is perfect for working from home. A dedicated laundry room adds everyday convenience.
With some updating, this home is ready for you to make it your own. Enjoy the best of central Iowa living with easy access to shopping, dining, parks, and commuter routes — plus the peace of mind of Johnston schools.
Don't miss this great opportunity to call this house home — schedule your private showing today!
***Each original photo is followed by an AI-generated cleanup version showing the home digitally decluttered. Original unaltered photos are available upon request.
Pending
$275,000
5321 69th St, Urbandale, IA 50322
3beds
1,799sqft
Single Family Residence
Built in 1994
0.3 Acres Lot
$-- Zestimate®
$153/sqft
$-- HOA
What's special
- 25 days
- 191
- 3
Zillow last checked:
Listing updated:
Listed by:
Junior Ibarra (515)497-8133,
Keller Williams Realty GDM
Source: DMMLS,MLS#: 749176 Originating MLS: Des Moines Area Association of REALTORS
Originating MLS: Des Moines Area Association of REALTORSFacts & features
Interior
Bedrooms & bathrooms
- Bedrooms: 3
- Bathrooms: 4
- Full bathrooms: 2
- 3/4 bathrooms: 1
- 1/2 bathrooms: 1
- Main level bedrooms: 1
Heating
- Forced Air, Gas, Natural Gas
Cooling
- Central Air
Appliances
- Included: Dishwasher, Refrigerator, Stove
- Laundry: Main Level
Features
- Dining Area
- Flooring: Carpet, Hardwood, Tile
- Basement: Partially Finished
- Number of fireplaces: 2
- Fireplace features: Wood Burning
Interior area
- Total structure area: 1,799
- Total interior livable area: 1,799 sqft
- Finished area below ground: 400
Property
Parking
- Total spaces: 4
- Parking features: Attached, Detached, Garage, Two Car Garage
- Attached garage spaces: 4
Features
- Levels: Two
- Stories: 2
- Patio & porch: Deck
- Exterior features: Deck, Storage
Lot
- Size: 0.3 Acres
- Features: Irregular Lot
Details
- Additional structures: Storage
- Parcel number: 312/02103633000
- Zoning: PUD
Construction
Type & style
- Home type: SingleFamily
- Architectural style: Two Story
- Property subtype: Single Family Residence
Materials
- Brick, Frame
- Foundation: Poured
- Roof: Asphalt,Shingle
Condition
- Resale
- New construction: No
- Year built: 1994
Utilities & green energy
- Sewer: Public Sewer
- Water: Public
Community & HOA
HOA
- Has HOA: No
Location
- Region: Urbandale
Financial & listing details
- Price per square foot: $153/sqft
- Tax assessed value: $398,000
- Annual tax amount: $6,137
- Date on market: 9/11/2026
- Cumulative days on market: 26 days
- Listing terms: Cash,Conventional
- Road surface type: Concrete
Estimated market value
Not available
Estimated sales range
Not available
$2,360/mo
Price history
| Date | Event | Price |
|---|---|---|
| 9/14/2026 | Pending sale | $275,000+78.7%$153/sqft |
Source:  DMMLS #749176 Report a problem DMMLS #749176 Report a problem | ||
| 8/3/1994 | Sold | $153,900$86/sqft |
Source: Agent Provided Report a problem | ||
Public tax history
| Year | Property taxes | Tax assessment |
|---|---|---|
| 2025 | $5,708 +3% | $398,000 +11% |
| 2024 | $5,540 +5.6% | $358,700 |
| 2023 | $5,246 -11.1% | $358,700 +24.1% |
| 2022 | $5,902 +7.5% | $289,000 |
| 2021 | $5,492 +1.7% | $289,000 +13% |
| 2020 | $5,400 -0.8% | $255,800 |
| 2019 | $5,446 +3.9% | $255,800 +5.2% |
| 2018 | $5,242 | $243,200 |
| 2017 | $5,242 +15.8% | $243,200 +15% |
| 2016 | $4,526 | $211,400 |
| 2015 | $4,526 +10.3% | $211,400 +7% |
| 2014 | $4,104 | $197,500 |
| 2013 | -- | $197,500 -0.1% |
| 2012 | -- | $197,700 |
| 2011 | -- | $197,700 -4.1% |
| 2010 | -- | $206,200 |
| 2009 | -- | $206,200 |
| 2008 | -- | $206,200 |
| 2007 | -- | $206,200 +4.2% |
| 2006 | -- | $197,800 |
| 2005 | -- | $197,800 +7.5% |
| 2003 | -- | $183,920 +3.7% |
| 2002 | -- | $177,280 |
| 2001 | -- | $177,280 |
Find assessor info on the county website
Monthly payment
Est. payment
Payment breakdown
Explore the cost of this home by adjusting the details. Changes won't be saved.Climate risks
Neighborhood: 50322
Nearby schools
Schools provided by the listing agent
- District: Johnston
Source: DMMLS. This data may not be complete. We recommend contacting the local school district to confirm school assignments for this home.
Similar homes
- $305,0004 bd2 ba1.4k sqft4825 71st St, Urbandale, IA 50322For Sale
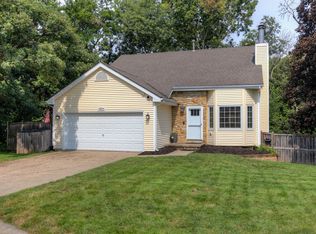 MLS ID #749464, Erika Hansen, RE/MAX Real Estate Center. DMMLS
 - $295,0004 bd3 ba1.7k sqft7612 Horton Ave, Urbandale, IA 50322For Sale
 MLS ID #746966, Ingrid Williams, RE/MAX Concepts. DMMLS
 - $284,9004 bd3 ba1.7k sqft4116 83rd St, Urbandale, IA 50322For Sale
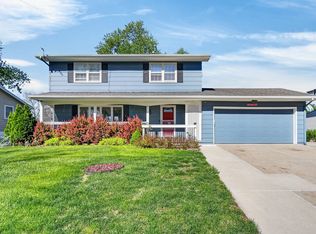 MLS ID #738923, Nancy Nastruz, Keller Williams Realty GDM. DMMLS
 - $289,9994 bd3 ba1.3k sqft8504 Winston Ave, Urbandale, IA 50322For Sale
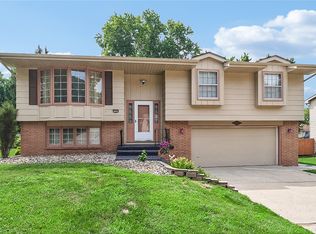 MLS ID #745923, Alex Thawng, Iowa Realty Mills Crossing. DMMLS
