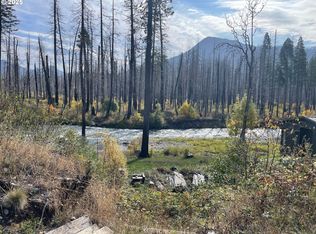
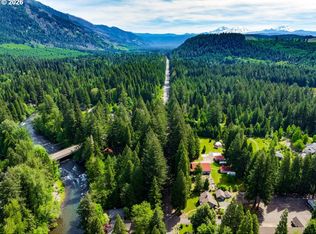
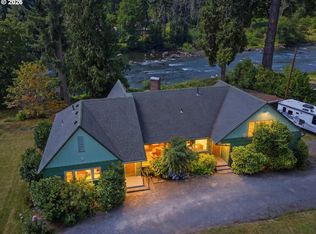
Exceptional McKenzie Riverfront property offering outstanding river access, breathtaking mountain views, and two newly built residences—a spacious main home and a separate guest house. The main residence is currently operated as a successful Airbnb, providing an attractive opportunity for continued short-term rental use, a personal retreat, or full-time living. The detached guest house offers excellent flexibility for visitors, extended living, a home office, or additional rental potential.The large, usable yard provides abundant space for entertaining, recreation, gardening, or simply relaxing in the peaceful riverside setting. A private riverfront hangout area creates the perfect place for swimming, fishing, launching a kayak, or taking in the sights and sounds of the McKenzie River. Two RV hookups add even more versatility for guests and recreational use, and the property qualifies for an additional homesite, offering exciting future development potential. A rare opportunity to enjoy new construction, expansive outdoor space, income-producing possibilities, spectacular scenery, and an exceptional location directly on the McKenzie River.
Active
$895,000
53214 McKenzie Hwy, Blue River, OR 97413
3beds
1,768sqft
:
Get pre-qualified$6,169/mo
Residential, Single Family Residence
Built in 2023
5 Acres Lot
$-- Zestimate®
$506/sqft
$-- HOA
What's special
Mckenzie riverfront propertyAbundant space for entertainingLarge usable yardBreathtaking mountain viewsPrivate riverfront hangout areaOutstanding river accessPeaceful riverside setting
- 5 days |
- 425 |
- 40 |
Zillow last checked:
Listing updated:
Listed by:
Austin Willhite WillhiteRE@gmail.com,
Willhite Real Estate,
Deborah Willhite 541-912-1523,
Willhite Real Estate
Source: RMLS (OR),MLS#: 331133597
Facts & features
Interior
Bedrooms & bathrooms
- Bedrooms: 3
- Bathrooms: 3
- Full bathrooms: 2
- Partial bathrooms: 1
- Main level bathrooms: 1
Rooms
- Room types: Bedroom 4, Bedroom 2, Bedroom 3, Dining Room, Family Room, Kitchen, Living Room, Primary Bedroom
Primary bedroom
- Level: Main
- Area: 144
- Dimensions: 12 x 12
Bedroom 2
- Level: Upper
- Area: 168
- Dimensions: 12 x 14
Bedroom 3
- Level: Upper
- Area: 132
- Dimensions: 12 x 11
Bedroom 4
- Level: Upper
- Area: 132
- Dimensions: 12 x 11
Dining room
- Level: Main
- Area: 77
- Dimensions: 7 x 11
Kitchen
- Features: Microwave, Free Standing Range, Free Standing Refrigerator
- Level: Main
- Area: 132
- Width: 11
Living room
- Level: Main
- Area: 208
- Dimensions: 16 x 13
Heating
- Forced Air, Heat Pump
Cooling
- Heat Pump
Appliances
- Included: Dishwasher, Free-Standing Range, Free-Standing Refrigerator, Microwave, Range Hood, Electric Water Heater
- Laundry: Laundry Room
Features
- Flooring: Vinyl, Wall to Wall Carpet
- Windows: Double Pane Windows
- Basement: Crawl Space
Interior area
- Total structure area: 1,768
- Total interior livable area: 1,768 sqft
Video & virtual tour
Property
Parking
- Parking features: Driveway
- Has uncovered spaces: Yes
Accessibility
- Accessibility features: Caregiver Quarters, Utility Room On Main, Accessibility
Features
- Levels: Two
- Stories: 2
- Patio & porch: Porch
- Exterior features: Yard
- Fencing: Fenced
- Has view: Yes
- View description: Mountain(s), River, Trees/Woods
- Has water view: Yes
- Water view: River
- Waterfront features: River Front
- Body of water: Mckenzie River
Lot
- Size: 5 Acres
- Features: Cleared, Gentle Sloping, Level, Trees, Acres 5 to 7
Details
- Additional structures: GuestQuarters
- Parcel number: 1891900
- Zoning: RR5
Construction
Type & style
- Home type: SingleFamily
- Property subtype: Residential, Single Family Residence
Materials
- Cement Siding
- Foundation: Concrete Perimeter
- Roof: Composition
Condition
- Resale
- New construction: No
- Year built: 2023
Utilities & green energy
- Sewer: Standard Septic
- Water: Private, Well
- Utilities for property: Cable Connected, Satellite Internet Service
Community & HOA
HOA
- Has HOA: No
Location
- Region: Blue River
Financial & listing details
- Price per square foot: $506/sqft
- Tax assessed value: $517,063
- Annual tax amount: $3,515
- Date on market: 7/25/2026
- Listing terms: Cash,Conventional
- Road surface type: Gravel, Paved
Estimated market value
Not available
Estimated sales range
Not available
Not available
Price history
| Date | Event | Price |
|---|---|---|
| 7/27/2026 | Listed for sale | $895,000$506/sqft |
Source:  RMLS (OR) #331133597 Report a problem RMLS (OR) #331133597 Report a problem | ||
Public tax history
| Year | Property taxes | Tax assessment |
|---|---|---|
| 2018 | $2,875 | $310,320 |
Find assessor info on the county website
Monthly payment
Est. payment
Payment breakdown
Explore the cost of this home by adjusting the details. Changes won't be saved.Climate risks
Neighborhood: 97413
Nearby schools
GreatSchools rating
- NAMckenzie Elementary SchoolGrades: K-8Distance: 4.1 mi
- 6/10Mckenzie High SchoolGrades: K-12Distance: 4.1 mi
Schools provided by the listing agent
- Elementary: Mckenzie River
- Middle: Mckenzie
- High: Mckenzie
Source: RMLS (OR). This data may not be complete. We recommend contacting the local school district to confirm school assignments for this home.
- $70,0000.45 Acres53198 McKenzie Hwy, Blue River, OR 97413Sold
- $271,793-- bd2 ba2.7k sqft53209 Blue River Scout Rd, Blue River, OR 97413Off Market
- $564,600-- bd2 ba2.7k sqft53209 Blue River Scout Rd, Blue River, OR 97413Off Market
- $---- bd-- ba533 sqft53209 Blue River Scout Rd, Blue River, OR 97413Off Market
- $---- bd-- ba2.7k sqft53209 Blue River Scout Rd, Blue River, OR 97413Off Market
- $---- bd-- ba-- sqft53270 McKenzie Hwy, Blue River, OR 97413Off Market
- $173,596-- bd2 ba1.5k sqft53511 McKenzie Hwy, Blue River, OR 97413Off Market
- $189,660-- bd2 ba1.5k sqft53511 McKenzie Hwy, Blue River, OR 97413Off Market
A local agent can set up tours, give advice and negotiate with sellers.
Similar homes
- $649,0002 bd2 ba1.7k sqft54703 Caddis Ln, Blue River, OR 97413Active

 MLS ID #191194620, Joe Robb, Knipe Realty ERA Powered. RMLS (OR)
 - $639,0003 bd2 ba1.9k sqft91793 Horse Creek Rd, Blue River, OR 97413Active
 MLS ID #211399616, Roxanne Wergeland, ICON Real Estate Group. RMLS (OR)
 - $799,0003 bd2 ba2k sqft90357 Thomson Ln, Vida, OR 97488Active
 MLS ID #703580163, Kelly Gustafson, Berkshire Hathaway HomeServices Real Estate Professionals. RMLS (OR)
 - $750,0002 bd2 ba1.6k sqft58025 Drury Ln, Blue River, OR 97413Active
 MLS ID #604379168, Jamie Black, Coldwell Banker Professional Group. RMLS (OR)
 - $460,0003 bd2 ba1.7k sqft55433 McKenzie Hwy, Blue River, OR 97413ActiveMLS ID #146746166, Roxanne Wergeland, ICON Real Estate Group. RMLS (OR)
- $479,0003 bd2 ba1.4k sqft91638 Horse Creek Rd, Blue River, OR 97413For Sale
 MLS ID #838738, GINA PEARL, Re/Max Integrity Branch. WVMLS
 - $925,0004 bd2 ba2.2k sqft45542 S Gate Creek Rd, Vida, OR 97488ActiveMLS ID #213128384, Deborah Willhite, Willhite Real Estate. RMLS (OR)
- $665,0003 bd2 ba2k sqft45947 N Gate Creek Rd, Vida, OR 97488ActiveMLS ID #494043244, Deborah Willhite, Willhite Real Estate. RMLS (OR)
- $449,0003 bd2 ba1.1k sqft52633 McKenzie Hwy, Blue River, OR 97413ActiveMLS ID #423127957, Nadine Scott, Windermere RE Lane County. RMLS (OR)
- $695,0002 bd2 ba1.6k sqft45955 Goodpasture Rd, Vida, OR 97488ActiveMLS ID #565308497, Aaron Bloom, Windermere RE Lane County. RMLS (OR)
- $485,0002 bd1 ba1.3k sqft56965 McKenzie Hwy, McKenzie Bridge, OR 97413ActiveMLS ID #112420537, Judy Casad, Windermere RE Lane County. RMLS (OR)
- $740,0003 bd3 ba1.9k sqft91050 Leashore Dr, Vida, OR 97488ActiveMLS ID #357607734, Judy Casad, Windermere RE Lane County. RMLS (OR)
- $655,0003 bd2 ba1.9k sqft44518 McKenzie Hwy, Walterville, OR 97489ActiveMLS ID #179247445, Deireck Ritter, United Real Estate Properties. RMLS (OR)
- $724,9003 bd3 ba2.2k sqft91082 Leashore Dr, Vida, OR 97488ActiveMLS ID #630985125, Katie Wilson, Windermere RE Lane County. RMLS (OR)
- $499,9004 bd2 ba1.9k sqft49400 Eagle Rock Pl, Vida, OR 97488ActiveMLS ID #733707064, Jeremy Parmenter, TLC Realty. RMLS (OR)
- $599,0004 bd3 ba2k sqft45060 McKenzie Hwy, Walterville, OR 97489ActiveMLS ID #691530179, Nadine Scott, Windermere RE Lane County. RMLS (OR)
- $450,0002 bd2 ba891 sqft56411 McKenzie Hwy Unit 6, Blue River, OR 97413For Sale
 MLS ID #220213563, Courtney Ann Hein, Premiere Property Group, LLC. Oregon Datashare
 - $519,0002 bd2 ba951 sqft56483 McKenzie Hwy Unit 15, Blue River, OR 97413ActiveMLS ID #183905300, Nadine Scott, Windermere RE Lane County. RMLS (OR)
- $530,0002 bd2 ba960 sqft56483 McKenzie Hwy, Blue River, OR 97413ActiveMLS ID #397833926, Jessica Johnston, RE/MAX Integrity. RMLS (OR)
- $515,0002 bd2 ba936 sqft56483 McKenzie Hwy Unit 16, Blue River, OR 97413ActiveMLS ID #249963070, Carly Pederson, eXp Realty LLC. RMLS (OR)
