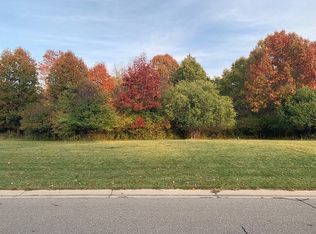
Now is your opportunity to transform a magnificent estate in the prestigious gated community of Deer Creek Estates into the home of your dreams. Elevated on an extraordinary 2.3-acre private parcel in one of the area's most sought-after executive neighborhoods, this remarkable residence offers exceptional scale, timeless architecture, and unparalleled craftsmanship. Designed with grand proportions throughout, the expansive floor plan features soaring ceilings, generously sized living and entertaining spaces, five masonry fireplaces, and an incredible layout. Distinguished architectural details include a breathtaking foyer with rare Rosa Levanto marble, exquisite Grabill cabinetry in the chef's kitchen, herringbone walnut flooring, cherry burl wood, spider web walnut, and Bird's Eye maple, showcasing the finest architectural details and exceptional craftsmanship throughout. Noteworthy amenities include a four-car attached garage, and a three -car detached garage with a storage, all set on spectacular private grounds. This is truly a world-class residence in one of the area's most exclusive gated communities. Please see the attached feature sheet for additional details.
For sale
$2,390,000
5322 Abbey Rd, Rochester, MI 48306
5beds
11,582sqft
Single Family Residence
Built in 1989
1.33 Acres Lot
$2,252,700 Zestimate®
$206/sqft
$-- HOA
What's special
- 21 days
- 1,293
- 71
Zillow last checked:
Listing updated:
Listed by:
Katherine E Broock 248-318-4504,
Max Broock, REALTORS®-Birmingham 248-644-6700
Source: Realcomp II,MLS#: 20261058721
Facts & features
Interior
Bedrooms & bathrooms
- Bedrooms: 5
- Bathrooms: 8
- Full bathrooms: 7
- 1/2 bathrooms: 1
Primary bedroom
- Level: Second
- Area: 624
- Dimensions: 39 X 16
Bedroom
- Level: Second
- Area: 360
- Dimensions: 20 X 18
Bedroom
- Level: Second
- Area: 272
- Dimensions: 17 X 16
Bedroom
- Level: Second
- Area: 240
- Dimensions: 16 X 15
Bedroom
- Level: Second
- Area: 462
- Dimensions: 22 X 21
Primary bathroom
- Level: Second
- Area: 625
- Dimensions: 25 X 25
Other
- Level: Second
- Area: 40
- Dimensions: 8 X 5
Other
- Level: Second
- Area: 70
- Dimensions: 10 X 7
Other
- Level: Second
- Area: 63
- Dimensions: 9 X 7
Other
- Level: Second
- Area: 80
- Dimensions: 10 X 8
Other
- Level: Entry
- Area: 77
- Dimensions: 11 X 7
Other
- Level: Basement
- Area: 108
- Dimensions: 18 X 6
Other
- Level: Entry
- Area: 63
- Dimensions: 9 X 7
Dining room
- Level: Entry
- Area: 266
- Dimensions: 19 X 14
Family room
- Level: Basement
- Area: 504
- Dimensions: 24 X 21
Flex room
- Level: Third
- Area: 666
- Dimensions: 37 X 18
Flex room
- Level: Basement
- Area: 260
- Dimensions: 20 X 13
Game room
- Level: Basement
- Area: 480
- Dimensions: 30 X 16
Great room
- Level: Entry
- Area: 570
- Dimensions: 30 X 19
Kitchen
- Level: Entry
- Area: 375
- Dimensions: 25 X 15
Laundry
- Level: Second
- Area: 56
- Dimensions: 8 X 7
Library
- Level: Entry
- Area: 396
- Dimensions: 22 X 18
Living room
- Level: Entry
- Area: 525
- Dimensions: 25 X 21
Loft
- Level: Second
- Area: 108
- Dimensions: 12 X 9
Other
- Level: Entry
- Area: 1175
- Dimensions: 47 X 25
Other
- Level: Basement
- Area: 120
- Dimensions: 12 X 10
Other
- Level: Basement
- Area: 280
- Dimensions: 20 X 14
Sitting room
- Level: Second
- Area: 108
- Dimensions: 12 X 9
Heating
- Forced Air, Natural Gas
Cooling
- Central Air
Appliances
- Included: Built In Refrigerator, Dishwasher, Disposal, Double Oven, Electric Cooktop, Gas Cooktop, Microwave
Features
- Basement: Finished
- Has fireplace: Yes
- Fireplace features: Family Room, Great Room, Library, Living Room, Master Bedroom
Interior area
- Total interior livable area: 11,582 sqft
- Finished area above ground: 7,886
- Finished area below ground: 3,696
Video & virtual tour
Property
Parking
- Total spaces: 4
- Parking features: Four Car Garage, Attached, Side Entrance
- Attached garage spaces: 4
Features
- Levels: Three
- Stories: 3
- Entry location: GroundLevelwSteps
- Patio & porch: Covered, Patio, Porch
- Pool features: Indoor
Lot
- Size: 1.33 Acres
- Dimensions: 274 x 211 x 271 x 236
Details
- Additional structures: Second Garage
- Parcel number: 1033101007
- Special conditions: Short Sale No,Standard
Construction
Type & style
- Home type: SingleFamily
- Architectural style: Tudor
- Property subtype: Single Family Residence
Materials
- Brick
- Foundation: Basement, Poured
Condition
- New construction: No
- Year built: 1989
Utilities & green energy
- Sewer: Septic Tank
- Water: Well
Community & HOA
Community
- Subdivision: DEER CREEK ESTATES OCCPN 544
HOA
- Has HOA: No
Location
- Region: Rochester
Financial & listing details
- Price per square foot: $206/sqft
- Tax assessed value: $736,030
- Annual tax amount: $18,167
- Date on market: 8/28/2026
- Cumulative days on market: 22 days
- Listing agreement: Exclusive Right To Sell
- Listing terms: Cash,Conventional
- Exclusions: Exclusion(s) Exist
Estimated market value
$2,252,700
$2.14M - $2.37M
Not available
Price history
| Date | Event | Price |
|---|---|---|
| 8/28/2026 | Listed for sale | $2,390,000$206/sqft |
Source:  Realcomp II #20261058721 Report a problem Realcomp II #20261058721 Report a problem | ||
Public tax history
| Year | Property taxes | Tax assessment |
|---|---|---|
| 2025 | $17,903 +5% | $736,030 -0.1% |
| 2024 | $17,045 +2.5% | $736,790 +0.1% |
| 2023 | $16,622 +7.3% | $735,710 +0.1% |
| 2022 | $15,497 -6.3% | $735,280 -0.9% |
| 2021 | $16,537 | $741,870 -0.2% |
| 2020 | -- | $743,150 +6.8% |
| 2019 | $16,352 +1.1% | $696,140 -10.3% |
| 2018 | $16,169 +0.5% | $776,350 +2.8% |
| 2017 | $16,085 | $755,260 +2.8% |
| 2016 | $16,085 | $734,520 +4.4% |
| 2015 | -- | $703,590 +11.1% |
| 2014 | -- | $633,420 +9% |
| 2011 | -- | $581,290 -5.1% |
| 2010 | $17,771 -6% | $612,820 -16.7% |
| 2009 | $18,907 | $735,500 |
Find assessor info on the county website
Monthly payment
Est. payment
Payment breakdown
Explore the cost of this home by adjusting the details. Changes won't be saved.Climate risks
Neighborhood: 48306
Similar homes
- $2,399,0005 bd8 ba8.5k sqft255 Camelot Way, Rochester, MI 48306For Sale
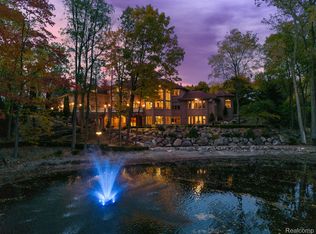
 MLS ID #20261065841, Janine E Grillo, @properties Christie's Int'l R E Rochester. Realcomp II
 - $2,950,0996 bd9 ba11k sqft5165 Abbey Rd, Rochester, MI 48306For Sale
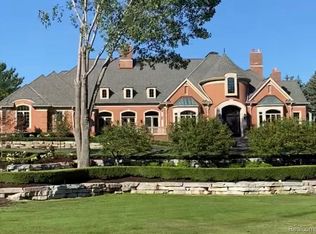 MLS ID #20261049853, Andrew F Colburn, The Drew Colburn Real Estate Group. Realcomp II
 - $2,800,0004 bd6 ba9k sqft4911 Pinnacle Blvd, Rochester, MI 48306For Sale
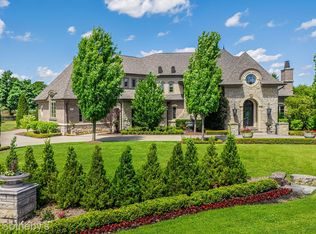 MLS ID #20261073022, Dan A Gutfreund, Signature Sotheby's International Realty Bham. Realcomp II
 - $2,650,0004 bd7 ba10k sqft4650 Gatehouse Ct, Rochester, MI 48306For Sale
 MLS ID #20261050185, Elvis Xhihani, Vanguard Realty Group. Realcomp II
 - $1,499,0005 bd6 ba7.8k sqft5520 Whitehall Blvd, Rochester, MI 48306For Sale
 MLS ID #25059954, Andrew Van Slyke, Coldwell Banker Professionals. MichRIC
 - $3,195,0006 bd9 ba16k sqft2785 Cranbrook Ridge Ct, Rochester, MI 48306For SaleMLS ID #20261069220, Ganesh Neupane, The American Dream Realty LLC. Realcomp II
- $1,635,0005 bd7 ba9.5k sqft1494 Highpoint Dr, Rochester, MI 48306For SaleMLS ID #20261037886, Donna Sanford, Brookstone, Realtors LLC. Realcomp II
- $2,399,0005 bd7 ba13k sqft2417 Heronwood Dr, Bloomfield Hills, MI 48302For SaleMLS ID #20261073467, Revan Hanna, My Realty LLC. Realcomp II
- $2,150,0005 bd5 ba8.1k sqft4740 W Wickford, Bloomfield Hills, MI 48302For SaleMLS ID #20261073534, John A Apap, @properties Christie's Int'l R.E. Birmingham. Realcomp II
- $2,590,0004 bd6 ba7.7k sqft3845 Piccadilly Dr, Rochester Hills, MI 48309For SaleMLS ID #20261072880, Domenica DiNello, Vanguard Realty Group. Realcomp II
- $2,200,0005 bd5 ba7.1k sqft602 Wellington Cir, Rochester Hills, MI 48309For SaleMLS ID #20261038815, Samantha Phillips, KW Domain. Realcomp II
- $1,275,0005 bd6 ba8k sqft5724 Murfield Dr, Rochester, MI 48306For SaleMLS ID #20251041665, Joshua Buza, GoodHome Realty LLC. Realcomp II
- $2,399,9005 bd6 ba7.6k sqft1812 Vista Dr, Oakland, MI 48363New ConstructionMLS ID #20261040226, Hana Bojaj, Remirus. Realcomp II
- $2,300,0005 bd7 ba6.2k sqft1867 Lincolnshire Dr, Rochester Hills, MI 48309For SaleMLS ID #20261028075, Anthony Scaccia, Ascendent Realty Associates, LLC. Realcomp II
- $2,175,0005 bd5 ba7.3k sqft363 Lakewood Dr, Bloomfield Hills, MI 48304For SaleMLS ID #20261070330, Daniel J Teahan, The Agency Hall & Hunter. Realcomp II
- $2,500,0005 bd6 ba10k sqft1440 Lochridge Rd, Bloomfield Hills, MI 48302For SaleMLS ID #20261067407, Niran Bahoora, Real Estate One-W Blmfld. Realcomp II
- $2,200,0005 bd7 ba7k sqft1041 Greentree Rd, Bloomfield Hills, MI 48304For SaleMLS ID #20261054060, Jennifer L Wrobleski, @properties Christie's Int'l R.E. Birmingham. Realcomp II
- $2,299,9006 bd8 ba8.1k sqft5001 Forest Valley Dr, Clarkston, MI 48348For SaleMLS ID #20261065164, Lee Embrey, Signature Sotheby's International Realty Bham. Realcomp II
- $2,450,0005 bd7 ba9.6k sqft528 Barrington Ct, Bloomfield Hills, MI 48304For SaleMLS ID #20261033993, Lora Kazanjian, Max Broock, REALTORS®-Birmingham. Realcomp II
- $1,900,0008 bd10 ba12k sqft3543 Cedar Brook Dr, Rochester Hills, MI 48309For SaleMLS ID #20261068926, Greg Kime, Kime Realty. Realcomp II
