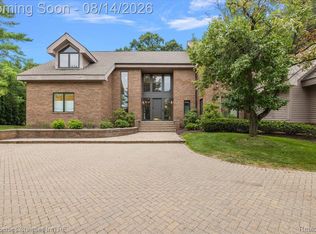
Exceptional custom estate in the exclusive gated Heronwood community, offering an extraordinary combination of scale, craftsmanship, and resort-style amenities. This impressive Bloomfield Hills residence features expansive living spaces, soaring ceilings, dramatic architectural details, and beautifully appointed interiors designed for both grand entertaining and comfortable everyday living.The stunning two-story foyer opens to a spectacular great room highlighted by floor-to-ceiling windows and abundant natural light. The gourmet kitchen is generously sized and equipped for serious entertaining, while the elegant wood-paneled library provides a sophisticated private retreat. The first-floor primary suite offers luxurious accommodations with custom his-and-hers closets and an impressive spa-style bath. Additional spacious bedroom suites provide exceptional comfort and privacy.The finished walkout lower level takes entertainment to another level with a full kitchen, wet bars, theater area, game room, and indoor pool with sauna. Extensive custom millwork, integrated sound and lighting systems, and thoughtful architectural details are found throughout. A three car attached garage provides ample parking and storage.Numerous major mechanical and exterior improvements provide added peace of mind, including a brand-new roof replaced just 3 years ago, new gutters replaced 2 years ago, and two furnaces/heating units and two A/C condensers replaced within the past 2–4 years. As well as both boiler tanks replaced 1 year ago. Located within the private Heronwood community and served by Bloomfield Hills Schools, this remarkable property presents a rare opportunity to own an expansive custom estate with an exceptional collection of amenities and significant recent improvements.
For sale
$2,500,000
2417 Heronwood Dr, Bloomfield Hills, MI 48302
5beds
13,925sqft
Single Family Residence
Built in 1997
0.47 Acres Lot
$1,799,100 Zestimate®
$180/sqft
$333/mo HOA
What's special
- 6 days |
- 1,173 |
- 97 |
Zillow last checked:
Listing updated:
Listed by:
Revan Hanna 248-891-3458,
My Realty LLC 248-419-3999,
Terry Asmar 248-884-2222,
My Realty LLC
Source: Realcomp II,MLS#: 20261065372
Facts & features
Interior
Bedrooms & bathrooms
- Bedrooms: 5
- Bathrooms: 7
- Full bathrooms: 6
- 1/2 bathrooms: 1
Primary bedroom
- Level: Entry
- Area: 675
- Dimensions: 27 X 25
Bedroom
- Level: Second
- Area: 182
- Dimensions: 13 X 14
Bedroom
- Level: Second
- Area: 210
- Dimensions: 15 X 14
Bedroom
- Level: Second
- Area: 480
- Dimensions: 24 X 20
Bedroom
- Level: Second
- Area: 195
- Dimensions: 15 X 13
Primary bathroom
- Level: Entry
- Area: 182
- Dimensions: 13 X 14
Other
- Level: Basement
- Area: 90
- Dimensions: 15 X 6
Other
- Level: Second
- Area: 50
- Dimensions: 5 X 10
Other
- Level: Second
- Area: 77
- Dimensions: 7 X 11
Other
- Level: Second
- Area: 77
- Dimensions: 7 X 11
Other
- Level: Second
- Area: 45
- Dimensions: 5 X 9
Other
- Level: Entry
- Area: 40
- Dimensions: 5 X 8
Dining room
- Level: Entry
- Area: 234
- Dimensions: 18 X 13
Family room
- Level: Entry
- Area: 864
- Dimensions: 24 X 36
Game room
- Level: Basement
- Area: 594
- Dimensions: 27 X 22
Kitchen
- Level: Basement
- Area: 380
- Dimensions: 20 X 19
Kitchen
- Level: Entry
- Area: 682
- Dimensions: 31 X 22
Laundry
- Level: Entry
- Area: 126
- Dimensions: 9 X 14
Library
- Level: Entry
- Area: 221
- Dimensions: 17 X 13
Living room
- Level: Entry
- Area: 1176
- Dimensions: 24 X 49
Other
- Level: Basement
- Area: 338
- Dimensions: 26 X 13
Heating
- Forced Air, Natural Gas
Cooling
- Central Air
Features
- Basement: Finished,Walk Out Access
- Has fireplace: No
Interior area
- Total interior livable area: 13,925 sqft
- Finished area above ground: 8,625
- Finished area below ground: 5,300
Property
Parking
- Total spaces: 3
- Parking features: Three Car Garage, Attached
- Attached garage spaces: 3
Features
- Levels: Two
- Stories: 2
- Entry location: GroundLevel
- Exterior features: Gate House, Lighting
- Pool features: Indoor
Lot
- Size: 0.47 Acres
- Dimensions: 177 x 274
Details
- Parcel number: 1905351063
- Special conditions: Short Sale No,Standard
Construction
Type & style
- Home type: SingleFamily
- Architectural style: Colonial
- Property subtype: Single Family Residence
Materials
- Brick
- Foundation: Basement, Poured
Condition
- New construction: No
- Year built: 1997
- Major remodel year: 2021
Utilities & green energy
- Sewer: Public Sewer
- Water: Public
Community & HOA
Community
- Subdivision: HERON WOODS
HOA
- Has HOA: Yes
- HOA fee: $4,000 annually
Location
- Region: Bloomfield Hills
Financial & listing details
- Price per square foot: $180/sqft
- Tax assessed value: $608,900
- Annual tax amount: $22,280
- Date on market: 8/18/2026
- Cumulative days on market: 6 days
- Listing agreement: Exclusive Right To Sell
- Listing terms: Cash,Conventional
Estimated market value
$1,799,100
$1.58M - $2.05M
$7,628/mo
Price history
| Date | Event | Price |
|---|---|---|
| 8/18/2026 | Listed for sale | $2,500,000+117.4%$180/sqft |
Source:  Realcomp II #20261065372 Report a problem Realcomp II #20261065372 Report a problem | ||
| 12/15/2020 | Sold | $1,150,000-11.5%$83/sqft |
Source: Public Record Report a problem | ||
| 11/10/2020 | Pending sale | $1,299,000$93/sqft |
Source: Keller Williams Domain Birmingham #2200089741 Report a problem | ||
| 10/29/2020 | Price change | $1,299,000-7.1%$93/sqft |
Source: KW Domain #2200089741 Report a problem | ||
| 8/21/2020 | Price change | $1,399,000-6.7%$100/sqft |
Source: KW Domain #2200066816 Report a problem | ||
| 9/30/2019 | Listed for sale | $1,499,000-25%$108/sqft |
Source: Max Broock #219076440 Report a problem | ||
| 1/24/2018 | Listing removed | $1,999,000$144/sqft |
Source: Birmingham #217034980 Report a problem | ||
| 5/19/2017 | Price change | $1,999,000-16.7%$144/sqft |
Source: Birmingham #217034980 Report a problem | ||
| 6/4/2016 | Listed for sale | $2,399,000+899.6%$172/sqft |
Source: RE/MAX New Trend #216053151 Report a problem | ||
| 10/11/1994 | Sold | $240,000$17/sqft |
Source: Public Record Report a problem | ||
Public tax history
| Year | Property taxes | Tax assessment |
|---|---|---|
| 2025 | $21,820 +3.3% | $645,020 |
| 2024 | $21,115 +3.1% | $645,020 +14.7% |
| 2023 | $20,478 -6.9% | $562,480 +2.5% |
| 2022 | $22,007 -31.8% | $548,720 -4.6% |
| 2021 | $32,265 | $575,000 -23.1% |
| 2020 | -- | $747,580 +0.6% |
| 2019 | $30,498 +31.5% | $742,800 +3.2% |
| 2018 | $23,194 | $719,930 +0.5% |
| 2017 | -- | $716,080 -4.6% |
| 2016 | -- | $750,840 -5.6% |
| 2015 | -- | $795,450 +3.3% |
| 2014 | -- | $770,040 +16% |
| 2011 | -- | $663,690 +9.4% |
| 2010 | $23,637 -10.9% | $606,920 -17% |
| 2009 | $26,530 +110.2% | $731,310 -51.2% |
| 2005 | $12,619 | $1,497,210 +135.7% |
| 2003 | -- | $635,230 -12.1% |
| 2002 | -- | $722,630 +9.6% |
| 2001 | $21,815 +5.9% | $659,110 +3.2% |
| 2000 | $20,604 | $638,680 |
Find assessor info on the county website
Monthly payment
Est. payment
Payment breakdown
Explore the cost of this home by adjusting the details. Changes won't be saved.Climate risks
Neighborhood: 48302
Nearby schools
GreatSchools rating
- 9/10Lone Pine Elementary SchoolGrades: PK-5Distance: 2.9 mi
- 10/10Bloomfield Hills Middle SchoolGrades: 6-8Distance: 3.2 mi
- 9/10Bloomfield Hills High SchoolGrades: 9-12Distance: 2 mi
- $1,259,2004 bd4 ba3.9k sqft2403 Heronwood Dr, Bloomfield Hills, MI 48302Off Market
- $1,688,4005 bd7 ba6.6k sqft2429 Heronwood Dr, Bloomfield Hills, MI 48302Off Market
- $1,281,1004 bd5 ba4.6k sqft2399 Heronwood Dr, Bloomfield Hills, MI 48302Off Market
- $1,321,5004 bd5 ba4.3k sqft2416 Heronwood Dr, Bloomfield Hills, MI 48302Off Market
- $1,295,2005 bd5 ba4.5k sqft2414 Heronwood Dr, Bloomfield Hills, MI 48302Off Market
- $1,347,6005 bd5 ba4.9k sqft2418 Heronwood Dr, Bloomfield Hills, MI 48302Off Market
- $1,369,2005 bd6 ba5.2k sqft2441 Heronwood Dr, Bloomfield Hills, MI 48302Off Market
- $1,397,4004 bd5 ba4.6k sqft2393 Heronwood Dr, Bloomfield Hills, MI 48302Off Market
A local agent can set up tours, give advice and negotiate with sellers.
Similar homes
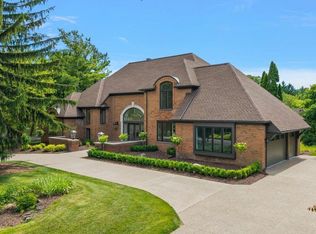
- $2,150,0005 bd5 ba8.1k sqft4740 W Wickford, Bloomfield Hills, MI 48302For Sale
 MLS ID #20261060660, John A Apap, @properties Christie's Int'l R.E. Birmingham. Realcomp II
 - $2,950,0005 bd6 ba7.1k sqft4585 Kiftsgate Bnd, Bloomfield Hills, MI 48302For Sale
 MLS ID #50218677, Brett Schwartz, Max Broock, Birmingham. MiRealSource
 - $3,650,0005 bd8 ba9.3k sqft1832 Long Lake Shore Dr, Bloomfield Hills, MI 48302For Sale
 MLS ID #20261065582, Jeffrey S Barker, Max Broock, REALTORS®-Birmingham. Realcomp II
 - $2,800,0004 bd7 ba7.7k sqft1425 Clarendon Rd, Bloomfield Hills, MI 48302For Sale
 MLS ID #20261059548, Meredith R Colburn, The Agency Hall & Hunter. Realcomp II
 - $1,890,0005 bd8 ba7.5k sqft1136 Norminister End, Bloomfield Township, MI 48302For SaleMLS ID #20261063843, Katherine E Broock, Max Broock, REALTORS®-Birmingham. Realcomp II
- $2,750,0006 bd10 ba9.6k sqft1208 Hidden Lake Dr, Bloomfield Hills, MI 48302For SaleMLS ID #20261027171, Tushar V Vakhariya, KW Domain. Realcomp II
- $2,450,0005 bd7 ba9.6k sqft528 Barrington Ct, Bloomfield Hills, MI 48304For SaleMLS ID #20261033993, Lora Kazanjian, Max Broock, REALTORS®-Birmingham. Realcomp II
- $2,299,9996 bd5 ba7.1k sqft7115 Old Mill Rd, Bloomfield Hills, MI 48301For SaleMLS ID #20261060010, Catharina van Acker de Koning, KW Domain. Realcomp II
- $2,399,0005 bd8 ba8.5k sqft255 Camelot Way, Rochester, MI 48306For SaleMLS ID #20261065841, Janine E Grillo, @properties Christie's Int'l R E Rochester. Realcomp II
- $2,550,0004 bd6 ba7k sqft24750 Franklin Farms Dr, Franklin, MI 48025For SaleMLS ID #20261063096, Summer McDermaid, Hampton Realty Group. Realcomp II
- $2,999,0005 bd8 ba11k sqft1335 Trowbridge Rd, Bloomfield Hills, MI 48304For SaleMLS ID #20261059461, Meredith R Colburn, The Agency Hall & Hunter. Realcomp II
- $2,795,0004 bd6 ba7.9k sqft1395 Country Club Rd, Bloomfield Hills, MI 48304For SaleMLS ID #20261057862, Jack Cusumano, Realty Executives Home Towne. Realcomp II
- $1,895,0005 bd7 ba8.6k sqft4233 N Willoway Estates Ct, Bloomfield Hills, MI 48302For SaleMLS ID #20261026466, Connie S McDowell, National Realty Centers, Inc. Realcomp II
- $2,200,0005 bd7 ba7k sqft1041 Greentree Rd, Bloomfield Hills, MI 48304For SaleMLS ID #20261054060, Jennifer L Wrobleski, @properties Christie's Int'l R.E. Birmingham. Realcomp II
- $3,495,0005 bd6 ba9.3k sqft1888 W Tahquamenon Ct, Bloomfield Hills, MI 48302For SaleMLS ID #20261045784, Jason Dabish, Max Broock Realtors. Realcomp II
- $2,240,0006 bd9 ba8.1k sqft760 Lone Pine Rd, Bloomfield Hills, MI 48304For SaleMLS ID #20261051969, Katherine E Broock, Max Broock, REALTORS®-Birmingham. Realcomp II
- $1,950,0004 bd7 ba9.6k sqft3104 Quarton Rd, Bloomfield Hills, MI 48304For SaleMLS ID #20261063026, Sheel Sohal, KW Domain. Realcomp II
- $3,250,0005 bd6 ba7.3k sqft25850 Romany Way, Franklin, MI 48025For SaleMLS ID #20261063588, Linda Hiller Novak, Max Broock, REALTORS®-Birmingham. Realcomp II
- $1,799,0006 bd5 ba6.9k sqft1583 Clarendon Rd, Bloomfield Hills, MI 48302For SaleMLS ID #20261028792, Christian J Grothe, Max Broock, REALTORS®-Birmingham. Realcomp II
- $2,499,0007 bd9 ba17k sqft4670 Cove Rd, West Bloomfield, MI 48323For SaleMLS ID #20250008143, Sheel Sohal, KW Domain. Realcomp II
