Next Home, Next Adventure! Recently updated top to bottom on more than an acre in Waterstone — move-in ready, and just a short drive from Evansville, Mount Vernon, & SE Illinois. Wide & welcoming foyer, REFINISHED hardwood floors, dual closets, and great ceiling height. CUSTOM woodwork throughout. Formal sitting room (most recently used as a library) and dining room flank the entry, both with large windows overlooking the covered front porch. The updated kitchen features GRANITE countertops, tiled backsplash, gas cooktop, wall oven with dual microwave/convection oven, stainless appliances, and a walk-in pantry with custom shelving. Breakfast area opens to a NEW DECK. The living room has a gas log FIREPLACE, built-ins, and access to a screened porch with a new tile floor overlooking a private wooded backyard (a family of 11 deer live back there!). Main-floor office is perfectly positioned in the SE corner of the home and offers not only PRIVACY from the rest of the house but large windows to the sunrise and woods. Upstairs, all four bedrooms have WALK-IN CLOSETS. The primary suite has a soaring tray ceiling, a fully remodeled ensuite with an oversized closet and additional walk-in storage on both sides. A BONUS room, additional full bath, and oversized laundry also on this level.The recently FINISHED BASEMENT offers waterproof LVT flooring, 9ft Ceiling (Wow!), and a pre-plumbed full bath. Ready for a game room, theater, gym, or playroom. UPDATES: nearly all new windows, fresh paint throughout, new carpet (April 2026 new), refinished hardwoods, new high-efficiency HVAC, water heater, water softener, & reverse osmosis system. The spotless oversized 3-car garage includes space-saving bike hoists and shelving. Outside, established garden beds have their own water connection & electric fence (remember that family of deer?). This property is the whole package — refined yet unpretentious luxury in an idyllic, rural setting.
Pending
Price cut: $14.6K (6/29)
$734,900
5324 Waterstone Dr, Mount Vernon, IN 47620
4beds
5,377sqft
:
Get pre-qualified$4,623/mo
Single Family Residence
Built in 1998
1.06 Acres Lot
$709,600 Zestimate®
$--/sqft
$-- HOA
What's special
Private wooded backyardCovered front porchBonus roomFormal sitting roomFully remodeled ensuiteWide and welcoming foyerGreat ceiling height
- 64 days |
- 730 |
- 12 |
Zillow last checked:
Listing updated:
Listed by:
James M Keck Cell:812-483-4894,
Berkshire Hathaway HomeServices Indiana Realty,
Cara Gile,
Berkshire Hathaway HomeServices Indiana Realty
Source: IRMLS,MLS#: 202619390
Facts & features
Interior
Bedrooms & bathrooms
- Bedrooms: 4
- Bathrooms: 3
- Full bathrooms: 2
- 1/2 bathrooms: 1
Bedroom 1
- Level: Upper
Bedroom 2
- Level: Upper
Dining room
- Level: Main
- Area: 169
- Dimensions: 13 x 13
Family room
- Level: Main
- Area: 323
- Dimensions: 19 x 17
Kitchen
- Level: Main
- Area: 204
- Dimensions: 17 x 12
Living room
- Level: Main
- Area: 224
- Dimensions: 16 x 14
Office
- Level: Main
- Area: 132
- Dimensions: 12 x 11
Heating
- Natural Gas, Forced Air
Cooling
- Central Air
Appliances
- Included: Disposal, Dishwasher, Microwave, Refrigerator, Oven-Built-In, Double Oven, Gas Water Heater, Water Softener Owned
Features
- 1st Bdrm En Suite, Breakfast Bar, Bookcases, Ceiling-9+, Tray Ceiling(s), Walk-In Closet(s), Stone Counters, Eat-in Kitchen, Natural Woodwork, Rough-In Bath, Double Vanity, Stand Up Shower, Tub and Separate Shower, Tub/Shower Combination, Formal Dining Room
- Flooring: Carpet, Tile, Vinyl
- Basement: Crawl Space,Partial,Finished,Concrete
- Attic: Storage
- Number of fireplaces: 1
- Fireplace features: Living Room, Gas Log, One
Interior area
- Total structure area: 5,377
- Total interior livable area: 5,377 sqft
- Finished area above ground: 4,127
- Finished area below ground: 1,250
Video & virtual tour
Property
Parking
- Total spaces: 3
- Parking features: Attached, Garage Door Opener, Aggregate, Concrete
- Attached garage spaces: 3
- Has uncovered spaces: Yes
Features
- Levels: Two
- Stories: 2
- Patio & porch: Deck, Screened
- Exterior features: Fire Pit
- Fencing: Electric,Partial,Other-See Remarks
Lot
- Size: 1.06 Acres
- Dimensions: 204 x 225
- Features: Level, Few Trees, 0-2.9999, Rural Subdivision, Landscaped
Details
- Parcel number: 651334240022.000019
- Other equipment: Sump Pump
Construction
Type & style
- Home type: SingleFamily
- Architectural style: Traditional
- Property subtype: Single Family Residence
Materials
- Brick
- Roof: Asphalt,Shingle
Condition
- New construction: No
- Year built: 1998
Utilities & green energy
- Sewer: Septic Tank
- Water: Public
Community & HOA
Community
- Security: Radon System
- Subdivision: Water Stone / Waterstone
Location
- Region: Mount Vernon
Financial & listing details
- Tax assessed value: $474,400
- Annual tax amount: $3,497
- Date on market: 5/21/2026
- Listing terms: Cash,Conventional,VA Loan
Estimated market value
$709,600
$674,000 - $745,000
$3,777/mo
Price history
| Date | Event | Price |
|---|---|---|
| 7/8/2026 | Pending sale | $734,900 |
Source:  IRMLS #202619390 Report a problem IRMLS #202619390 Report a problem | ||
| 6/29/2026 | Price change | $734,900-1.9% |
Source: IRMLS #202619390 Report a problem | ||
| 5/21/2026 | Listed for sale | $749,500+66.9% |
Source: IRMLS #202619390 Report a problem | ||
| 1/20/2021 | Listing removed | -- |
Source:  IRMLS Report a problem IRMLS Report a problem | ||
| 11/9/2020 | Listed for sale | $449,000$84/sqft |
Source: SHRODE AGENCY #202045144 Report a problem | ||
Public tax history
| Year | Property taxes | Tax assessment |
|---|---|---|
| 2025 | $3,631 +12.8% | $474,400 +4.9% |
| 2024 | $3,218 +27.2% | $452,200 +7.5% |
| 2023 | $2,530 -4.5% | $420,800 +26.2% |
| 2022 | $2,650 -1.5% | $333,400 +10.1% |
| 2021 | $2,691 +1.5% | $302,700 +0.2% |
| 2020 | $2,651 -0.9% | $302,000 +0.4% |
| 2019 | $2,676 +9% | $300,800 -2.1% |
| 2018 | $2,454 +4.8% | $307,400 +2.5% |
| 2017 | $2,342 +4.3% | $299,900 +0.3% |
| 2016 | $2,245 +0.3% | $298,900 -0.6% |
| 2014 | $2,240 -2.2% | $300,600 -1.9% |
| 2013 | $2,291 -1.2% | $306,400 +2.6% |
| 2012 | $2,319 -5.5% | $298,700 -13% |
| 2011 | $2,455 -15.4% | $343,200 -8.7% |
| 2010 | $2,903 +7.7% | $375,900 +3% |
| 2009 | $2,695 | $364,800 +10.2% |
| 2006 | -- | $331,100 +15% |
| 2005 | -- | $288,000 |
Find assessor info on the county website
Monthly payment
Est. payment
Payment breakdown
Explore the cost of this home by adjusting the details. Changes won't be saved.Climate risks
Neighborhood: 47620
Nearby schools
GreatSchools rating
- 10/10Marrs Elementary SchoolGrades: K-5Distance: 1.2 mi
- 8/10Mount Vernon Jr High SchoolGrades: 6-8Distance: 7.6 mi
- 7/10Mount Vernon High SchoolGrades: 9-12Distance: 7.6 mi
Schools provided by the listing agent
- Elementary: Marrs
- Middle: Mount Vernon
- High: Mount Vernon
- District: MSD of Mount Vernon
Source: IRMLS. This data may not be complete. We recommend contacting the local school district to confirm school assignments for this home.
- $489,1003 bd2 ba2.3k sqft5328 Waterstone Dr, Mount Vernon, IN 47620Off Market
- $28,400-- bd-- ba-- sqft5320 Waterstone Dr, Mount Vernon, IN 47620Off Market
- $637,5005 bd4 ba4.3k sqft5325 Waterstone Dr, Mount Vernon, IN 47620Off Market
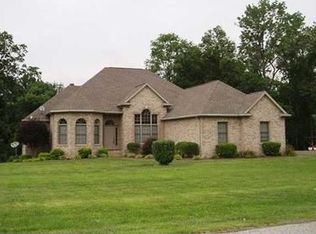
- $487,8003 bd3 ba2.3k sqft5401 Stonewood Dr S, Mount Vernon, IN 47620Off Market
- $494,0003 bd3 ba1.9k sqft5301 Stonewood Dr N, Mount Vernon, IN 47620Off Market
- $441,3003 bd3 ba2k sqft5327 Waterstone Dr, Mount Vernon, IN 47620Off Market
- $541,4003 bd3 ba3.1k sqft5411 Stonewood Dr S, Mount Vernon, IN 47620Off Market
- $511,6004 bd3 ba2.1k sqft5400 Waterstone Dr, Mount Vernon, IN 47620Off Market
A local agent can set up tours, give advice and negotiate with sellers.
Similar homes
- $750,0005 bd3 ba2.8k sqft36 Park Ridge Dr, Mount Vernon, IN 47620For Sale
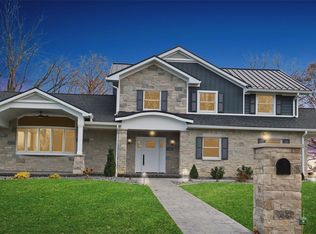 MLS ID #202538312, Michelle Hudson, F.C. TUCKER/SHRODE. IRMLS
 - $821,0003 bd4 ba3k sqft7743 Marx Rd, Evansville, IN 47720For Sale
 MLS ID #202629430, Christie L Martin, ERA FIRST ADVANTAGE REALTY, INC. IRMLS
 - $489,0004 bd3 ba2.8k sqft7179 Upton Rd, Mount Vernon, IN 47620For Sale
 MLS ID #202620276, Austin Lame, Berkshire Hathaway HomeServices Indiana Realty. IRMLS
 - $725,0003 bd5 ba5.1k sqft11051 Kahre Ct, Evansville, IN 47710For Sale
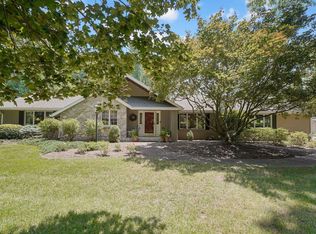 MLS ID #202627623, Cara Gile, Berkshire Hathaway HomeServices Indiana Realty. IRMLS
 - $699,9004 bd3 ba4.1k sqft7110 Newburgh Rd, Evansville, IN 47715For SaleMLS ID #202624005, Cyndi B Byrley, ERA FIRST ADVANTAGE REALTY, INC. IRMLS
- $715,0005 bd5 ba5.5k sqft535 S Boeke Rd, Evansville, IN 47714For SaleMLS ID #202615771, Kenneth G Haynie, F.C. TUCKER EMGE. IRMLS
- $799,9003 bd3 ba4.9k sqft10348 Oglesby Dr, Evansville, IN 47720For SaleMLS ID #202616123, Johnna M Hancock-Blake, Berkshire Hathaway HomeServices Indiana Realty. IRMLS
- $795,0005 bd5 ba6.2k sqft300 Beringer Dr, Evansville, IN 47711For SaleMLS ID #202620691, James R Sutton, F.C. TUCKER EMGE. IRMLS
- $775,0004 bd5 ba5.2k sqft4210 Deepwood Dr, Henderson, KY 42420For Sale
 MLS ID #260272, Dede Mcpeake, Duncan and Associates. HAMLS
 - $575,0004 bd3 ba2.9k sqft2700 Secretariat Ct, Evansville, IN 47720For SaleMLS ID #202623606, Laureen Ludwig, F.C. TUCKER EMGE. IRMLS
- $649,0005 bd5 ba4.6k sqft129 S Faith Way, Evansville, IN 47712For SaleMLS ID #202618854, Joshua Vida, Paradigm Realty Solutions. IRMLS
- $569,9005 bd3 ba5.2k sqft4800 Hoelscher Blvd, Evansville, IN 47712For SaleMLS ID #202624082, Michael W Melton, ERA FIRST ADVANTAGE REALTY, INC. IRMLS
- $645,0004 bd3 ba4.2k sqft520 Scenic Dr, Evansville, IN 47715For SaleMLS ID #202621763, Jill Lucy, ERA FIRST ADVANTAGE REALTY, INC. IRMLS
- $1,097,7704 bd4 ba5k sqft2575 Woodstone Ln, Evansville, IN 47712For SaleMLS ID #202621638, Angie McGee, F.C. TUCKER EMGE. IRMLS
- $814,9005 bd5 ba5.2k sqft2325 Lincoln Ave, Evansville, IN 47714For SaleMLS ID #202627206, Jonathan Weaver, F.C. TUCKER EMGE. IRMLS
- $799,0005 bd3 ba3k sqft4244 Trigg Turner Rd, Corydon, KY 42406For SaleMLS ID #260274, Kristen Bloodworth, ERA FIRST ADVANTAGE. HAMLS
- $575,0004 bd4 ba4.3k sqft6916 Tonia Ct, Evansville, IN 47710For SaleMLS ID #202621939, Anne M Walker, KELLER WILLIAMS CAPITAL REALTY. IRMLS
- $695,0004 bd5 ba4.5k sqft45 Oak Meadow Rd, Evansville, IN 47725For SaleMLS ID #202610546, Randal L Folz, FOLZ REALTORS. IRMLS
- $585,0005 bd4 ba4.4k sqft4019 Jennings Ln, Evansville, IN 47720For SaleMLS ID #202624565, Christie L Martin, ERA FIRST ADVANTAGE REALTY, INC. IRMLS
- $695,0004 bd3 ba2.8k sqft1630 Mohr Rd, Evansville, IN 47720For SaleMLS ID #202616144, Randal L Folz, FOLZ REALTORS. IRMLS
