High ceilings, graceful arched openings, and an inviting open floor plan set the stage for this two-story home designed with comfort and versatility in mind. Tile flooring extends throughout the main living areas, while the spacious kitchen opens to the family room, creating an easy flow between cooking, dining, and everyday living. The downstairs primary suite features wood flooring, a ceiling fan, and an ensuite bath with a dual vanity, soaking tub, separate shower, and walk-in closet. Upstairs, an expansive game room provides additional space for entertainment, hobbies, or a second living area. The kitchen features granite countertops, extensive cabinetry, a tile backsplash, gas cooking, stainless steel appliances including a built-in microwave, and a breakfast bar overlooking the family room. Upstairs, secondary bedrooms feature ceiling fans, while the shared bathroom includes a dual vanity and tub/shower combination. Additional features include a sprinkler system, water softener, and two-car garage. Outside, a mature oak tree provides a beautiful backdrop for the backyard, complete with a covered patio and space for outdoor activities. Conveniently located near H-E-B, shopping, and major roadways, the home also offers access to a neighborhood swimming pool. Please be aware some photos have been virtually staged.
Under contract
$350,000
5326 Ginger Rise, San Antonio, TX 78253
5beds
3,074sqft
Single Family Residence
Built in 2011
6,490 Square Feet Lot
$349,500 Zestimate®
$114/sqft
$86/mo HOA
What's special
Gas cookingHigh ceilingsTwo-car garageInviting open floor planCovered patioSoaking tubTile backsplash
- 17 days
- 294
- 32
Likely to sell faster than
Zillow last checked:
Listing updated:
Listed by:
Melissa Stagers TREC #435856 (210) 305-5665,
M. Stagers Realty Partners
Source: LERA MLS,MLS#: 2016978
Facts & features
Interior
Bedrooms & bathrooms
- Bedrooms: 5
- Bathrooms: 3
- Full bathrooms: 3
Primary bedroom
- Features: Split, Walk-In Closet(s), Full Bath
- Area: 255
- Dimensions: 17 x 15
Bedroom 2
- Area: 156
- Dimensions: 13 x 12
Bedroom 3
- Area: 132
- Dimensions: 12 x 11
Bedroom 4
- Area: 144
- Dimensions: 12 x 12
Bedroom 5
- Area: 121
- Dimensions: 11 x 11
Primary bathroom
- Features: Tub/Shower Separate, Double Vanity, Soaking Tub
- Area: 100
- Dimensions: 10 x 10
Dining room
- Area: 143
- Dimensions: 13 x 11
Family room
- Area: 143
- Dimensions: 13 x 11
Kitchen
- Area: 90
- Dimensions: 10 x 9
Living room
- Area: 300
- Dimensions: 20 x 15
Heating
- Central, Natural Gas
Cooling
- Central Air
Appliances
- Included: Microwave, Range, Gas Cooktop, Disposal, Dishwasher, Water Softener Owned, Vented Exhaust Fan, Plumb for Water Softener
- Laundry: Laundry Room, Washer Hookup, Dryer Connection
Features
- Two Living Area, Separate Dining Room, Two Eating Areas, Breakfast Bar, Pantry, Game Room, Utility Room Inside, High Ceilings, Open Floorplan, High Speed Internet, Walk-In Closet(s), Master Downstairs, Chandelier, Solid Counter Tops
- Flooring: Carpet, Ceramic Tile
- Windows: Double Pane Windows, Low Emissivity Windows
- Has basement: No
- Has fireplace: No
- Fireplace features: Not Applicable
Interior area
- Total interior livable area: 3,074 sqft
Property
Parking
- Total spaces: 2
- Parking features: Two Car Garage, Attached
- Attached garage spaces: 2
Features
- Levels: Two
- Stories: 2
- Patio & porch: Covered
- Pool features: None, Community
- Fencing: Privacy
Lot
- Size: 6,490 Square Feet
- Features: Curbs, Sidewalks, Streetlights
- Residential vegetation: Mature Trees (ext feat)
Details
- Parcel number: 044133020400
Construction
Type & style
- Home type: SingleFamily
- Property subtype: Single Family Residence
Materials
- Brick, Fiber Cement
- Foundation: Slab
- Roof: Composition
Condition
- Pre-Owned
- New construction: No
- Year built: 2011
Details
- Builder name: Ryland Homes
Utilities & green energy
- Electric: CPS
- Gas: CPS
- Sewer: Waste Manage, Sewer System
- Water: Bexar Met, Water System
- Utilities for property: Cable Available
Green energy
- Energy efficient items: Insulation
Community & HOA
Community
- Features: Tennis Court(s), Playground, Sports Court
- Security: Smoke Detector(s), Prewired
- Subdivision: Alamo Ranch
HOA
- Has HOA: Yes
- HOA fee: $257 quarterly
- HOA name: REAL MANAGE
Location
- Region: San Antonio
Financial & listing details
- Price per square foot: $114/sqft
- Tax assessed value: $365,000
- Annual tax amount: $6,703
- Price range: $350K - $350K
- Date on market: 10/30/2026
- Cumulative days on market: 18 days
- Listing terms: Conventional,FHA,VA Loan,TX Vet,Cash
- Road surface type: Paved
Estimated market value
$349,500
$332,000 - $367,000
$2,673/mo
Price history
| Date | Event | Price |
|---|---|---|
| 11/3/2026 | Contingent | $350,000$114/sqft |
Source:  LERA MLS #2016978 Report a problem | ||
| 10/30/2026 | Listed for sale | $350,000+35.7%$114/sqft |
Source: LERA MLS #2016978 Report a problem | ||
| 1/5/2024 | Listing removed | -- |
Source: LERA MLS #1741430 Report a problem | ||
| 12/30/2023 | Listed for rent | $2,575+6.2%$1/sqft |
Source: LERA MLS #1741430 Report a problem | ||
| 5/7/2021 | Listing removed | -- |
Source: Zillow Rental Network Premium Report a problem | ||
| 4/30/2021 | Listed for rent | $2,425$1/sqft |
Source: Zillow Rental Network Premium #1520670 Report a problem | ||
| 4/21/2021 | Listing removed | -- |
Source: Zillow Rental Network Premium Report a problem | ||
| 4/16/2021 | Listed for rent | $2,425+5.7%$1/sqft |
Source: Zillow Rental Network Premium #1520670 Report a problem | ||
| 6/14/2019 | Listing removed | $2,295$1/sqft |
Source: Stonewall Property Group #1388059 Report a problem | ||
| 6/2/2019 | Listed for rent | $2,295+7%$1/sqft |
Source: Stonewall Property Group #1388059 Report a problem | ||
| 6/26/2018 | Listing removed | $2,145$1/sqft |
Source: Owner Report a problem | ||
| 6/16/2018 | Price change | $2,145-10.4%$1/sqft |
Source: Owner Report a problem | ||
| 4/27/2018 | Price change | $2,395-4%$1/sqft |
Source: Stonewall Property Group #1304246 Report a problem | ||
| 4/12/2018 | Listed for rent | $2,495$1/sqft |
Source: Stonewall Property Group #1304246 Report a problem | ||
| 10/26/2011 | Sold | -- |
Source: LERA MLS #44006_893440 Report a problem | ||
| 8/31/2011 | Price change | $257,990+3.2%$84/sqft |
Source: RE/MAX Associates #893440 Report a problem | ||
| 8/24/2011 | Price change | $249,965-3.1%$81/sqft |
Source: RE/MAX Associates #893440 Report a problem | ||
| 5/19/2011 | Listed for sale | $257,990$84/sqft |
Source: RE/MAX Associates #893440 Report a problem | ||
Public tax history
| Year | Property taxes | Tax assessment |
|---|---|---|
| 2026 | -- | $365,000 -2.7% |
| 2025 | $6,900 -5.9% | $375,000 -6% |
| 2024 | $7,334 -3.6% | $399,000 -3.4% |
| 2023 | $7,608 -1.1% | $413,000 +8.7% |
| 2022 | $7,695 +24.3% | $380,000 +26.7% |
| 2021 | $6,191 | $300,000 +3.4% |
| 2020 | $6,191 +6.4% | $290,000 +7.4% |
| 2019 | $5,820 | $270,000 -4.4% |
| 2018 | $5,820 +11% | $282,520 +3.2% |
| 2017 | $5,242 | $273,880 -0.7% |
| 2016 | -- | $275,880 -8.3% |
| 2015 | $6,174 | $300,810 +5.4% |
| 2014 | $6,174 | $285,380 +4.9% |
| 2013 | -- | $272,110 +3.4% |
| 2012 | -- | $263,200 +1362.2% |
| 2011 | -- | $18,000 |
| 2010 | -- | $18,000 |
| 2009 | -- | $18,000 |
| 2008 | -- | $18,000 |
Find assessor info on the county website
Monthly payment
Est. payment
Payment breakdown
Explore the cost of this home by adjusting the details. Changes won't be saved.Climate risks
Neighborhood: 78253
Nearby schools
Schools provided by the listing agent
- Elementary: Hoffmann
- Middle: Briscoe
- High: Taft
- District: Northside
Source: LERA MLS. This data may not be complete. We recommend contacting the local school district to confirm school assignments for this home.

Similar homes
- $359,9994 bd3 ba2.6k sqft5206 Ginger Rise, San Antonio, TX 78253For Sale

 MLS ID #1999651, Alan Lozano TREC #678444, eXp Realty. LERA MLS
- $349,9905 bd3 ba2.9k sqft6139 Diego Ln, San Antonio, TX 78253For Sale
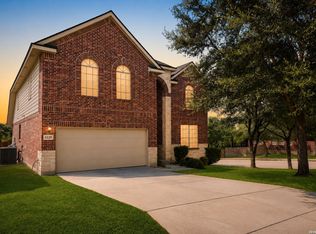 MLS ID #2010788, Ernesto Hernandez TREC #686011, Real Broker, LLC. LERA MLS
- $355,0005 bd5 ba3.2k sqft11334 Phoebe Lace, San Antonio, TX 78253For Sale
 MLS ID #2007210, Robert Saenz TREC #553208, Xsellence Realty. LERA MLS
- $399,9004 bd3 ba2.7k sqft11819 Camp Real, San Antonio, TX 78253For Sale
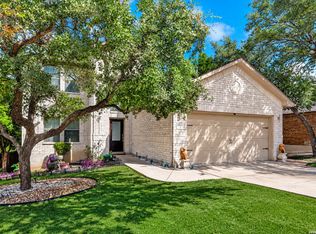 MLS ID #2016867, Wesley Dulin TREC #836365, The Branch Real Estate. LERA MLS
- $375,0005 bd4 ba2.8k sqft13034 Panhandle Cove, San Antonio, TX 78253For SaleMLS ID #2017435, Adam Rivera TREC #645190, Kuper Sotheby's Int'l Realty. LERA MLS
- $365,0004 bd3 ba2.7k sqft5716 MCKINNEY FLS, San Antonio, TX 78253For SaleMLS ID #1994059, Adam Rivera TREC #645190, Kuper Sotheby's Int'l Realty. LERA MLS
- $340,0004 bd3 ba2.1k sqft12408 Big Valley Crk, San Antonio, TX 78254For SaleMLS ID #2030250, Stacy Davidson TREC #752486, JB Goodwin, REALTORS. LERA MLS
- $344,9003 bd2 ba1.9k sqft13163 BEALS CIR, San Antonio, TX 78253For SaleMLS ID #2026022, Shane Hamilton TREC #558379, Keller Williams Heritage. LERA MLS
- $400,0004 bd3 ba2.7k sqft2031 Hardee Pass, San Antonio, TX 78253For SaleMLS ID #2028054, Shane Neal TREC #608871, eXp Realty. LERA MLS
- $489,9004 bd4 ba3.3k sqft12315 Lexi Petal, San Antonio, TX 78253For SaleMLS ID #2023706, Cheo Cardenas TREC #538235, Suburban Dwellings Realty. LERA MLS
- $315,0003 bd2 ba1.8k sqft6114 Palmetto Way, San Antonio, TX 78253For SaleMLS ID #1991089, Melissa Stagers TREC #435856, M. Stagers Realty Partners. LERA MLS
- $350,0003 bd3 ba2.1k sqft7703 William Bonney, San Antonio, TX 78254For SaleMLS ID #2015897, Melisa Fitchett TREC #703328, Coldwell Banker D'Ann Harper. LERA MLS
- $449,9004 bd4 ba2.9k sqft5911 Cecilyann, San Antonio, TX 78253For SaleMLS ID #1956964, Dawn Willborn TREC #706356, Kuper Sotheby's Int'l Realty. LERA MLS
- $299,0005 bd3 ba2.5k sqft4703 Greywacke Trl, San Antonio, TX 78253For SaleMLS ID #2016139, Sebastiano Formica TREC #693859, eXp Realty. LERA MLS
- $355,0004 bd3 ba2.5k sqft219 LUCCHESE ST, San Antonio, TX 78253For SaleMLS ID #1998701, Kellie Daniels TREC #505116, Coldwell Banker D'Ann Harper, REALTOR. LERA MLS
- $362,5003 bd2 ba2.6k sqft13014 Gordons Mott, San Antonio, TX 78253For SaleMLS ID #1958508, Sheryl Woolsey TREC #655600, Woolsey Realty Company. LERA MLS
- $320,0004 bd3 ba2.6k sqft10403 BRANCH POST, San Antonio, TX 78245For SaleMLS ID #2028524, Rachael Solis TREC #768251, Compass RE Texas, LLC. LERA MLS
- $384,9994 bd4 ba2.3k sqft11723 Bricewood Hts, San Antonio, TX 78254For SaleMLS ID #2029319, Shane Neal TREC #608871, eXp Realty. LERA MLS
- $379,9004 bd3 ba2.5k sqft8826 Study Butte, San Antonio, TX 78254For SaleMLS ID #2016107, Lorraine Zavala TREC #497726, Keller Williams Legacy. LERA MLS
- $290,0005 bd3 ba2.5k sqft15138 Cinnamon Teal, San Antonio, TX 78253For SaleMLS ID #2027236, Ana Jaramillo TREC #739758, Real Broker, LLC. LERA MLS
