Gorgeous home in highly desired Pine Creek Ridge! Situated on a private 2.87-acre lot surrounded by protected woods, this stunning property offers an incredible up north feel just 1.5 miles from downtown Brighton.
Featuring 5 bedrooms, 6 bathrooms, 5,774 sq ft plus an additional 3,600 sq ft of finished living space in the basement, this home is designed for comfort, space, and entertaining. Enjoy scenic views, a composite deck new in 2019, fire pit, covered BBQ area, irrigation system, updated LED lighting, sauna and a separate entrance bonus room over the 4-car garage.
Major updates include roof 2024, A/C 2023, two high-efficiency furnaces 2022 & 2024, HVAC zone heating, insulated garage doors, natural gas in the garage, and the road assessment has already been paid off.
Pine Creek Ridge amenities include a community pool and spa, park, tennis courts, walking trails, and a luxury lodge overlooking Brighton Lake where you can swim, paddleboard, kayak, fish off the dock, or enjoy the beach.
Pending
Price cut: $178K (7/3)
$1,250,000
5326 Lake Forest Blvd, Brighton, MI 48116
5beds
9,374sqft
:
Get pre-qualified$8,162/mo
Single Family Residence
Built in 1999
2.87 Acres Lot
$1,200,700 Zestimate®
$133/sqft
$117/mo HOA
What's special
- 40 days |
- 2,925 |
- 107 |
Zillow last checked:
Listing updated:
Listed by:
Lida Athearn 810-523-8206,
Athearn Realty 810-523-8206
Source: Realcomp II,MLS#: 20261044154
Facts & features
Interior
Bedrooms & bathrooms
- Bedrooms: 5
- Bathrooms: 6
- Full bathrooms: 5
- 1/2 bathrooms: 1
Primary bedroom
- Level: Entry
- Area: 300
- Dimensions: 20 X 15
Bedroom
- Level: Second
- Area: 240
- Dimensions: 20 X 12
Bedroom
- Level: Second
- Area: 196
- Dimensions: 14 X 14
Bedroom
- Level: Second
- Area: 208
- Dimensions: 16 X 13
Bedroom
- Level: Basement
- Area: 234
- Dimensions: 18 X 13
Primary bathroom
- Level: Entry
- Area: 224
- Dimensions: 16 X 14
Other
- Level: Second
- Area: 60
- Dimensions: 12 X 5
Other
- Level: Second
- Area: 90
- Dimensions: 10 X 9
Other
- Level: Basement
- Area: 60
- Dimensions: 10 X 6
Other
- Level: Second
- Area: 40
- Dimensions: 8 X 5
Other
- Level: Entry
- Area: 25
- Dimensions: 5 X 5
Bonus room
- Level: Second
- Area: 96
- Dimensions: 12 X 8
Bonus room
- Level: Second
- Area: 324
- Dimensions: 27 X 12
Other
- Level: Entry
- Area: 240
- Dimensions: 16 X 15
Dining room
- Level: Entry
- Area: 289
- Dimensions: 17 X 17
Family room
- Level: Basement
- Area: 1025
- Dimensions: 41 X 25
Other
- Level: Entry
- Area: 234
- Dimensions: 18 X 13
Great room
- Level: Entry
- Area: 588
- Dimensions: 28 X 21
Kitchen
- Level: Entry
- Area: 416
- Dimensions: 26 X 16
Other
- Level: Basement
- Area: 322
- Dimensions: 23 X 14
Laundry
- Level: Entry
- Area: 90
- Dimensions: 10 X 9
Library
- Level: Entry
- Area: 168
- Dimensions: 14 X 12
Heating
- Forced Air, Natural Gas, Zoned
Cooling
- Ceiling Fans, Central Air
Appliances
- Included: Built In Electric Oven, Dishwasher, Disposal, Dryer, Electric Cooktop, Free Standing Refrigerator, Microwave, Washer, Water Softener Owned
Features
- Basement: Daylight,Finished,Walk Out Access
- Has fireplace: Yes
- Fireplace features: Basement, Family Room, Gas, Master Bedroom
Interior area
- Total interior livable area: 9,374 sqft
- Finished area above ground: 5,774
- Finished area below ground: 3,600
Property
Parking
- Total spaces: 4
- Parking features: Four Car Garage, Attached, Garage Door Opener
- Attached garage spaces: 4
Features
- Levels: Two
- Stories: 2
- Entry location: GroundLevelwSteps
- Patio & porch: Deck, Porch
- Pool features: Community, In Ground
- Fencing: Fencingnot Allowed
- Waterfront features: Lake Privileges
- Body of water: Brighton Lake
Lot
- Size: 2.87 Acres
- Dimensions: 384 x 478 x 205 x 713
- Features: Sprinklers, Wooded
Details
- Parcel number: 1136102109
- Special conditions: Short Sale No,Standard
Construction
Type & style
- Home type: SingleFamily
- Architectural style: Colonial
- Property subtype: Single Family Residence
Materials
- Brick
- Foundation: Basement, Poured, Sump Pump
- Roof: Asphalt
Condition
- New construction: No
- Year built: 1999
Utilities & green energy
- Sewer: Public Sewer
- Water: Public
Community & HOA
Community
- Features: Clubhouse, Tennis Courts
- Subdivision: PINE CREEK RIDGE SUB 3
HOA
- Has HOA: Yes
- Services included: Maintenance Grounds, Snow Removal
- HOA fee: $1,400 annually
- HOA phone: 517-545-3900
Location
- Region: Brighton
Financial & listing details
- Price per square foot: $133/sqft
- Tax assessed value: $532,006
- Annual tax amount: $10,829
- Date on market: 6/12/2026
- Cumulative days on market: 40 days
- Listing agreement: Exclusive Right To Sell
- Listing terms: Cash,Conventional
Estimated market value
$1,200,700
$1.14M - $1.26M
$6,353/mo
Price history
| Date | Event | Price |
|---|---|---|
| 7/20/2026 | Pending sale | $1,250,000$133/sqft |
Source:  Realcomp II #20261044154 Report a problem Realcomp II #20261044154 Report a problem | ||
| 7/3/2026 | Price change | $1,250,000-12.5%$133/sqft |
Source: Realcomp II #20261044154 Report a problem | ||
| 6/12/2026 | Listed for sale | $1,428,000+102.6%$152/sqft |
Source: Realcomp II #20261044154 Report a problem | ||
| 10/16/2018 | Sold | $705,000-3.4%$75/sqft |
Source: Public Record Report a problem | ||
| 7/30/2018 | Price change | $729,8950%$78/sqft |
Source: Coldwell Banker Town & Country Real Estate #218072506 Report a problem | ||
| 7/10/2018 | Price change | $729,900-5.2%$78/sqft |
Source: Coldwell Banker Town & Country Real Estate #218072506 Report a problem | ||
| 3/1/2018 | Price change | $769,900-2.5%$82/sqft |
Source: Coldwell Banker T & C Real Est #218016178 Report a problem | ||
| 10/25/2017 | Listed for sale | $789,900-7.1%$84/sqft |
Source: Owner Report a problem | ||
| 9/1/2017 | Listing removed | $849,900$91/sqft |
Source: RE/MAX Platinum #217034764 Report a problem | ||
| 5/2/2017 | Price change | $849,900-3.4%$91/sqft |
Source: RE/MAX Platinum #217034764 Report a problem | ||
| 2/20/2017 | Price change | $879,900-1.1%$94/sqft |
Source: RE/MAX Platinum #217034764 Report a problem | ||
| 1/10/2017 | Price change | $889,900-1.1%$95/sqft |
Source: Owner Report a problem | ||
| 9/10/2016 | Listed for sale | $899,999+1.1%$96/sqft |
Source: Owner Report a problem | ||
| 5/28/2016 | Listing removed | $889,900$95/sqft |
Source: Owner Report a problem | ||
| 2/29/2016 | Pending sale | $889,900$95/sqft |
Source: Owner Report a problem | ||
| 1/16/2016 | Listed for sale | $889,900+3.5%$95/sqft |
Source: Owner Report a problem | ||
| 9/12/2015 | Listing removed | $859,900$92/sqft |
Source: Owner Report a problem | ||
| 6/14/2015 | Price change | $859,900-6.5%$92/sqft |
Source: Owner Report a problem | ||
| 3/29/2015 | Price change | $919,900-3.3%$98/sqft |
Source: Owner Report a problem | ||
| 2/15/2015 | Listed for sale | $950,900$101/sqft |
Source: Owner Report a problem | ||
Public tax history
| Year | Property taxes | Tax assessment |
|---|---|---|
| 2025 | -- | $622,500 +0.2% |
| 2024 | -- | $621,000 +4.6% |
| 2023 | -- | $593,800 +12.3% |
| 2022 | -- | $528,600 +11.6% |
| 2021 | -- | $473,500 +4.3% |
| 2020 | -- | $453,800 +2.9% |
| 2019 | $11,034 +146.3% | $441,000 +0.3% |
| 2018 | $4,480 | $439,800 +1.7% |
| 2017 | -- | $432,300 +1.7% |
| 2016 | -- | $425,000 +9.9% |
| 2014 | -- | $386,800 +7.7% |
| 2012 | $7,982 | $359,200 -2.9% |
| 2011 | -- | $369,900 -2.6% |
| 2010 | -- | $379,800 -7.9% |
| 2009 | -- | $412,600 -12.5% |
| 2008 | -- | $471,700 |
| 2007 | $4,485 +17.9% | -- |
| 2006 | $3,804 -41% | $490,700 -6.2% |
| 2005 | $6,449 -7.1% | $523,400 +9.4% |
| 2003 | $6,945 | $478,300 +8.2% |
| 2002 | -- | $442,200 +10.5% |
| 2001 | $9,110 +24.6% | $400,100 +21.1% |
| 2000 | $7,311 | $330,400 |
Find assessor info on the county website
Monthly payment
Est. payment
Payment breakdown
Explore the cost of this home by adjusting the details. Changes won't be saved.Climate risks
Neighborhood: 48116
Nearby schools
GreatSchools rating
- 9/10Maltby Intermediate SchoolGrades: 5-6Distance: 0.6 mi
- 7/10Scranton Middle SchoolGrades: 7-8Distance: 1.8 mi
- 7/10Brighton High SchoolGrades: 9-12Distance: 0.6 mi
- $610,2003 bd2 ba2.5k sqft7269 Pine Vista Dr, Brighton, MI 48116Off Market
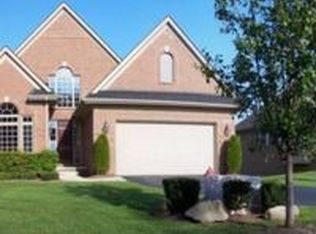
- $1,664,400-- bd-- ba5.2k sqft5388 Hidden Pines Dr, Brighton, MI 48116Off Market
- $671,7003 bd3 ba3.5k sqft7275 Pine Vista Dr, Brighton, MI 48116Off Market
- $567,5002 bd3 ba2k sqft7263 Pine Vista Dr, Brighton, MI 48116Off Market
- $600,2002 bd2 ba2k sqft7281 Pine Vista Dr, Brighton, MI 48116Off Market
- $661,700-- bd-- ba2.5k sqft7257 Pine Vista Dr, Brighton, MI 48116Off Market
- $1,003,100-- bd3 ba4.3k sqft5337 Lake Forest Blvd, Brighton, MI 48116Off Market
- $648,9003 bd3 ba2.5k sqft7287 Pine Vista Dr, Brighton, MI 48116Off Market
A local agent can set up tours, give advice and negotiate with sellers.
Similar homes
- $1,250,0004 bd4 ba7.3k sqft8922 McClements Rd, Brighton, MI 48114For Sale

 MLS ID #20261054989, Christine J Fuller, RE/MAX Platinum. Realcomp II
 - $--4 bd6 ba4.9k sqft11082 Blaine Rd, Brighton, MI 48114Auction
 Auction.com 2
 - $999,9996 bd6 ba8.1k sqft11034 Grand River Rd, Brighton, MI 48116For Sale
 MLS ID #20261046399, Ron Yarbrough, Avera Realty. Realcomp II
 - $1,200,0004 bd4 ba5.2k sqft11349 Philway Ct, Brighton, MI 48114For Sale
 MLS ID #20261053736, Timothy Hillmer, Century 21 Curran & Oberski. Realcomp II
 - $825,0005 bd4 ba5.2k sqft2018 Pine Hollow Trl, Brighton, MI 48114For SaleMLS ID #20261036282, James G Dewling, Griffith Realty. Realcomp II
- $1,250,0004 bd5 ba6.6k sqft6311 Cobblestone Ln, Dexter, MI 48130For Sale
 MLS ID #26034253, Ariel Hurwitz-Greene, @properties Christie's Int'lAA. MichRIC
 - $1,500,0005 bd5 ba5.2k sqft2550 Hartun Dr, Brighton, MI 48114For SaleMLS ID #20261025916, Nathan B Oake, Griffith Realty. Realcomp II
- $800,0003 bd4 ba6.7k sqft2670 Spring Grove Dr, Brighton, MI 48114For SaleMLS ID #20261034799, Caron Koteles Riha, Real Estate One-Rochester. Realcomp II
- $1,179,9004 bd4 ba5.3k sqft8861 Pleasantview, Northville, MI 48168For SaleMLS ID #20261055021, Diane Remer, KW Professionals. Realcomp II
- $1,100,0006 bd7 ba5.9k sqft9961 Cross Creek Dr, South Lyon, MI 48178For SaleMLS ID #20261042762, Lashawn Peterson, EXP Realty Main. Realcomp II
- $1,150,0004 bd4 ba5.2k sqft561 Valley Dr, Milford, MI 48381For SaleMLS ID #20261025291, Trisha Banks, Elite Realty. Realcomp II
- $995,0003 bd5 ba4.8k sqft11245 Guyn Dr, Brighton, MI 48114For SaleMLS ID #20261000540, Scott Griffith, Griffith Realty. Realcomp II
- $899,0004 bd5 ba5.4k sqft11073 Sandy Creek Dr, South Lyon, MI 48178For SaleMLS ID #20261047332, Lisa Cutting, KW Showcase Realty. Realcomp II
- $997,0005 bd4 ba4.7k sqft7544 Lake Hollow Ct, Dexter, MI 48130For SaleMLS ID #26035580, Martin Bouma, Keller Williams Ann Arbor Mrkt. MichRIC
- $1,400,0004 bd4 ba5.1k sqft8033 Pine Ridge Ct, Northville, MI 48168For SaleMLS ID #20261046488, Mary A Gladchun, RE/MAX Classic. Realcomp II
- $1,475,0005 bd4 ba6.2k sqft2325 Seven Mile Rd, South Lyon, MI 48178For SaleMLS ID #20261045335, Jennifer Murray, KW Professionals Brighton. Realcomp II
- $1,195,0004 bd5 ba5.5k sqft905 Spring Dr, Northville, MI 48167For SaleMLS ID #20261042641, Gary DeGrandchamp, Real Estate One-Northville. Realcomp II
- $1,325,0005 bd6 ba5.7k sqft1539 Wandrei Ct, Commerce Township, MI 48382For SaleMLS ID #20261048583, Dave Morgan, KW Showcase Realty. Realcomp II
- $1,800,0005 bd5 ba6.9k sqft1600 S Hickory Ridge Trl, Milford, MI 48380For SaleMLS ID #20261042655, Michael Perna, EXP Realty The Perna Team. Realcomp II
- $675,0005 bd4 ba5.2k sqft7500 Farley Rd, Pinckney, MI 48169For SaleMLS ID #20261050162, Brett Phillips, RE/MAX Home Sale Services. Realcomp II
