Hands down the prettiest house on the block! Welcome home to this light, bright, and beautifully updated turnkey gem in coveted Shelby Township, just one mile from Stony Creek Metropark and within the award-winning Utica Community Schools district. Bathed in natural light, the flowing interior features fresh paint, new custom shades, seamless LVT flooring, built-in closets throughout, and a remodeled kitchen with rich maple cabinets and newer appliances. Wherever you see ceramic tile, the floors are HEATED! Enjoy modern ease with updated bathrooms and a sought-after main-floor laundry room. The finished basement offers a spacious rec room, dedicated home office, and ample storage. Car enthusiasts will fall in love with the ginormous, insulated 2.5-car garage featuring a front-and-rear pass-through door and an extra-wide driveway. Relax or entertain on the large paver patio overlooking a peaceful, oversized yard complete with a 10x14 shed. With low-maintenance siding and major peace-of-mind updates—including a newer roof, new mechanicals, and newer septic system—this home is completely move-in ready!
Pending
$365,000
53261 Tundra Dr, Shelby Township, MI 48316
3beds
2,046sqft
Single Family Residence
Built in 1963
0.27 Acres Lot
$-- Zestimate®
$178/sqft
$-- HOA
What's special
- 17 days |
- 2,301 |
- 154 |
Likely to sell faster than
Zillow last checked:
Listing updated:
Listed by:
Leslie A Doran 248-390-3930,
@properties Christie's Int'l R E Rochester 248-218-0234
Source: Realcomp II,MLS#: 20261061666
Facts & features
Interior
Bedrooms & bathrooms
- Bedrooms: 3
- Bathrooms: 2
- Full bathrooms: 1
- 1/2 bathrooms: 1
Primary bedroom
- Level: Entry
- Area: 130
- Dimensions: 13 X 10
Bedroom
- Level: Entry
- Area: 130
- Dimensions: 13 X 10
Bedroom
- Level: Entry
- Area: 90
- Dimensions: 10 X 9
Other
- Level: Entry
- Area: 70
- Dimensions: 10 X 7
Other
- Level: Entry
- Area: 48
- Dimensions: 8 X 6
Kitchen
- Level: Entry
- Area: 209
- Dimensions: 19 X 11
Laundry
- Level: Entry
- Area: 48
- Dimensions: 8 X 6
Living room
- Level: Entry
- Area: 221
- Dimensions: 17 X 13
Heating
- Forced Air, Natural Gas
Cooling
- Ceiling Fans, Central Air
Appliances
- Included: Dishwasher, Disposal, Dryer, Free Standing Electric Range, Free Standing Refrigerator, Microwave, Washer
- Laundry: Laundry Room
Features
- High Speed Internet, Programmable Thermostat
- Basement: Finished
- Has fireplace: Yes
- Fireplace features: Gas, Living Room
Interior area
- Total interior livable area: 2,046 sqft
- Finished area above ground: 1,146
- Finished area below ground: 900
Property
Parking
- Total spaces: 2.5
- Parking features: Twoand Half Car Garage, Attached, Direct Access, Drive Through, Garage Door Opener, Oversized
- Attached garage spaces: 2.5
Features
- Levels: One
- Stories: 1
- Entry location: GroundLevel
- Patio & porch: Patio
- Exterior features: Lighting
- Pool features: None
- Fencing: Fenced
Lot
- Size: 0.27 Acres
- Dimensions: 86 x 128
Details
- Additional structures: Sheds
- Parcel number: 0707455013
- Special conditions: Short Sale No,Standard
- Other equipment: Dehumidifier
Construction
Type & style
- Home type: SingleFamily
- Architectural style: Ranch
- Property subtype: Single Family Residence
Materials
- Brick, Vinyl Siding
- Foundation: Basement, Poured, Sump Pump
- Roof: Asphalt
Condition
- New construction: No
- Year built: 1963
- Major remodel year: 2012
Utilities & green energy
- Sewer: Septic Tank
- Water: Public
- Utilities for property: Cable Available
Community & HOA
Community
- Security: Smoke Detectors
- Subdivision: TOWERING OAKS # 06
HOA
- Has HOA: No
Location
- Region: Shelby Township
Financial & listing details
- Price per square foot: $178/sqft
- Tax assessed value: $77,118
- Annual tax amount: $2,368
- Date on market: 8/7/2026
- Cumulative days on market: 17 days
- Listing agreement: Exclusive Right To Sell
- Listing terms: Cash,Conventional,FHA,Va Loan
- Exclusions: Exclusion(s) Exist
Estimated market value
Not available
Estimated sales range
Not available
Not available
Price history
| Date | Event | Price |
|---|---|---|
| 8/16/2026 | Pending sale | $365,000$178/sqft |
Source:  Realcomp II #20261061666 Report a problem Realcomp II #20261061666 Report a problem | ||
| 8/7/2026 | Listed for sale | $365,000+69.8%$178/sqft |
Source: Realcomp II #20261061666 Report a problem | ||
| 8/4/2005 | Sold | $215,000+30.3%$105/sqft |
Source:  MiRealSource #699731 Report a problem MiRealSource #699731 Report a problem | ||
| 4/6/2001 | Sold | $165,000$81/sqft |
Source: Public Record Report a problem | ||
Public tax history
| Year | Property taxes | Tax assessment |
|---|---|---|
| 2025 | $2,301 +5% | $141,400 +9.4% |
| 2024 | $2,191 +5.3% | $129,300 +9.7% |
| 2023 | $2,081 +2.8% | $117,900 +6.3% |
| 2022 | $2,024 +0.7% | $110,900 -2.2% |
| 2021 | $2,010 | $113,400 +5.2% |
| 2020 | $2,010 +8.5% | $107,800 +21% |
| 2019 | $1,853 +3.1% | $89,100 +4.8% |
| 2018 | $1,798 +2.2% | $85,000 +3.2% |
| 2017 | $1,759 | $82,400 |
| 2016 | $1,759 | $82,400 +4.2% |
| 2015 | $1,759 | $79,100 |
| 2012 | -- | -- |
| 2009 | -- | -- |
| 2001 | $1,577 +3.5% | $56,910 +3.2% |
| 2000 | $1,524 | $55,150 |
Find assessor info on the county website
Monthly payment
Est. payment
Payment breakdown
Explore the cost of this home by adjusting the details. Changes won't be saved.Climate risks
Neighborhood: 48316
Nearby schools
GreatSchools rating
- 7/10Roberts Elementary SchoolGrades: PK-6Distance: 0.7 mi
- 7/10Malow Junior High SchoolGrades: 7-9Distance: 1.6 mi
- 9/10Eisenhower High SchoolGrades: 10-12Distance: 1.8 mi
- $293,4003 bd1 ba1.2k sqft53243 Tundra Dr, Shelby Township, MI 48316Off Market
- $288,9003 bd1 ba1.1k sqft53225 Tundra Dr, Shelby Township, MI 48316Off Market
- $347,0003 bd2 ba2.1k sqft53298 Tundra Dr, Shelby Township, MI 48316Sold
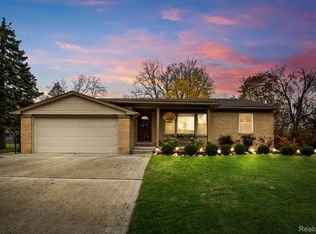
- $357,9003 bd2 ba1.6k sqft53166 Scenic Dr, Shelby Township, MI 48316Off Market
- $365,2003 bd2 ba1.7k sqft53144 Scenic Dr, Shelby Township, MI 48316Off Market
- $288,6003 bd1 ba1.1k sqft53234 Tundra Dr, Shelby Township, MI 48316Off Market
- $306,4003 bd1 ba1.1k sqft53205 Tundra Dr, Shelby Township, MI 48316Off Market
- $269,5003 bd1 ba1.1k sqft53279 Tundra Dr, Shelby Township, MI 48316Off Market
A local agent can set up tours, give advice and negotiate with sellers.
Similar homes
- $364,9003 bd2 ba2.1k sqft38218 Douglas Dr, Sterling Heights, MI 48310For Sale

 MLS ID #20261063846, Darius Babanas, Arterra Realty Michigan LLC. Realcomp II
 - $350,0003 bd2 ba1.7k sqft5511 Wright Dr, Troy, MI 48098For Sale
 MLS ID #20261063109, Cheryl L Waring, RE/MAX Eclipse Clarkston. Realcomp II
 - $339,0003 bd2 ba1.4k sqft21056 Balfour St, Clinton Township, MI 48036For Sale
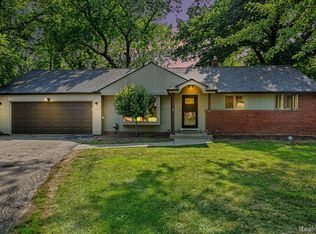 MLS ID #20261067294, Loretta A Sandora Deloof, Sandora & Fiteny Real Estate. Realcomp II
 - $399,9993 bd2 ba1.4k sqft1683 Dancer Dr, Rochester Hills, MI 48307For Sale
 MLS ID #20261064479, Nikki Trombley, Arterra Realty Michigan LLC. Realcomp II
 - $334,9003 bd2 ba2k sqft39062 Hyland Dr, Sterling Heights, MI 48310For SaleMLS ID #20261056832, Dan Walker, Aurora Realty Group. Realcomp II
- $368,0004 bd3 ba2.7k sqft4288 Lin Dr, Sterling Heights, MI 48310For SaleMLS ID #20261040181, Sheikh Ali, Amin Realty. Realcomp II
- $429,0004 bd2 ba2.2k sqft1239 Ashover Dr, Bloomfield Hills, MI 48304For SaleMLS ID #20261067123, Janet Graham, Howard Hanna Birmingham. Realcomp II
- $394,9995 bd3 ba2k sqft4942 Butler Dr, Troy, MI 48085For SaleMLS ID #20261050095, Melissa Palazzola, Keller Williams Lakeside. Realcomp II
- $329,9004 bd2 ba1.9k sqft4728 Stilwell Dr, Warren, MI 48092For SaleMLS ID #20261066402, Sheikh Ali, Amin Realty. Realcomp II
- $345,0003 bd3 ba2.9k sqft12982 Canterbury Dr, Sterling Heights, MI 48312For SaleMLS ID #20261057187, Thomas A Novik, REALTEAM Real Estate. Realcomp II
- $309,9003 bd2 ba2.6k sqft36759 Wayne Dr, Sterling Heights, MI 48312For SaleMLS ID #20261061057, M N M Tanveer, Wasim International Realty. Realcomp II
- $389,0003 bd3 ba2.7k sqft865 N Lapeer Rd, Lake Orion, MI 48362For SaleMLS ID #20261029359, James Gillen, Liberty Way Realty. Realcomp II
- $389,9003 bd3 ba2.5k sqft16515 Festian Dr, Clinton Township, MI 48035For SaleMLS ID #20261058886, Diana Mamo, Community Choice Realty Inc. Realcomp II
- $319,9003 bd2 ba2.4k sqft3173 Hedge Dr, Sterling Heights, MI 48310For SaleMLS ID #20261057413, Sarmad Bahnam, Community Choice Realty Inc. Realcomp II
- $370,0003 bd2 ba2.5k sqft43325 Nebel Trl, Clinton Township, MI 48038For SaleMLS ID #20261044729, Carlos Turner, Berkshire Hathaway HomeServices Kee Realty Bham. Realcomp II
- $339,9004 bd3 ba2.4k sqft28595 San Carlos St, Southfield, MI 48076For SaleMLS ID #20261063762, Melissa Little, Prime + Property. Realcomp II
- $289,9003 bd2 ba1.8k sqft25748 Curie Ave, Warren, MI 48091For SaleMLS ID #20261061426, Patrick Jarjis, DOBI Real Estate. Realcomp II
- $399,0003 bd3 ba2.3k sqft1255 Paul Blvd, Lake Orion, MI 48362For SaleMLS ID #20261063463, Nicholas A Pinozzi, Social House Real Estate Group LLC. Realcomp II
- $299,9004 bd2 ba2.4k sqft49777 Card Rd, Macomb, MI 48044For SaleMLS ID #20261060733, Norman Campbell, Keller Williams Realty-Great Lakes. Realcomp II
- $319,9003 bd3 ba3k sqft11165 Hanna Dr, Sterling Heights, MI 48312For SaleMLS ID #20261061151, Helal Hussain, Wasim International Realty. Realcomp II
