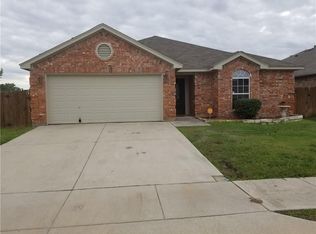
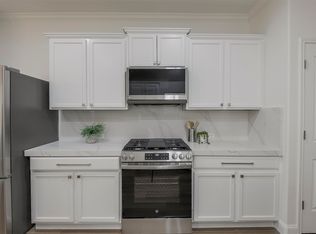
Beautifully Updated Home with NO HOA!! This 3 Bedroom 2 Full Bath Home has been lovingly maintained. The home has NO CARPET with luxury vinyl plank and tile throughout. The kitchen has Stainless Steel Appliances with DOUBLE OVEN and huge peninsula with lots of extra bar seating. The Living Room has a Wood Burning Fireplace with plenty of room to entertain. The Primary Bedroom is spacious with en-suite bath that has been fully remodeled with an oversized shower, double vanity, and walk-in closet. The secondary bedrooms are split from the primary, and the 2nd Full Bath has also been fully renovated. There is a large kitchen pantry and dedicated laundry room with cabinets. Additional items to note: Home is All Electric! Home has FULLY REPIPED PLUMBING, NEWER ROOF, NEWER WATER HEATER, NEWER FENCE, NEWER RAIN GUTTER SYSTEM, NEWER GARAGE DOOR OPENER, & Full Sprinkler System! Zoned for highly acclaimed Keller ISD and walking distance to Central High School.
Pending
Price cut: $5.1K (6/11)
$324,900
5328 Mirage Dr, Fort Worth, TX 76244
3beds
1,507sqft
:
Get pre-qualified$2,413/mo
Single Family Residence
Built in 2003
5,314 Square Feet Lot
$319,800 Zestimate®
$216/sqft
$-- HOA
What's special
Newer fenceNewer garage door openerNewer rain gutter systemLarge kitchen pantryWalk-in closetNewer roofDouble oven
- 113 days |
- 49 |
- 6 |
Zillow last checked:
Listing updated:
Listed by:
Stephanie Kahan 0689678,
Stephanie Kahan Real Estate 817-879-9742
Source: NTREIS,MLS#: 21232501
Facts & features
Interior
Bedrooms & bathrooms
- Bedrooms: 3
- Bathrooms: 2
- Full bathrooms: 2
Primary bedroom
- Features: Ceiling Fan(s), En Suite Bathroom, Linen Closet, Walk-In Closet(s)
- Level: First
- Dimensions: 12 x 15
Bedroom
- Features: Closet Cabinetry
- Level: First
- Dimensions: 10 x 12
Bedroom
- Level: First
- Dimensions: 10 x 11
Primary bathroom
- Features: Dual Sinks, Separate Shower
- Level: First
- Dimensions: 12 x 8
Breakfast room nook
- Level: First
- Dimensions: 9 x 7
Other
- Level: First
- Dimensions: 7 x 5
Kitchen
- Features: Breakfast Bar, Built-in Features, Eat-in Kitchen, Pantry, Solid Surface Counters, Walk-In Pantry
- Level: First
- Dimensions: 12 x 12
Laundry
- Features: Built-in Features
- Level: First
- Dimensions: 6 x 4
Living room
- Features: Built-in Features, Ceiling Fan(s), Fireplace
- Level: First
- Dimensions: 17 x 10
Heating
- Central, Electric
Cooling
- Central Air, Ceiling Fan(s), Electric
Appliances
- Included: Double Oven, Dishwasher, Electric Oven, Electric Range, Electric Water Heater, Disposal, Microwave, Water Purifier
- Laundry: Washer Hookup, Dryer Hookup, ElectricDryer Hookup, Laundry in Utility Room, Stacked
Features
- Decorative/Designer Lighting Fixtures, Double Vanity, Eat-in Kitchen, High Speed Internet, Pantry, Cable TV, Walk-In Closet(s), Wired for Sound
- Flooring: Ceramic Tile, Luxury Vinyl Plank
- Windows: Window Coverings
- Has basement: No
- Number of fireplaces: 1
- Fireplace features: Masonry, Wood Burning
Interior area
- Total interior livable area: 1,507 sqft
Video & virtual tour
Property
Parking
- Total spaces: 2
- Parking features: Driveway
- Attached garage spaces: 2
Features
- Levels: One
- Stories: 1
- Patio & porch: Covered
- Pool features: None
- Fencing: Back Yard,Wood
Lot
- Size: 5,314 Square Feet
- Features: Interior Lot, Subdivision, Sprinkler System
Details
- Parcel number: 40253554
Construction
Type & style
- Home type: SingleFamily
- Architectural style: Traditional,Detached
- Property subtype: Single Family Residence
Materials
- Brick, Frame
- Foundation: Slab
- Roof: Composition
Condition
- Year built: 2003
Utilities & green energy
- Sewer: Public Sewer
- Water: Public
- Utilities for property: Electricity Available, Sewer Available, Separate Meters, Water Available, Cable Available
Community & HOA
Community
- Subdivision: Merwick Add
HOA
- Has HOA: No
Location
- Region: Fort Worth
Financial & listing details
- Price per square foot: $216/sqft
- Tax assessed value: $268,000
- Annual tax amount: $5,946
- Date on market: 4/8/2026
- Cumulative days on market: 103 days
- Listing terms: Cash,Conventional,FHA,VA Loan
Estimated market value
$319,800
$304,000 - $336,000
$1,955/mo
Price history
| Date | Event | Price |
|---|---|---|
| 7/5/2026 | Pending sale | $324,900$216/sqft |
Source: NTREIS #21232501 Report a problem | ||
| 6/26/2026 | Contingent | $324,900$216/sqft |
Source: NTREIS #21232501 Report a problem | ||
| 6/11/2026 | Price change | $324,900-1.5%$216/sqft |
Source: NTREIS #21232501 Report a problem | ||
| 5/11/2026 | Price change | $329,975-2.7%$219/sqft |
Source: NTREIS #21232501 Report a problem | ||
| 4/8/2026 | Listed for sale | $339,000$225/sqft |
Source: NTREIS #21232501 Report a problem | ||
Public tax history
| Year | Property taxes | Tax assessment |
|---|---|---|
| 2025 | $3,874 -18.9% | $268,000 -7.2% |
| 2024 | $4,776 +4% | $288,797 -0.9% |
| 2023 | $4,592 -27.7% | $291,479 +17.7% |
| 2022 | $6,347 +32.1% | $247,550 +21.1% |
| 2021 | $4,804 +4.1% | $204,488 +6.3% |
| 2020 | $4,617 +0.1% | $192,359 -3.2% |
| 2019 | $4,614 +5.4% | $198,682 +14.2% |
| 2018 | $4,377 +9.3% | $173,983 +0.6% |
| 2017 | $4,005 +9.2% | $172,920 +20.3% |
| 2016 | $3,667 +12.7% | $143,787 +9.5% |
| 2015 | $3,253 | $131,304 +8% |
| 2014 | $3,253 | $121,600 +7.5% |
| 2013 | -- | $113,100 +1% |
| 2012 | -- | $112,000 |
| 2011 | -- | $112,000 -7.8% |
| 2010 | -- | $121,500 -3.3% |
| 2009 | -- | $125,700 |
| 2008 | -- | $125,700 +3.2% |
| 2007 | -- | $121,800 |
| 2006 | -- | $121,800 |
| 2005 | -- | $121,800 |
| 2004 | -- | $121,800 |
Find assessor info on the county website
Monthly payment
Est. payment
Payment breakdown
Explore the cost of this home by adjusting the details. Changes won't be saved.Climate risks
Neighborhood: 76244
Nearby schools
GreatSchools rating
- 8/10Freedom Elementary SchoolGrades: PK-4Distance: 0.3 mi
- 8/10Hillwood Middle SchoolGrades: 7-8Distance: 1.7 mi
- 6/10Central High SchoolGrades: 9-12Distance: 0.2 mi
Schools provided by the listing agent
- Elementary: Friendship
- Middle: Hillwood,Parkwood
- High: Central
- District: Keller ISD
Source: NTREIS. This data may not be complete. We recommend contacting the local school district to confirm school assignments for this home.
- $302,3013 bd2 ba1.8k sqft5332 Mirage Dr, Fort Worth, TX 76244Off Market

- $289,3003 bd2 ba1.6k sqft5324 Mirage Dr, Fort Worth, TX 76244Off Market

- $313,9003 bd2 ba1.8k sqft5320 Mirage Dr, Fort Worth, TX 76244Off Market

- $295,4003 bd2 ba1.4k sqft5336 Mirage Dr, Fort Worth, TX 76244Off Market
- $397,7004 bd2 ba2.1k sqft9524 Chiefton Way, Fort Worth, TX 76244Off Market
- $300,3003 bd2 ba1.4k sqft9521 Tomahawk Trl, Fort Worth, TX 76244Off Market
- $313,2003 bd2 ba1.4k sqft9521 Tomahawk Trl, Keller, TX 76248Off Market
- $294,8003 bd2 ba1.4k sqft5316 Mirage Dr, Fort Worth, TX 76244Off Market
A local agent can set up tours, give advice and negotiate with sellers.
A local lender can help you make sure your offer is ready when you are.
Similar homes
- $325,0004 bd2 ba1.5k sqft2828 Houston Wood Dr, Fort Worth, TX 76244For Sale
 MLS ID #21311235, Dennis Miller. NTREIS
 - $349,9003 bd2 ba1.8k sqft12109 Angel Food Ln, Fort Worth, TX 76244For Sale
 MLS ID #21313628, Melissa Fain. NTREIS
 - $289,9003 bd2 ba1.1k sqft11320 Golden Triangle Cir, Fort Worth, TX 76244For Sale
 MLS ID #21266104, Staci Chavez. NTREIS
 - $312,5002 bd3 ba1.4k sqft10716 Traymore Dr, Fort Worth, TX 76244For Sale
 MLS ID #21311751, Laura Cramer. NTREIS
 - $329,0003 bd2 ba1.7k sqft4220 Maryanne Pl, Haltom City, TX 76137For SaleMLS ID #21318964, Chanelle Alexander. NTREIS
- $307,6353 bd2 ba1.3k sqft6348 N Park Dr, Watauga, TX 76148For SaleMLS ID #21326862, Jamie Wooley. NTREIS
- $349,0003 bd2 ba1.7k sqft4605 Angelina Way, Fort Worth, TX 76137For SaleMLS ID #21300044, Leigh Barnes. NTREIS
- $289,9003 bd2 ba1.8k sqft3917 Windflower Ln, Fort Worth, TX 76137For SaleMLS ID #21309131, Eric Herron. NTREIS
- $375,5004 bd2 ba1.7k sqft372 La Quinta Cir S, Keller, TX 76248For SaleMLS ID #21278858, Joe Hamilton. NTREIS
- $289,0003 bd2 ba1.2k sqft7629 Cedarhill Rd, Watauga, TX 76148For SaleMLS ID #21287429, Dylan Hernandez. NTREIS
- $337,0003 bd3 ba2k sqft8800 Crestbrook Dr, Fort Worth, TX 76179For SaleMLS ID #21275431, Dora Andrade. NTREIS
- $282,9903 bd2 ba1.4k sqft9937 Amosite Dr, Fort Worth, TX 76131For SaleMLS ID #21257324, Matthew Perez. NTREIS
- $305,0003 bd2 ba1.8k sqft10928 Middleglen Rd, Haslet, TX 76052For SaleMLS ID #21204885, Samantha Owens. NTREIS
- $340,0004 bd2 ba1.8k sqft7800 Arnold Ter, North Richland Hills, TX 76180For SaleMLS ID #21334731, Gilda Pioquinto. NTREIS
- $312,4003 bd2 ba1.8k sqft4817 Barnhill Ln, Fort Worth, TX 76135For SaleMLS ID #21325628, Misty Kacho. NTREIS
- $319,9003 bd2 ba1.6k sqft5605 Morley Ave, Fort Worth, TX 76133For SaleMLS ID #21338124, Alex Lipari. NTREIS
- $330,0004 bd2 ba1.5k sqft8605 Mirror Lake Dr, Fort Worth, TX 76179For SaleMLS ID #21307500, Melissa Serna. NTREIS
- $315,0003 bd2 ba1.9k sqft2713 Gardendale Dr, Fort Worth, TX 76120For SaleMLS ID #21301972, Darial Smith. NTREIS
- $325,0003 bd2 ba1.4k sqft3905 Driskell Blvd, Fort Worth, TX 76107For SaleMLS ID #21287878, Trenton Mooney. NTREIS
- $329,0004 bd3 ba1.8k sqft5105 Foley Dr, Arlington, TX 76013For SaleMLS ID #21334359, Crystal Solensky. NTREIS
