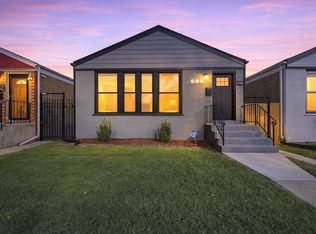
Four in a row! Brand New 2-Story Single Home with Full Basement. Beautiful new construction featuring modern design and quality finishes throughout. Bright open floor plan with spacious living and dining area, stylish kitchen with quartz countertops, custom cabinets, and stainless steel appliances. Upstairs offers three generous bedrooms including a primary suite with walk-in closet and luxury bath. Finished basement provides additional living space with a family room, one additional bedrooms, and full bath. Enjoy a private backyard and 2-car garage. Convenient location close to Archer Ave, parks, shopping, and transportation.
Contingent
$759,000
5328 S Mason Ave, Chicago, IL 60638
4beds
3,300sqft
Single Family Residence
Built in 2026
3,125 Square Feet Lot
$753,300 Zestimate®
$230/sqft
$-- HOA
What's special
Modern designQuality finishes throughoutThree generous bedroomsBright open floor planPrivate backyardStylish kitchenQuartz countertops
- 35 days
- 78
- 0
Zillow last checked:
Listing updated:
Listed by:
Evan Peng 312-804-0056,
Landmark Property Group Realty, LLC
Source: MRED as distributed by MLS GRID,MLS#: 12760632
Facts & features
Interior
Bedrooms & bathrooms
- Bedrooms: 4
- Bathrooms: 4
- Full bathrooms: 3
- 1/2 bathrooms: 1
Rooms
- Room types: No additional rooms
Primary bedroom
- Features: Bathroom (Full)
- Level: Second
- Area: 374 Square Feet
- Dimensions: 17X22
Bedroom 2
- Level: Second
- Area: 110 Square Feet
- Dimensions: 10X11
Bedroom 3
- Level: Second
- Area: 187 Square Feet
- Dimensions: 17X11
Bedroom 4
- Level: Basement
- Area: 192 Square Feet
- Dimensions: 16X12
Dining room
- Level: Main
- Area: 260 Square Feet
- Dimensions: 13X20
Family room
- Level: Basement
- Area: 384 Square Feet
- Dimensions: 16X24
Kitchen
- Level: Main
- Area: 306 Square Feet
- Dimensions: 17X18
Laundry
- Level: Second
- Area: 50 Square Feet
- Dimensions: 10X5
Living room
- Level: Main
- Area: 221 Square Feet
- Dimensions: 13X17
Heating
- Natural Gas, Forced Air
Cooling
- Central Air
Appliances
- Included: Range, Dishwasher, Refrigerator
Features
- Basement: Finished,Full
Interior area
- Total structure area: 0
- Total interior livable area: 3,300 sqft
Property
Parking
- Total spaces: 2
- Parking features: Yes, Detached, Garage
- Garage spaces: 2
Accessibility
- Accessibility features: No Disability Access
Features
- Stories: 2
Lot
- Size: 3,125 Square Feet
- Dimensions: 25 X 125
Details
- Parcel number: 00000000000000
- Special conditions: None
Construction
Type & style
- Home type: SingleFamily
- Property subtype: Single Family Residence
Materials
- Brick, Frame
Condition
- New Construction
- New construction: Yes
- Year built: 2026
Utilities & green energy
- Sewer: Public Sewer
- Water: Lake Michigan
Community & HOA
HOA
- Services included: None
Location
- Region: Chicago
Financial & listing details
- Price per square foot: $230/sqft
- Date on market: 9/15/2026
- Ownership: Fee Simple
Estimated market value
$753,300
$716,000 - $791,000
$4,393/mo
Price history
| Date | Event | Price |
|---|---|---|
| 9/21/2026 | Contingent | $759,000$230/sqft |
Source:  MRED as distributed by MLS GRID #12760632 Report a problem MRED as distributed by MLS GRID #12760632 Report a problem | ||
| 9/15/2026 | Listed for sale | $759,000$230/sqft |
Source: MRED as distributed by MLS GRID #12760632 Report a problem | ||
| 8/19/2026 | Listing removed | $759,000$230/sqft |
Source: MRED as distributed by MLS GRID #12698941 Report a problem | ||
| 7/8/2026 | Listed for sale | $759,000$230/sqft |
Source: MRED as distributed by MLS GRID #12698941 Report a problem | ||
Public tax history
Tax history is unavailable.
Monthly payment
Est. payment
Payment breakdown
Explore the cost of this home by adjusting the details. Changes won't be saved.Climate risks
Neighborhood: Garfield Ridge
Nearby schools
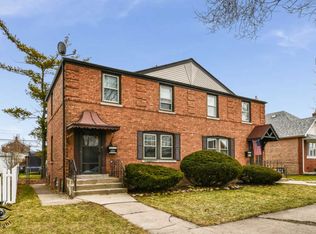
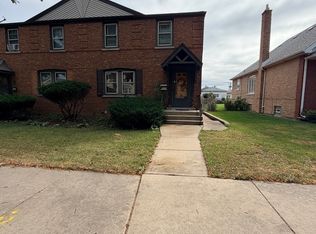
Similar homes
- $759,0004 bd4 ba3.3k sqft5330 S Mason Ave, Chicago, IL 60638Active
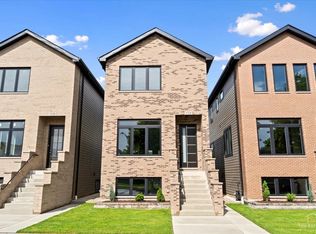 MLS ID #12737586, Evan Peng, Landmark Property Group Realty, LLC. MRED as distributed by MLS GRID
 - $699,9995 bd4 ba3k sqft5721 S Newcastle Ave, Chicago, IL 60638Active
 MLS ID #12775582, Adrian Perez, Avenue Properties Chicago. MRED as distributed by MLS GRID
 - $575,0004 bd3 ba2.4k sqft5704 S Oak Park Ave, Chicago, IL 60638Active
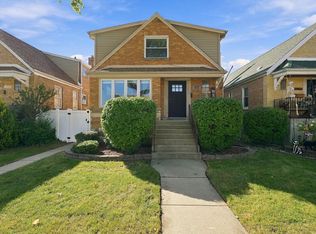 MLS ID #12778983, Juanita Flores, ABR,SRS, RE/MAX 10. MRED as distributed by MLS GRID
 - $395,9005 bd2 ba1.8k sqft4541 S Leclaire Ave, Chicago, IL 60638Active
 MLS ID #12780776, Karina Barrera, Realty of America, LLC. MRED as distributed by MLS GRID
