Fabulous, well-maintained single-owner home in the sought-after Pheasant Ridge community. *Pending at Print
Pending
$470,000
53287 Monterey Dr, Bristol, IN 46507
3beds
3,677sqft
:
Get pre-qualified$3,028/mo
Single Family Residence
Built in 2005
0.46 Acres Lot
$440,400 Zestimate®
$--/sqft
$-- HOA
What's special
- 3 days |
- 298 |
- 3 |
Zillow last checked:
Listing updated:
Listed by:
Wilma McDougle Cell:574-612-3252,
McKinnies Realty, LLC Elkhart
Source: IRMLS,MLS#: 202629247
Facts & features
Interior
Bedrooms & bathrooms
- Bedrooms: 3
- Bathrooms: 3
- Full bathrooms: 2
- 1/2 bathrooms: 1
- Main level bedrooms: 2
Bedroom 1
- Level: Basement
Bedroom 2
- Level: Main
Heating
- Heat Pump
Cooling
- Central Air
Appliances
- Included: Disposal, Dishwasher, Microwave, Refrigerator, Washer, Dryer-Gas, Gas Range, Gas Water Heater, Water Softener Owned
- Laundry: Sink, Main Level
Features
- Breakfast Bar, Bookcases, Ceiling-9+, Countertops-Solid Surf, Entrance Foyer, Open Floorplan, Double Vanity, Tub and Separate Shower, Tub/Shower Combination, Main Level Bedroom Suite, Formal Dining Room, Custom Cabinetry
- Flooring: Carpet, Tile
- Doors: Six Panel Doors
- Windows: Window Treatments
- Basement: Full,Partially Finished,Concrete
- Number of fireplaces: 1
- Fireplace features: Living Room
Interior area
- Total structure area: 4,902
- Total interior livable area: 3,677 sqft
- Finished area above ground: 2,451
- Finished area below ground: 1,226
Property
Parking
- Total spaces: 3
- Parking features: Attached, Garage Door Opener, Heated Garage, Concrete
- Attached garage spaces: 3
- Has uncovered spaces: Yes
Features
- Levels: One
- Stories: 1
- Patio & porch: Patio, Porch Covered
- Exterior features: Irrigation System
- Fencing: None
Lot
- Size: 0.46 Acres
- Dimensions: 110x181
- Features: Level, City/Town/Suburb, Landscaped
Details
- Parcel number: 200330178010.000030
Construction
Type & style
- Home type: SingleFamily
- Property subtype: Single Family Residence
Materials
- Stone
- Roof: Asphalt
Condition
- New construction: No
- Year built: 2005
Utilities & green energy
- Gas: NIPSCO
- Sewer: Septic Tank
- Water: Well
Community & HOA
Community
- Security: Prewired
- Subdivision: Pheasant Ridge
Location
- Region: Bristol
Financial & listing details
- Tax assessed value: $441,500
- Annual tax amount: $2,988
- Date on market: 7/21/2026
Estimated market value
$440,400
$410,000 - $471,000
$1,945/mo
Price history
| Date | Event | Price |
|---|---|---|
| 7/22/2026 | Pending sale | $470,000 |
Source:  IRMLS #202629247 Report a problem IRMLS #202629247 Report a problem | ||
| 7/21/2026 | Listed for sale | $470,000 |
Source: IRMLS #202629247 Report a problem | ||
Public tax history
| Year | Property taxes | Tax assessment |
|---|---|---|
| 2025 | $3,473 +11.9% | $441,500 +0.2% |
| 2024 | $3,103 +2.2% | $440,800 +6% |
| 2023 | $3,035 +8.1% | $416,000 +14.1% |
| 2022 | $2,807 -6.3% | $364,700 +9.6% |
| 2021 | $2,995 +4.6% | $332,700 +3.8% |
| 2020 | $2,862 -2.8% | $320,600 +3.1% |
| 2019 | $2,946 +10.6% | $310,900 +1.5% |
| 2018 | $2,664 +6.4% | $306,200 +12.8% |
| 2017 | $2,504 | $271,400 +0.8% |
| 2016 | $2,504 +2.9% | $269,300 +9.2% |
| 2014 | $2,434 -1.4% | $246,700 |
| 2013 | $2,467 -2.3% | $246,700 -2.3% |
| 2012 | $2,526 -5% | $252,600 -5.2% |
| 2011 | $2,659 +14.3% | $266,500 +1.1% |
| 2010 | $2,326 -7.3% | $263,500 -9.4% |
| 2009 | $2,510 -28.5% | $290,700 -1.1% |
| 2007 | $3,508 +875.5% | $293,800 +1124.2% |
| 2006 | $360 | $24,000 |
Find assessor info on the county website
Monthly payment
Est. payment
Payment breakdown
Explore the cost of this home by adjusting the details. Changes won't be saved.Climate risks
Neighborhood: 46507
Nearby schools
GreatSchools rating
- 4/10Eastwood Elementary SchoolGrades: K-6Distance: 1 mi
- 4/10Pierre Moran Middle SchoolGrades: 7-8Distance: 5.7 mi
- 2/10Elkhart High SchoolGrades: 9-12Distance: 6.9 mi
Schools provided by the listing agent
- Elementary: Eastwood
- Middle: Pierre Moran
- High: Elkhart
- District: Elkhart Community Schools
Source: IRMLS. This data may not be complete. We recommend contacting the local school district to confirm school assignments for this home.
- $423,7004 bd1 ba2.4k sqft21745 Hoosier Pl, Bristol, IN 46507Off Market
- $530,5004 bd4 ba3.9k sqft53259 Monterey Dr, Bristol, IN 46507Off Market
- $560,4004 bd3 ba3.7k sqft53259 Montery Dr, Bristol, IN 46507Off Market

- $366,5004 bd2 ba2.5k sqft21784 Knobcone Ct, Bristol, IN 46507Off Market
- $468,6004 bd4 ba4.2k sqft21751 Hoosier Pl, Bristol, IN 46507Off Market
- $375,0003 bd3 ba2.5k sqft53310 Monterey Dr, Bristol, IN 46507Sold
- $346,5004 bd1 ba2.4k sqft53286 Monterey Dr, Bristol, IN 46507Off Market
- $16,800-- bd-- ba-- sqftHoosier Ct, Bristol, IN 46507Off Market
A local agent can set up tours, give advice and negotiate with sellers.
A local lender can help you make sure your offer is ready when you are.
Similar homes
- $480,0003 bd3 ba2.7k sqft53308 Beech Grove Dr, Bristol, IN 46507For Sale
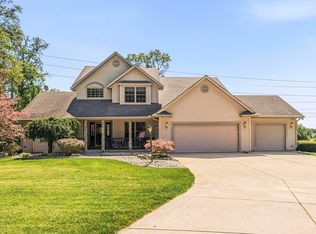 MLS ID #202626893, Patricia Graham, Keller Williams Realty Group. IRMLS
 - $499,9003 bd2 ba2.8k sqft55281 County Road 31, Bristol, IN 46507For Sale
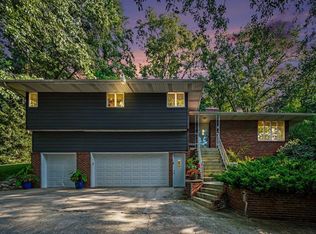 MLS ID #202629561, Rose Chevalier, RE/MAX Results. IRMLS
 - $499,5004 bd4 ba4.3k sqft53254 Monticola Ln, Bristol, IN 46507For Sale
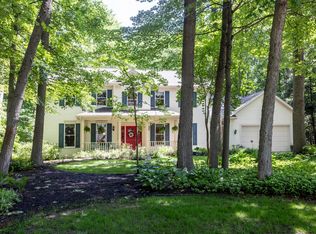 MLS ID #202623205, Jeffrey Albertson, Berkshire Hathaway Home Services Executive Realty. IRMLS
 - $499,0004 bd3 ba4.3k sqft21369 Sylvan Ct, Bristol, IN 46507For Sale
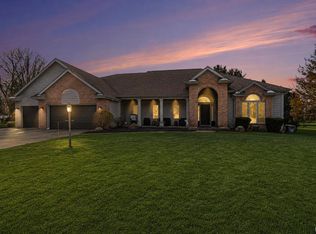 MLS ID #202600475, Wendy Echartea, Berkshire Hathaway HomeServices Elkhart. IRMLS
 - $480,0003 bd3 ba2.9k sqft57401 Orchard Ridge Dr, Elkhart, IN 46516For SaleMLS ID #202629105, Brax Vandervort, At Home Realty Group. IRMLS
- $335,0004 bd3 ba3.1k sqft20982 Arcadia Dr, Bristol, IN 46507For SaleMLS ID #202627054, Kelly Dyksen, Rooted Realty. IRMLS
- $529,0003 bd3 ba3.8k sqft19931 Gunder Rd, Bristol, IN 46507For Sale By Owner
- $440,0004 bd3 ba3.3k sqft59567 Spicewood Dr, Goshen, IN 46528For SaleMLS ID #202629920, Jami Stamm, Coldwell Banker Real Estate Group. IRMLS
- $289,9004 bd2 ba1.9k sqft22097 Woodside Dr, Bristol, IN 46507For SaleMLS ID #202628221, Nicolas Wyse, RE/MAX Results. IRMLS
- $433,0002 bd2 ba2.1k sqft2121 Woodland Estates Dr, Elkhart, IN 46514For SaleMLS ID #202629972, Tonia L Miller, Price Investments. IRMLS
- $529,0003 bd4 ba4.2k sqft3343 Bridgetown Rd, Bristol, IN 46507For SaleMLS ID #202622439, Jami Stamm, Coldwell Banker Real Estate Group. IRMLS
- $400,0004 bd3 ba2.6k sqft54141 Eastview Dr, Bristol, IN 46507For SaleMLS ID #202624116, Micki Olson, Realty Group Resources. IRMLS
- $489,9004 bd4 ba3.8k sqft54219 Stonebridge Dr, Elkhart, IN 46514For Sale By Owner
- $407,0004 bd3 ba2.9k sqft19938 County Road 14, Bristol, IN 46507For SaleMLS ID #202617518, Jill Robinson, eXp Realty, LLC. IRMLS
- $365,0004 bd3 ba3k sqft22352 Stonebridge Dr, Elkhart, IN 46514For SaleMLS ID #202628972, Heidi Gaskill, Berkshire Hathaway HomeServices Elkhart. IRMLS
- $625,0004 bd4 ba3.7k sqft705 N River Rd, Bristol, IN 46507For SaleMLS ID #202625887, Kendra E Nafziger, Coldwell Banker Real Estate Group. IRMLS
- $350,0003 bd3 ba2.4k sqft23302 Spring Creek Trl, Elkhart, IN 46516For SaleMLS ID #202629780, Judith Allie, Milestone Realty, LLC. IRMLS
- $450,0005 bd4 ba2.7k sqft57350 County Road 19, Goshen, IN 46528For Sale By Owner
- $450,0004 bd3 ba2.9k sqft2210 Timberstone Dr, Elkhart, IN 46514For SaleMLS ID #202611897, Judith Allie, Milestone Realty, LLC. IRMLS
- $465,0004 bd3 ba3.1k sqft58972 Spring Creek Trl, Elkhart, IN 46516For SaleMLS ID #202626988, Mary L Dale, Coldwell Banker Real Estate Group. IRMLS
