Nestled in the prestigious Riverstone community, this home offers luxurious living on the largest lot available. With 5 bedrooms, 3.5 baths, and a plethora of amenities including a dining room, office, game room, and media room, this residence is perfect for entertaining. The gourmet kitchen boasts stainless steel appliances and granite countertops. The property features an extended 3-car garage including a workshop, all situated on a serene outdoor retreat with a covered patio and spacious yard. Recent upgrades include a new roof 2026 and AC unit 2025. Privacy, elegance, and convenience await in this exquisite home near parks, dining, and shopping.
Pending
Price cut: $20K (6/17)
$820,000
5330 Briarwick Meadow Ln, Sugar Land, TX 77479
5beds
4,876sqft
:
Get pre-qualified$5,950/mo
Single Family Residence
Built in 2009
0.38 Acres Lot
$787,900 Zestimate®
$168/sqft
$109/mo HOA
What's special
Spacious yardDining roomStainless steel appliancesGranite countertopsCovered patioLargest lot availableSerene outdoor retreat
- 91 days |
- 161 |
- 5 |
Zillow last checked:
Listing updated:
Listed by:
Sahar Mutammara TREC #0503536 281-413-8224,
Prime Properties
Source: HAR,MLS#: 36188703
Facts & features
Interior
Bedrooms & bathrooms
- Bedrooms: 5
- Bathrooms: 4
- Full bathrooms: 3
- 1/2 bathrooms: 1
Rooms
- Room types: Family Room, Utility Room
Primary bathroom
- Features: Primary Bath: Double Sinks, Primary Bath: Separate Shower, Primary Bath: Soaking Tub
Kitchen
- Features: Kitchen Island, Kitchen open to Family Room, Pantry
Heating
- Natural Gas
Cooling
- Ceiling Fan(s), Electric
Appliances
- Included: ENERGY STAR Qualified Appliances, Disposal, Refrigerator, Double Oven, Microwave, Gas Cooktop, Dishwasher
- Laundry: Gas Dryer Hookup, Washer Hookup
Features
- Crown Molding, Formal Entry/Foyer, High Ceilings, Primary Bed - 1st Floor, Walk-In Closet(s)
- Flooring: Tile, Wood
- Windows: Insulated/Low-E windows, Window Coverings
- Number of fireplaces: 1
Interior area
- Total structure area: 4,876
- Total interior livable area: 4,876 sqft
Property
Parking
- Total spaces: 3
- Parking features: Garage, Oversized, Garage Door Opener, Driveway Gate, Porte-Cochere
- Attached garage spaces: 3
Features
- Stories: 2
- Patio & porch: Covered
- Exterior features: Sprinkler System
- Fencing: Back Yard
Lot
- Size: 0.38 Acres
- Features: Back Yard, Corner Lot, Cul-De-Sac, 1/4 Up to 1/2 Acre
Details
- Parcel number: 9005010010160907
Construction
Type & style
- Home type: SingleFamily
- Architectural style: Traditional
- Property subtype: Single Family Residence
Materials
- Blown-In Insulation, Brick, Cement Siding, Stone
- Foundation: Slab
- Roof: Composition
Condition
- New construction: No
- Year built: 2009
Details
- Builder name: Trendmaker Homes
Utilities & green energy
- Sewer: Public Sewer
- Water: Public, Water District
Green energy
- Energy efficient items: Thermostat, Lighting, HVAC, Other Energy Features
Community & HOA
Community
- Features: Subdivision Tennis Court
- Subdivision: Vintage Trail At Riverstone
HOA
- Has HOA: Yes
- Amenities included: Clubhouse, Dog Park, Fitness Center, Park, Pool, Tennis Court(s), Trail(s)
- HOA fee: $1,310 annually
Location
- Region: Sugar Land
Financial & listing details
- Price per square foot: $168/sqft
- Tax assessed value: $815,500
- Annual tax amount: $15,509
- Date on market: 4/30/2026
- Listing terms: Cash,Conventional,FHA,Investor,VA Loan
- Exclusions: N/A
- Ownership: Full Ownership
- Road surface type: Concrete, Curbs, Gutters
Estimated market value
$787,900
$749,000 - $827,000
$4,610/mo
Price history
| Date | Event | Price |
|---|---|---|
| 7/14/2026 | Pending sale | $820,000$168/sqft |
Source:  HAR #36188703 Report a problem HAR #36188703 Report a problem | ||
| 6/17/2026 | Price change | $820,000-2.4%$168/sqft |
Source: HAR #36188703 Report a problem | ||
| 4/30/2026 | Listed for sale | $840,000+1.2%$172/sqft |
Source: HAR #36188703 Report a problem | ||
| 4/17/2026 | Listing removed | $830,000$170/sqft |
Source: HAR #95009173 Report a problem | ||
| 4/13/2026 | Pending sale | $830,000$170/sqft |
Source: HAR #95009173 Report a problem | ||
| 3/11/2026 | Listed for sale | $830,000+51.5%$170/sqft |
Source: HAR #95009173 Report a problem | ||
| 1/16/2010 | Listing removed | $547,737$112/sqft |
Source: Trendmaker Homes #65734065 Report a problem | ||
| 1/9/2010 | Listed for sale | $547,737$112/sqft |
Source: Trendmaker Homes #65734065 Report a problem | ||
Public tax history
| Year | Property taxes | Tax assessment |
|---|---|---|
| 2025 | $7,006 -8.3% | $785,716 +10% |
| 2024 | $7,641 +0.9% | $714,287 +10% |
| 2023 | $7,576 -21.4% | $649,352 +10% |
| 2022 | $9,638 +0.5% | $590,320 +10% |
| 2021 | $9,593 -8.6% | $536,650 +1.4% |
| 2020 | $10,501 +23.1% | $529,240 -2% |
| 2019 | $8,530 -4.2% | $540,150 -1% |
| 2018 | $8,900 -49.4% | $545,760 -7.1% |
| 2017 | $17,601 | $587,720 +3.2% |
| 2016 | $17,601 +104.3% | $569,530 +10% |
| 2015 | $8,616 +8.1% | $517,750 +10% |
| 2014 | $7,969 | $470,680 -2.9% |
| 2013 | -- | $484,560 -2.1% |
| 2012 | -- | $494,960 +0.7% |
| 2011 | -- | $491,570 +56.6% |
| 2010 | -- | $313,910 +560.9% |
| 2009 | -- | $47,500 |
Find assessor info on the county website
Monthly payment
Est. payment
Payment breakdown
Explore the cost of this home by adjusting the details. Changes won't be saved.Climate risks
Neighborhood: Riverstone
Nearby schools
GreatSchools rating
- 10/10Anne McCormick Sullivan Elementary SchoolGrades: PK-5Distance: 0.8 mi
- 10/10Fort Settlement Middle SchoolGrades: 6-8Distance: 3.2 mi
- 7/10Lawrence E Elkins High SchoolGrades: 9-12Distance: 1.4 mi
Schools provided by the listing agent
- Elementary: Sullivan Elementary School (Fort Bend)
- Middle: Fort Settlement Middle School
- High: Elkins High School
Source: HAR. This data may not be complete. We recommend contacting the local school district to confirm school assignments for this home.
- $785,5004 bd3 ba4.2k sqft5326 Briarwick Meadow Ln, Sugar Land, TX 77479Off Market
- $936,8004 bd3 ba4.1k sqft5326 Briarwick Meadow Ln, Sugar Land, -- 77479Off Market
- $981,1006 bd5 ba5.4k sqft5334 Briarwick Meadow Ln, Sugar Land, TX 77479Off Market
- $1300.52 AcresApplewood Crest Ln, Sugar land, TX 77479Off Market
- $--6 bd6 ba5.4k sqft5322 Briarwick Meadow Ln, Sugar Land, TX 77479Sold
- $825,8004 bd4 ba4.2k sqft5335 Briarwick Meadow Ln, Sugar Land, TX 77479Off Market
- $849,4004 bd3 ba4.2k sqft4610 Red Hawk Ct, Sugar Land, TX 77479Off Market
- $673,9004 bd3 ba3.6k sqft4606 Red Hawk Ct, Sugar Land, TX 77479Off Market
A local agent can set up tours, give advice and negotiate with sellers.
A local lender can help you make sure your offer is ready when you are.
Similar homes
- $780,0004 bd4 ba4.3k sqft5703 Flagstone Pass Ct, Sugar Land, TX 77479For Sale
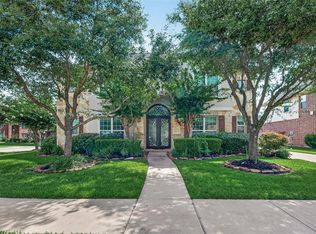 MLS ID #87546879, Sandra Tsui, Keller Williams Realty Southwest. HAR
 - $815,5005 bd5 ba3.5k sqft5515 Mangrove Creek Ln, Sugar Land, TX 77479For Sale
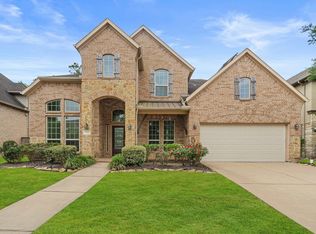 MLS ID #25546100, Kunal Seth, eXp Realty, LLC. HAR
 - $685,0004 bd4 ba3.7k sqft4619 Rockton Hills Ln, Sugar Land, TX 77479For Sale
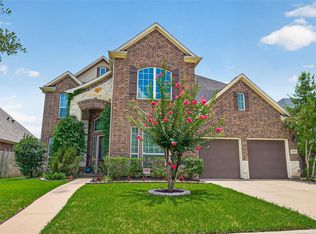 MLS ID #10237925, Naresh Kumar Maddimsetty, Om Realty Group. HAR
 - $965,0005 bd5 ba5.4k sqft6115 Duke Trail Ln, Sugar Land, TX 77479For Sale
 MLS ID #10095181, Taylor Goldenthal, Real Broker, LLC. HAR
 - $1,028,8804 bd5 ba4.4k sqft5230 Turning Leaf Ln, Sugar Land, TX 77479For SaleMLS ID #61624588, Sammy Younis, RE/MAX Southwest. HAR
- $849,0005 bd5 ba4.2k sqft7418 Dresden Ave, Sugar Land, TX 77479For SaleMLS ID #83514396, Kathy Richardson, Coldwell Banker Realty - Sugar Land. HAR
- $750,0005 bd4 ba3.9k sqft2010 Shepherds Pl, Sugar Land, TX 77479For SaleMLS ID #35680877, Audra O'Neal, ONTX Realty Partners. HAR
- $850,0006 bd5 ba4.4k sqft7603 Lost Pecan Way, Missouri City, TX 77459For SaleMLS ID #96763687, Sara Nguyen, Better Homes and Gardens Real Estate Gary Greene - Sugar Land. HAR
- $879,0005 bd5 ba5k sqft30 Waters Lake Blvd, Missouri City, TX 77459For SaleMLS ID #98584885, Elizabeth Bartee, eXp Realty LLC. HAR
- $735,0004 bd4 ba4.1k sqft2307 Haven Manor Ct, Sugar Land, TX 77479For SaleMLS ID #87125408, Brandon Snyder, eXp Realty LLC. HAR
- $974,8885 bd4 ba4k sqft5126 Beacon Point, Sugar Land, TX 77479For SaleMLS ID #32447513, Sammy Younis, RE/MAX Southwest. HAR
- $889,0005 bd5 ba4.2k sqft6935 Tiedmann Park Way, Sugar Land, TX 77479For SaleMLS ID #78028193, Yasir Zulfiqar, Texas Tier Realty. HAR
- $875,0004 bd4 ba4.1k sqft410 McAllister Ave, Sugar Land, TX 77479For SaleMLS ID #20827923, Sammy Younis, RE/MAX Southwest. HAR
- $710,0005 bd4 ba3.9k sqft2002 Thorncrest Ct, Sugar Land, TX 77479For SaleMLS ID #66104667, Thuraya Mayet, The Sears Group. HAR
- $715,0005 bd4 ba3.5k sqft6938 Spindlepine Way, Sugar Land, TX 77479For SaleMLS ID #32192910, Mona Parikh, Keller Williams Realty Southwest. HAR
- $675,0004 bd4 ba3.6k sqft7914 Chianti Ct, Sugar Land, TX 77479For SaleMLS ID #51244972, Shane Light, eXp Realty LLC. HAR
- $1,198,8005 bd5 ba4.3k sqft6011 Abercombie Ln, Sugar Land, TX 77479For SaleMLS ID #853073, Sammy Younis, RE/MAX Southwest. HAR
- $1,050,0004 bd4 ba4.6k sqft7706 Long Shadows Dr, Sugar Land, TX 77479For SaleMLS ID #76567687, Jincy Jose, Land & Luxe Realty. HAR
- $649,0006 bd4 ba3.8k sqft16 Twin Valley Dr, Sugar Land, TX 77479For SaleMLS ID #97511148, Edward Blanchfield, RE/MAX Fine Properties. HAR
- $735,0005 bd4 ba4.6k sqft8603 S Fitzgerald Way, Missouri City, TX 77459For SaleMLS ID #58231088, Anita Benedettini, MGM. HAR
