Perched high above the vibrant urban landscape, this bright and airy condominium is filled with natural light and showcases sweeping city and park views through expansive windows. Thoughtfully designed for modern living, the efficient kitchen maximizes both style and functionality, offering abundant workspace for meal preparation while seamlessly connecting to the living and dining areas—perfect for entertaining friends or enjoying a quiet evening at home.
The open-concept floor plan creates an inviting atmosphere where everyday living and entertaining flow effortlessly together. Wake up to inspiring vistas, enjoy dazzling sunsets, and experience the energy of city living from your private retreat in the sky.
Just steps away, Forest Park becomes your personal playground, offering miles of biking and hiking trails, championship golf, tennis courts, live theater, world-class museums, and one of the nation's finest zoos. Conveniently located near renowned universities, leading medical centers, dining, entertainment, and cultural attractions, this exceptional residence places the very best of the city at your doorstep.
Additional features include gated parking with one reserved space, providing both convenience and peace of mind in this sought-after location. Newer Pella Windows. HVAC replaced 2.5 years ago
Active under contract
Listed by: Compass Realty Group • Sabrina Robb
$113,900
5330 Pershing Ave APT 805, Saint Louis, MO 63112
1beds
540sqft
:
Get pre-qualified$1,051/mo
Condominium, Apartment
Built in 1917
-- sqft lot
$-- Zestimate®
$211/sqft
$268/mo HOA
What's special
- 38 days |
- 236 |
- 5 |
Zillow last checked:
Listing updated:
Listed by:
Sabrina Robb 314-283-7590,
Compass Realty Group,
Maureen Wallingsford 636-226-6016,
Compass Realty Group
Source: MARIS,MLS#: 26019091 Originating MLS: St. Louis Association of REALTORS
Originating MLS: St. Louis Association of REALTORSFacts & features
Interior
Bedrooms & bathrooms
- Bedrooms: 1
- Bathrooms: 1
- Full bathrooms: 1
- Main level bathrooms: 1
- Main level bedrooms: 1
Primary bedroom
- Features: Floor Covering: Carpeting
- Level: Main
Dining room
- Features: Floor Covering: Laminate
- Level: Main
Kitchen
- Features: Floor Covering: Laminate
- Level: Main
Living room
- Features: Floor Covering: Laminate
- Level: Main
Heating
- Electric, Forced Air
Cooling
- Ceiling Fan(s), Central Air
Appliances
- Included: Dishwasher, Disposal, Microwave, Free-Standing Electric Range, Refrigerator
- Laundry: In Kitchen, Laundry Room, Main Level, Multiple Locations
Features
- Breakfast Bar, Ceiling Fan(s), Dining/Living Room Combo, Elevator, Granite Counters, Kitchen/Dining Room Combo, Open Floorplan
- Flooring: Carpet, Ceramic Tile, Laminate
- Windows: Blinds, Double Pane Windows, Window Treatments
- Has basement: No
- Has fireplace: No
Interior area
- Total structure area: 540
- Total interior livable area: 540 sqft
- Finished area above ground: 540
Property
Parking
- Total spaces: 1
- Parking features: Asphalt, Assigned, Attached, Lighted, No Garage, Off Street, Outside, Parking Lot
Accessibility
- Accessibility features: Central Living Area
Features
- Levels: One
- Exterior features: Lighting
- Fencing: Gate,Partial,Security,Wrought Iron
- Has view: Yes
- View description: City Lights, Park/Greenbelt
Lot
- Features: Landscaped, Level, Near Public Transit, Paved, Views
Details
- Parcel number: 38730003490
- Special conditions: Standard
Construction
Type & style
- Home type: Condo
- Architectural style: Apartment Style,High-Rise-4+ Stories,Historic,Traditional
- Property subtype: Condominium, Apartment
- Attached to another structure: Yes
Materials
- Brick, Stone
- Foundation: Stone
Condition
- Year built: 1917
Utilities & green energy
- Electric: Ameren
- Sewer: Public Sewer
- Water: Public
- Utilities for property: Cable Available, Electricity Connected, Sewer Connected, Water Connected
Community & HOA
Community
- Features: Gated, Sidewalks, Street Lights
- Security: Fire Alarm, Secured Garage/Parking, Security Gate
- Subdivision: 5330-5360 Pershing Condo
HOA
- Has HOA: Yes
- Amenities included: Elevator(s), Gated, Laundry, Outside Management, Parking
- Services included: Maintenance Grounds, Maintenance Parking/Roads, Management, Roof, Sewer, Snow Removal, Trash, Water
- HOA fee: $268 monthly
- HOA name: 5330 Pershing Condo HOA
Location
- Region: Saint Louis
Financial & listing details
- Price per square foot: $211/sqft
- Tax assessed value: $20,090
- Annual tax amount: $1,793
- Date on market: 6/19/2026
- Cumulative days on market: 38 days
- Listing terms: 1031 Exchange,Cash,Conventional,FHA,VA Loan
- Ownership: Private
- Electric utility on property: Yes
Estimated market value
Not available
Estimated sales range
Not available
Not available
Price history
| Date | Event | Price |
|---|---|---|
| 7/15/2026 | Contingent | $113,900$211/sqft |
Source:  MARIS #26019091 Report a problem MARIS #26019091 Report a problem | ||
| 6/19/2026 | Listed for sale | $113,900-3.9%$211/sqft |
Source: MARIS #26019091 Report a problem | ||
| 5/29/2013 | Listing removed | $895$2/sqft |
Source: Devoy Development Report a problem | ||
| 5/26/2013 | Price change | $895-10.1%$2/sqft |
Source: Devoy Development Report a problem | ||
| 4/29/2013 | Listed for rent | $995$2/sqft |
Source: Devoy Development Report a problem | ||
| 5/19/2012 | Listing removed | $995$2/sqft |
Source: Devoy Development Report a problem | ||
| 4/29/2012 | Listed for rent | $995$2/sqft |
Source: Devoy Development Report a problem | ||
| 8/22/2010 | Listing removed | $118,500$219/sqft |
Source: RE/MAX Platinum #10037542 Report a problem | ||
| 6/26/2010 | Listed for sale | $118,500$219/sqft |
Source: RE/MAX Platinum #10037542 Report a problem | ||
Public tax history
| Year | Property taxes | Tax assessment |
|---|---|---|
| 2025 | $1,793 +3.7% | $20,090 +7% |
| 2024 | $1,729 +4.7% | $18,770 |
| 2023 | $1,652 +0.4% | $18,770 +4% |
| 2022 | $1,644 +0.1% | $18,050 |
| 2021 | $1,643 +1% | $18,050 |
| 2020 | $1,627 | $18,050 |
| 2019 | $1,627 | $18,050 |
| 2018 | $1,627 -2.8% | $18,050 |
| 2017 | $1,673 +0.4% | $18,050 |
| 2016 | $1,666 +9.4% | $18,050 |
| 2015 | $1,523 +11.3% | $18,050 |
| 2014 | $1,369 | $18,050 |
| 2013 | $1,369 | $18,050 |
| 2012 | -- | $18,050 |
| 2011 | -- | $18,050 |
| 2010 | -- | $18,050 +9.2% |
| 2009 | -- | $16,530 |
Find assessor info on the county website
Monthly payment
Est. payment
Payment breakdown
Explore the cost of this home by adjusting the details. Changes won't be saved.Climate risks
Neighborhood: DeBaliviere Place
Nearby schools
GreatSchools rating
- NAFord-Ford Br. Elementary Community Ed.Grades: PK-6Distance: 1.4 mi
- NASt. Louis Children's HospitalGrades: K-12Distance: 0.9 mi
- 1/10Sumner High SchoolGrades: 9-12Distance: 2.2 mi
Schools provided by the listing agent
- Elementary: Hamilton Elem. Community Ed.
- Middle: Yeatman-Liddell Middle School
- High: Sumner High
Source: MARIS. This data may not be complete. We recommend contacting the local school district to confirm school assignments for this home.
- $--1 bd1 ba750 sqft5330 Pershing Ave APT 102, Saint Louis, MO 63112Sold
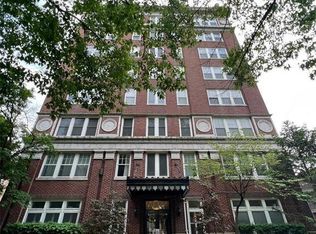
- $159,2002 bd2 ba825 sqft5330 Pershing Ave APT 107, Saint Louis, MO 63112Off Market
- $129,7002 bd1 ba785 sqft5330 Pershing Ave APT 201, Saint Louis, MO 63112Off Market

- $--2 bd2 ba944 sqft5330 Pershing Ave APT 202, Saint Louis, MO 63112Sold

- $111,9001 bd1 ba540 sqft5330 Pershing Ave APT 203, Saint Louis, MO 63112Off Market
- $--2 bd2 ba867 sqft5330 Pershing Ave APT 204, Saint Louis, MO 63112Sold
- $20,0901 bd1 ba540 sqft5330 Pershing Ave APT 205, Saint Louis, MO 63112Off Market
- $149,7002 bd2 ba845 sqft5330 Pershing Ave APT 206, Saint Louis, MO 63112Off Market
- $155,0002 bd2 ba825 sqft5330 Pershing Ave APT 207, Saint Louis, MO 63112Off Market
A local agent can set up tours, give advice and negotiate with sellers.
A local lender can help you make sure your offer is ready when you are.
Similar homes
- $138,0001 bd1 ba700 sqft5630 Pershing Ave Unit 23, Saint Louis, MO 63112For Sale

 MLS ID #26041847, Ken H Yeung, YEUNG, REALTORS. MARIS
 - $139,9001 bd1 ba780 sqft4515 Maryland Ave APT 609, Saint Louis, MO 63108For Sale
 MLS ID #26036776, Brueggemann Tadlock, Keller Williams Realty St. Louis. MARIS
 - $124,0001 bd1 ba699 sqft1720 Chouteau Ave Unit 311, Saint Louis, MO 63103For SaleMLS ID #26041316, Thomas Burfield, ReeceNichols Real Estate. MARIS
- $118,9002 bd1 ba800 sqft9920 S Bunker Hill Dr #E, Saint Louis, MO 63123For Sale
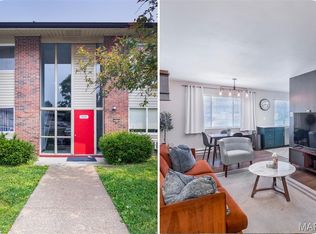 MLS ID #26029134, Kelsey N Snell, Garcia Properties. MARIS
 - $104,9001 bd1 ba618 sqftBradford Court Condo, Saint Louis, MO 63108For SaleMLS ID #25052352, Shoaib Usman, Platinum Realty of St. Louis. MARIS
- $97,5001 bd1 ba530 sqft3438 Russell Blvd APT 804, Saint Louis, MO 63104For SaleMLS ID #26040693, Stephanie Noecker, RedKey Realty Leaders. MARIS
- $120,0002 bd1 ba720 sqft9515 Echo Ln, Saint Louis, MO 63114For SaleMLS ID #26039643, Mark & Neil Gellman, EXP Realty, LLC. MARIS
- $99,9001 bd1 ba509 sqft314 N Broadway Ave Unit 705, Saint Louis, MO 63102For SaleMLS ID #26012640, Robert D Doody, Tarrant and Harman Real Estate and Auction Co. MARIS
- $100,0001 bd1 ba703 sqftKnickerbocker Lofts, Saint Louis, MO 63103For SaleMLS ID #26023691, Suzanne R Hunn, The Hermann London Group LLC. MARIS
- $119,7002 bd1 ba780 sqft5030 Grace Ave, Saint Louis, MO 63116For SaleMLS ID #26034073, Tina M Abdian, Worth Clark Realty. MARIS
- $86,0001 bd1 ba666 sqft9929 S Bunker Hill Dr #C, Saint Louis, MO 63123For SaleMLS ID #26027182, Jim Kempf, Coldwell Banker Premier Group. MARIS
- $140,0002 bd1 ba683 sqft507 N 13th St APT 210, Saint Louis, MO 63103For SaleMLS ID #26039397, Denise Maxwell, RedKey Realty Leaders. MARIS
- $109,0001 bd1 ba768 sqft3930 Itaska St, Saint Louis, MO 63116For SaleMLS ID #26035984, Holly J Laws, The Hermann London Group LLC. MARIS
- $117,0002 bd1 ba779 sqft4649 Oregon Ave, Saint Louis, MO 63111For SaleMLS ID #26035972, Mimi Miranda, Platinum Realty of St. Louis. MARIS
- $165,0002 bd1 ba672 sqft1540 Kraft St, Saint Louis, MO 63139For SaleMLS ID #26045385, Becky A Touchette, Alexander Realty Inc. MARIS
- $84,9001 bd1 ba528 sqft9924 S Bunker Hill Dr #G, Saint Louis, MO 63123For SaleMLS ID #25079929, Adam Hoff, Homebound Realty LLC. MARIS
- $125,0003 bd2 ba770 sqft10465 Lord Dr, Saint Louis, MO 63136For SaleMLS ID #26045987, Krista Hartmann, RE/MAX Results. MARIS
- $105,0001 bd1 ba742 sqft950 E Rue De La Banque, Saint Louis, MO 63141For SaleMLS ID #26046156, Beverly Taki, Beverly Taki Realty. MARIS
- $110,0002 bd1 ba800 sqft1921 Burns Ave, Saint Louis, MO 63114For SaleMLS ID #26034644, Crystal N Rogers, Coldwell Banker Realty - Gundaker West Regional. MARIS
- $140,0002 bd1 ba747 sqft1434 Cutter Ave, Saint Louis, MO 63139For SaleMLS ID #26030686, Brandon N Chapman, Bespoke Realty Group. MARIS
