**SELLER IS WILLING TO OFFER A CREDIT** toward house upgrades and HVAC replacement with an acceptable offer, providing buyers the opportunity to update and customize preferences. Bring your offers! Welcome home to this charming one-level residence located in North Chesterfield in the established Centralia Gardens community! Offering 3 bedrooms and 1.5 baths, this home provides comfortable living spaces with endless potential to make it your own. Step inside to a bright and welcoming living room featuring a beautiful bay window that fills the space with natural light. Just beyond, you'll find a cozy family den complete with a gas fireplace—perfect for relaxing evenings at home. The spacious galley kitchen offers an abundance of cabinet and counter space, making meal preparation a breeze. One of the home's standout features is the oversized rear recreation room, surrounded by windows and sliding glass doors on two sides and flooded with natural light, creating the perfect space for entertaining, hobbies, a playroom, or home office. A few other features to mention: ceiling fans in every bedroom, two in the kitchen and two in the Florida/rec room, and window treatments throughout. Outside, you'll appreciate the fully fenced backyard, two carports, and a large detached garage with workshop space and paved driveway —ideal for storage, projects, or additional parking. the garage also features a pull down attic for extra storage. Home has gutters and underground drainage to keep water at bay. Major updates provide peace of mind, including a roof that's only four years old, carpet and kitchen flooring replaced three years ago, and a recently filled propane tank. Whether you're a first-time buyer, downsizing, or looking for a home with room to personalize, this Centralia Gardens gem offers space, functionality, and incredible value. Don't miss the opportunity to make it your own!
Pending
$299,000
5330 Thornington Dr, North Chesterfield, VA 23237
3beds
1,500sqft
:
Get pre-qualified$1,875/mo
Single Family Residence
Built in 1978
9,060 Square Feet Lot
$297,000 Zestimate®
$199/sqft
$-- HOA
What's special
Gas fireplaceCharming one-level residenceOversized rear recreation roomFully fenced backyardPaved drivewayCozy family denTwo carports
- 36 days |
- 1,297 |
- 83 |
Likely to sell faster than
Zillow last checked:
Listing updated:
Listed by:
Jennifer Bell 804-972-1987,
Brick & Ivy Real Estate Collective 804-347-7594
Source: CVRMLS,MLS#: 2615925 Originating MLS: Central Virginia Regional MLS
Originating MLS: Central Virginia Regional MLSFacts & features
Interior
Bedrooms & bathrooms
- Bedrooms: 3
- Bathrooms: 2
- Full bathrooms: 1
- 1/2 bathrooms: 1
Other
- Description: Tub & Shower
- Level: First
Half bath
- Level: First
Heating
- Baseboard, Propane
Cooling
- Window Unit(s)
Appliances
- Included: Dryer, Electric Cooking, Electric Water Heater, Microwave, Oven, Refrigerator, Water Heater, Washer
- Laundry: Washer Hookup, Dryer Hookup
Features
- Bedroom on Main Level, Breakfast Area, Bay Window, Ceiling Fan(s), Eat-in Kitchen, Fireplace, Bath in Primary Bedroom, Main Level Primary, Pantry, Solid Surface Counters
- Flooring: Linoleum, Partially Carpeted
- Has basement: No
- Attic: Floored,Pull Down Stairs
- Number of fireplaces: 1
- Fireplace features: Gas, Masonry, Vented
Interior area
- Total interior livable area: 1,500 sqft
- Finished area above ground: 1,500
- Finished area below ground: 0
Property
Parking
- Total spaces: 1.5
- Parking features: Covered, Carport, Driveway, Detached, Garage, Paved, Workshop in Garage
- Garage spaces: 1.5
- Has carport: Yes
- Has uncovered spaces: Yes
Features
- Levels: One
- Stories: 1
- Exterior features: Storage, Shed, Paved Driveway
- Pool features: None
- Fencing: Back Yard,Fenced
Lot
- Size: 9,060 Square Feet
Details
- Parcel number: 781665045100000
- Zoning description: R7
- Special conditions: Estate
Construction
Type & style
- Home type: SingleFamily
- Architectural style: Ranch
- Property subtype: Single Family Residence
Materials
- Aluminum Siding, Frame
- Roof: Composition,Shingle
Condition
- Resale
- New construction: No
- Year built: 1978
Utilities & green energy
- Sewer: Public Sewer
- Water: Public
Community & HOA
Community
- Subdivision: Centralia Gardens
Location
- Region: North Chesterfield
Financial & listing details
- Price per square foot: $199/sqft
- Tax assessed value: $288,200
- Annual tax amount: $2,472
- Date on market: 6/20/2026
- Ownership: Estate
Estimated market value
$297,000
$282,000 - $312,000
$2,185/mo
Price history
| Date | Event | Price |
|---|---|---|
| 7/14/2026 | Pending sale | $299,000$199/sqft |
Source:  CVRMLS #2615925 Report a problem CVRMLS #2615925 Report a problem | ||
| 6/11/2026 | Listed for sale | $299,000+149.4%$199/sqft |
Source: CVRMLS #2615925 Report a problem | ||
| 2/28/2017 | Listing removed | $950$1/sqft |
Source: Berkshire Hathaway PenFed Realty Report a problem | ||
| 2/21/2017 | Listed for rent | $950$1/sqft |
Source: Berkshire Hathaway PenFed Realty Report a problem | ||
| 3/22/2016 | Listing removed | $950$1/sqft |
Source: Property Management Report a problem | ||
| 2/1/2016 | Listed for rent | $950$1/sqft |
Source: Property Management Report a problem | ||
| 2/19/2011 | Listing removed | $119,900$80/sqft |
Source: RE/MAX Commonwealth Group Report a problem | ||
| 1/2/2011 | Price change | $119,900-7.7%$80/sqft |
Source: RE/MAX Commonwealth #1036638 Report a problem | ||
| 12/14/2010 | Price change | $129,900+8.3%$87/sqft |
Source: RE/MAX Commonwealth #1036638 Report a problem | ||
| 12/9/2010 | Listed for sale | $119,900$80/sqft |
Source: RE/MAX Commonwealth Group Report a problem | ||
Public tax history
| Year | Property taxes | Tax assessment |
|---|---|---|
| 2025 | $2,472 +1% | $277,800 +2.2% |
| 2024 | $2,447 +11.5% | $271,900 +12.8% |
| 2023 | $2,194 +5% | $241,100 +6.1% |
| 2022 | $2,090 +10.5% | $227,200 +14.1% |
| 2021 | $1,891 +5.6% | $199,100 +5.6% |
| 2020 | $1,791 +7.6% | $188,500 +7.6% |
| 2019 | $1,664 +8.9% | $175,200 +12.6% |
| 2018 | $1,528 +11.6% | $155,600 +9.7% |
| 2017 | $1,370 | $141,900 +1.3% |
| 2016 | $1,370 +2.2% | $140,100 +2.3% |
| 2015 | $1,340 +4.6% | $137,000 +4.7% |
| 2014 | $1,282 | $130,900 |
| 2013 | -- | $130,900 -3.3% |
| 2012 | -- | $135,300 -4.7% |
| 2011 | -- | $141,900 -1.4% |
| 2010 | -- | $143,900 -0.4% |
| 2009 | -- | $144,500 |
| 2008 | -- | $144,500 +8.2% |
| 2007 | -- | $133,600 +32.1% |
| 2005 | -- | $101,100 +1% |
| 2004 | -- | $100,100 +6.7% |
| 2003 | -- | $93,800 +7.6% |
| 2002 | -- | $87,200 |
| 2001 | -- | $87,200 |
Find assessor info on the county website
Monthly payment
Est. payment
Payment breakdown
Explore the cost of this home by adjusting the details. Changes won't be saved.Climate risks
Neighborhood: 23237
Nearby schools
GreatSchools rating
- 2/10Salem Church Elementary SchoolGrades: PK-5Distance: 0.6 mi
- 2/10Salem Church Middle SchoolGrades: 6-8Distance: 0.7 mi
- 3/10Lloyd C Bird High SchoolGrades: 9-12Distance: 1.1 mi
Schools provided by the listing agent
- Elementary: Salem
- Middle: Salem
- High: Bird
Source: CVRMLS. This data may not be complete. We recommend contacting the local school district to confirm school assignments for this home.
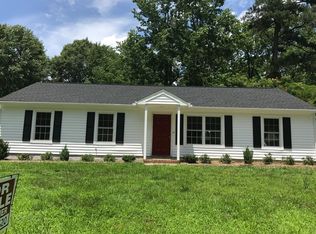
- $313,1003 bd2 ba1.2k sqft5324 Thornington Dr, North Chesterfield, VA 23237Off Market
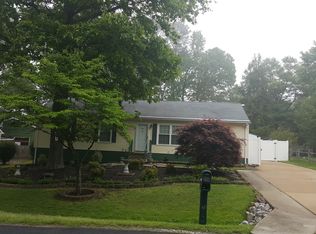
- $315,1003 bd2 ba1.2k sqft5336 Thornington Dr, North Chesterfield, VA 23237Off Market
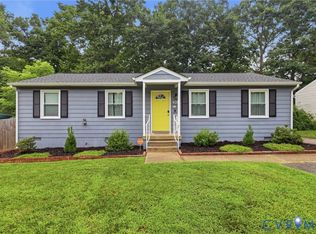
- $259,7003 bd1 ba960 sqft9522 Plum Cir, North Chesterfield, VA 23237Off Market
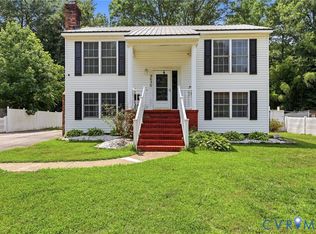
- $294,8003 bd2 ba1.1k sqft9521 Plum Cir, North Chesterfield, VA 23237Off Market
- $261,6003 bd1 ba1.2k sqft5342 Thornington Dr, North Chesterfield, VA 23237Off Market
- $233,5003 bd1 ba1.2k sqft5318 Thornington Dr, North Chesterfield, VA 23237Off Market
- $269,8003 bd1 ba1.2k sqft5329 Thornington Dr, North Chesterfield, VA 23237Off Market
- $255,0003 bd1 ba1.2k sqft5335 Thornington Dr, North Chesterfield, VA 23237Off Market
A local agent can set up tours, give advice and negotiate with sellers.
Similar homes
- $310,0003 bd2 ba1.1k sqft9311 Rainwood Rd, North Chesterfield, VA 23237For Sale
 MLS ID #2619966, Patrick Judy, The Hogan Group Real Estate. CVRMLS
 - $348,0004 bd2 ba1.6k sqft9630 Lost Forest Dr, North Chesterfield, VA 23237For Sale
 MLS ID #2609116, Artisha Gay, Century 21 Lifestyle. CVRMLS
 - $399,0003 bd2 ba1.3k sqft5820 Osterbind Ln, North Chesterfield, VA 23237For Sale
 MLS ID #2614556, Jayme Wood, Fine Creek Realty. CVRMLS
 - $309,9003 bd2 ba1.1k sqft11330 Great Branch Dr, Chester, VA 23831For Sale
 MLS ID #2614883, Shawn Shurm, Realty Richmond. CVRMLS
 - $315,0002 bd1 ba930 sqft11200 Chalkley Rd, Chester, VA 23831For Sale By Owner
- $379,9003 bd3 ba2.1k sqft4311 Inca Dr, North Chesterfield, VA 23237For SaleMLS ID #2614488, Phillip Sumby, UR Realty. CVRMLS
- $379,0003 bd2 ba1.5k sqft5510 Kingsland Rd, North Chesterfield, VA 23237For SaleMLS ID #2612802, Wes Atiyeh, Joyner Fine Properties. CVRMLS
- $315,0003 bd2 ba1.4k sqft6012 Keaneland Dr, Richmond, VA 23225For SaleMLS ID #2617891, Missie Ailor Dusett, Fathom Realty Virginia. CVRMLS
- $289,9003 bd2 ba1.1k sqft25136 Floyd Ave, Petersburg, VA 23803For SaleMLS ID #2617305, Scott Morgan, Fathom Realty Virginia. CVRMLS
- $349,9503 bd2 ba1.7k sqft12311 Parker Ln, Chester, VA 23831For SaleMLS ID #2612870, Warren Jessup, RE/MAX Commonwealth. CVRMLS
- $294,9503 bd2 ba1k sqft2713 Irwin Rd, Prince George, VA 23875For SaleMLS ID #2610409, Scott Waters, Real Broker LLC. CVRMLS
- $325,0003 bd3 ba1.3k sqft1306 Whitley Ct, Chester, VA 23836For SaleMLS ID #2618556, Jacob Smith, Capstone Realty LLC. CVRMLS
- $294,0003 bd1 ba1.2k sqft4003 Lee Blvd, Petersburg, VA 23803For SaleMLS ID #2614740, Amanda Gonzalez, DF Real Estate & Land Resources LLC. CVRMLS
- $297,5004 bd2 ba1.4k sqft3401 Sussex Dr, Hopewell, VA 23860For SaleMLS ID #2615618, Fernando Perez, Real Broker LLC. CVRMLS
- $330,0004 bd3 ba2.2k sqft6203 Elmshadow Ct, Henrico, VA 23231For SaleMLS ID #2607562, CJ Jones, First Choice Realty. CVRMLS
- $349,0004 bd2 ba1.5k sqft4519 Burgess House Ln, North Chesterfield, VA 23236For SaleMLS ID #2614729, Antonino Evola, EXP Realty, LLC. CVRMLS
- $349,9503 bd2 ba1.3k sqft5401 Cranemore Rd, Henrico, VA 23231For SaleMLS ID #2617121, Kevin Kilgour, Long & Foster REALTORS. CVRMLS
- $349,9504 bd3 ba2k sqft9520 Providence Rd, Richmond, VA 23236For SaleMLS ID #2619680, John Jr. Daylor, Joyner Fine Properties. CVRMLS
- $279,5003 bd2 ba1.7k sqft321 Warsaw Ave, Hopewell, VA 23860For SaleMLS ID #2607511, Edwina Daniel, Daniel And Daniel Realty, Inc.. CVRMLS
- $360,0003 bd2 ba1.3k sqft1343 Bartlett Rd, Henrico, VA 23231For SaleMLS ID #2616087, Shannon Russell, BHG Base Camp. CVRMLS
