Nestled in a hidden gem of a well-established neighborhood with no HOA, this beautifully maintained brick ranch offers comfort, privacy, and convenience. Situated on nearly a 1/3-acre fenced lot, you'll enjoy a peaceful, tree-lined backyard complete with a mini barn and an oversized covered deck-perfect for entertaining or relaxing in the shade. Inside, the home features tasteful updates including new laminate flooring and fresh paint. The spacious living room is filled with character, featuring decorative wood beams and a cozy wood-burning fireplace. The generously sized primary suite offers an open en-suite bath and a large walk-in closet. The second bedroom includes a built-in Murphy bed, adding a thoughtful and functional feature to the space. The dining/breakfast area features a bay window and can easily serve as a casual breakfast room or dining space, depending on your needs. With its desirable location, updates, and inviting outdoor living, this brick ranch is one you won't want to miss.
Pending
$249,000
5331 Honey Manor Dr, Indianapolis, IN 46221
2beds
1,394sqft
:
Get pre-qualified$1,693/mo
Residential, Single Family Residence
Built in 1987
0.32 Acres Lot
$-- Zestimate®
$179/sqft
$-- HOA
What's special
Mini barnCozy wood-burning fireplaceInviting outdoor livingOpen en-suite bathGenerously sized primary suiteDecorative wood beamsTasteful updates
- 29 days |
- 354 |
- 11 |
Zillow last checked:
Listing updated:
Listed by:
Tamela Burton 317-446-9704,
Keller Williams Indy Metro Partners
Source: MIBOR as distributed by MLS GRID,MLS#: 22110655
Facts & features
Interior
Bedrooms & bathrooms
- Bedrooms: 2
- Bathrooms: 2
- Full bathrooms: 2
- Main level bathrooms: 2
- Main level bedrooms: 2
Primary bedroom
- Level: Main
- Area: 169 Square Feet
- Dimensions: 13x13
Bedroom 2
- Level: Main
- Area: 121 Square Feet
- Dimensions: 11x11
Dining room
- Level: Main
- Area: 132 Square Feet
- Dimensions: 12x11
Kitchen
- Level: Main
- Area: 112 Square Feet
- Dimensions: 14x08
Living room
- Level: Main
- Area: 360 Square Feet
- Dimensions: 24x15
Heating
- Forced Air, Natural Gas
Cooling
- Central Air
Appliances
- Included: Electric Cooktop, Dishwasher, Disposal, Gas Water Heater, MicroHood, Electric Oven, Refrigerator
- Laundry: Laundry Closet
Features
- Attic Access, Ceiling Fan(s)
- Has basement: No
- Attic: Access Only
- Number of fireplaces: 1
- Fireplace features: Living Room, Wood Burning
Interior area
- Total structure area: 1,394
- Total interior livable area: 1,394 sqft
Property
Parking
- Total spaces: 2
- Parking features: Attached
- Attached garage spaces: 2
- Details: Garage Parking Other(Finished Garage)
Features
- Levels: One
- Stories: 1
- Patio & porch: Deck, Covered
- Exterior features: Storage
- Fencing: Fenced,Full
Lot
- Size: 0.32 Acres
- Features: Irregular Lot, Rural - Subdivision, Mature Trees
Details
- Parcel number: 491301105009000200
- Horse amenities: None
Construction
Type & style
- Home type: SingleFamily
- Architectural style: Ranch
- Property subtype: Residential, Single Family Residence
Materials
- Brick
- Foundation: Block
Condition
- New construction: No
- Year built: 1987
Utilities & green energy
- Water: Public
Community & HOA
Community
- Security: Security System Owned
- Subdivision: Honey Manor
HOA
- Has HOA: No
Location
- Region: Indianapolis
Financial & listing details
- Price per square foot: $179/sqft
- Tax assessed value: $227,700
- Annual tax amount: $2,514
- Date on market: 6/30/2026
- Cumulative days on market: 30 days
Estimated market value
Not available
Estimated sales range
Not available
Not available
Price history
| Date | Event | Price |
|---|---|---|
| 7/6/2026 | Pending sale | $249,000$179/sqft |
Source:  MIBOR as distributed by MLS GRID #22110655 Report a problem MIBOR as distributed by MLS GRID #22110655 Report a problem | ||
| 6/30/2026 | Listed for sale | $249,000+21.5%$179/sqft |
Source: MIBOR as distributed by MLS GRID #22110655 Report a problem | ||
| 11/3/2023 | Sold | $205,000+70.8%$147/sqft |
Source: Public Record Report a problem | ||
| 5/7/2021 | Sold | $120,000$86/sqft |
Source: Public Record Report a problem | ||
| 9/7/2016 | Sold | $120,000$86/sqft |
Source: MIBOR as distributed by MLS GRID #21433269 Report a problem | ||
| 8/2/2016 | Pending sale | $120,000$86/sqft |
Source: Mooresville #21433269 Report a problem | ||
| 7/29/2016 | Listed for sale | $120,000$86/sqft |
Source: Carpenter, REALTORS #21433269 Report a problem | ||
Public tax history
| Year | Property taxes | Tax assessment |
|---|---|---|
| 2025 | $2,514 +16.8% | $227,700 +1% |
| 2024 | $2,153 +2.6% | $225,400 +15.9% |
| 2023 | $2,099 +7.6% | $194,400 +3.7% |
| 2022 | $1,951 +16.8% | $187,500 +9.2% |
| 2021 | $1,670 +5% | $171,700 +15.3% |
| 2020 | $1,591 +7% | $148,900 +5.3% |
| 2019 | $1,486 -3% | $141,400 +5.7% |
| 2018 | $1,533 +2.5% | $133,800 +3.8% |
| 2017 | $1,495 +7.5% | $128,900 +6.3% |
| 2016 | $1,390 +10.8% | $121,300 +11.4% |
| 2014 | $1,255 +8.9% | $108,900 -0.9% |
| 2013 | $1,152 | $109,900 +0.3% |
| 2012 | $1,152 | $109,600 +5.3% |
| 2011 | -- | $104,100 -5.4% |
| 2010 | $1,161 0% | $110,100 |
| 2009 | $1,161 | $110,100 -11.5% |
| 2007 | -- | $124,400 -5.4% |
| 2006 | -- | $131,500 +11.3% |
| 2005 | -- | $118,100 |
| 2004 | -- | $118,100 -0.3% |
| 2003 | -- | $118,500 +59.3% |
| 2002 | -- | $74,400 +200% |
| 2001 | -- | $24,800 |
| 2000 | -- | $24,800 |
Find assessor info on the county website
Monthly payment
Est. payment
Payment breakdown
Explore the cost of this home by adjusting the details. Changes won't be saved.Climate risks
Neighborhood: Valley Mills
Nearby schools
GreatSchools rating
- 5/10Valley Mills Elementary SchoolGrades: K-6Distance: 0.9 mi
- 3/10Decatur Middle SchoolGrades: 7-8Distance: 1.3 mi
- 3/10Decatur Central High SchoolGrades: 9-12Distance: 1.3 mi
- $271,4004 bd3 ba1.8k sqft5401 Honey Manor Dr, Indianapolis, IN 46221Off Market
- $253,7003 bd2 ba1.5k sqft5325 Honey Manor Dr, Indianapolis, IN 46221Off Market
- $248,5004 bd1 ba2.3k sqft5407 Honey Manor Dr, Indianapolis, IN 46221Off Market
- $225,6003 bd0 ba1.5k sqft5330 Honey Manor Dr, Indianapolis, IN 46221Off Market
- $238,1003 bd1 ba1.6k sqft5336 Honey Manor Dr, Indianapolis, IN 46221Off Market
- $207,4003 bd1 ba1.1k sqft5324 Honey Manor Dr, Indianapolis, IN 46221Off Market
- $295,0004 bd3 ba2.6k sqft5319 Honey Manor Dr, Indianapolis, IN 46221Sold
- $295,7004 bd3 ba2.1k sqft5413 Honey Manor Dr, Indianapolis, IN 46221Off Market
A local agent can set up tours, give advice and negotiate with sellers.
Similar homes
- $244,9004 bd2 ba1.2k sqft5136 Gambel Rd, Indianapolis, IN 46221Active
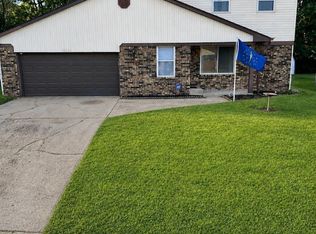 MLS ID #22111774, Amanda Norman, eXp Realty LLC. MIBOR as distributed by MLS GRID
 - $265,0003 bd2 ba1.3k sqft5065 Emmert Dr, Indianapolis, IN 46221Active
 MLS ID #22110944, Beverly Coombs, Carpenter, REALTORS®. MIBOR as distributed by MLS GRID
 - $234,9003 bd1 ba2k sqft5335 Norcroft Dr, Indianapolis, IN 46221Active
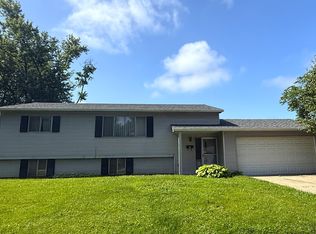 MLS ID #22110846, Valerie Hoefling, Hoefling Realty, LLC. MIBOR as distributed by MLS GRID
 - $235,0003 bd2 ba1.1k sqft5406 Cradle River Ct, Indianapolis, IN 46221Active
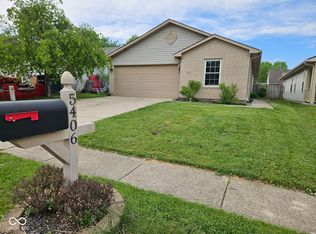 MLS ID #22080789, Laura Moreno, F.C. Tucker Company. MIBOR as distributed by MLS GRID
 - $250,0003 bd2 ba1.2k sqft432 Chapel Hill West Dr, Indianapolis, IN 46214For SaleMLS ID #202624362, Fransisco Salazar, Maitlen Realty. IRMLS
- $239,9003 bd2 ba1.3k sqft1765 W Hamblen West Dr, Indianapolis, IN 46231ActiveMLS ID #22103970, Lisa Meinczinger, Lisa Meinczinger. MIBOR as distributed by MLS GRID
- $275,0003 bd2 ba1.7k sqft7440 Griffith Rd, Indianapolis, IN 46227ActiveMLS ID #22116173, Wendy Zin, Shalom Realty LLC. MIBOR as distributed by MLS GRID
- $229,0003 bd2 ba1.2k sqft912 Brevard Dr, Indianapolis, IN 46217ActiveMLS ID #22113017, Cung Thang, Landtree, REALTORS®. MIBOR as distributed by MLS GRID
- $250,0004 bd3 ba1.9k sqft5474 Sleet Dr, Indianapolis, IN 46237ActiveMLS ID #22115451, Linda Par Cer, CrossRoads Link Realty. MIBOR as distributed by MLS GRID
- $174,9002 bd1 ba1.6k sqft3339 S Lyons Ave, Indianapolis, IN 46221ActiveMLS ID #22110768, Tamara Bozarth, Picket Fence Realty. MIBOR as distributed by MLS GRID
- $238,0003 bd1 ba1.9k sqft6312 Jackson St, Indianapolis, IN 46241ActiveMLS ID #22114050, Edgar Ibanez, Libertad Real Estate Co., LLC. MIBOR as distributed by MLS GRID
- $245,0004 bd3 ba1.4k sqft3190 S Tacoma Ave, Indianapolis, IN 46237For Sale By Owner
- $229,9003 bd1 ba1.3k sqft1708 Cardinal Dr, Indianapolis, IN 46227ActiveMLS ID #22100237, Kirk C Parramore, Trusted Realty Partners of Ind. MIBOR as distributed by MLS GRID
- $249,9003 bd1 ba1k sqft5245 E Edgewood Ave, Indianapolis, IN 46237ActiveMLS ID #22110073, Doug Davis, RE/MAX Advanced Realty. MIBOR as distributed by MLS GRID
- $245,0003 bd2 ba1.3k sqft5360 Lakeside Manor Dr, Indianapolis, IN 46254ActiveMLS ID #22113028, Kendall Bullock, Keller Williams Indy Metro NE. MIBOR as distributed by MLS GRID
- $260,0003 bd2 ba1.2k sqft5376 Collett Dr E, Camby, IN 46113ActiveMLS ID #22113976, Dwayne Walters, @ Home Realty. MIBOR as distributed by MLS GRID
- $255,0003 bd2 ba1.4k sqft5760 Liberty Creek Dr W, Indianapolis, IN 46254ActiveMLS ID #22102481, Susan Moothery, Susan Moothery. MIBOR as distributed by MLS GRID
- $244,9003 bd3 ba1.3k sqft5538 Pilgrim Dr, Indianapolis, IN 46254ActiveMLS ID #22102283, Luis Coronel, Realty of America LLC. MIBOR as distributed by MLS GRID
- $254,9003 bd3 ba1.4k sqft1377 Westridge Ct, Greenwood, IN 46142ActiveMLS ID #22112650, Michael Shultz, Highgarden Real Estate. MIBOR as distributed by MLS GRID
- $229,9003 bd2 ba884 sqft360 S Fleming St, Indianapolis, IN 46241ActiveMLS ID #22104677, Olubunmi Famosinpe, My Agent. MIBOR as distributed by MLS GRID
