Over $75,000 in updates. Spectacular executive home in a highly desirable neighborhood in one of the best parts of town. Main home features massive family room with vaulted ceiling, cedar accents and rock fireplace. Incredible master suite with access to the in-ground pool & in-ground natural gas hot tub. Features a luxurious master bath with separate shower and sunken tub. There are 3 additional spacious bedrooms, 2 with walk in closets and a large bath which leads to the pool area. A 12 x 28 enclosed lanai (game room) overlooking the incredible backyard. Upstairs separate guest suite/media rm, 1 bed/1 bath. Open kitchen features custom cabinets, pantry with pull out built ins for great organization. Corian countertops with brick and wood accents. Huge laundry room with counters, built in desk area and either electric or Natural gas dryer hook up. Main house has attached oversized 2 car garage-27 x 27 plus detached garage /workshop 26 x 25. All this on over an acre (bring your pets). Updates: Resealed driveway Sept 2026 New Roof April 2022 New 4 ton Trane Gas Furnace and AC 2026 New 3.5 ton Trane Gas Furnace and AC 2026 New Well & pump 2021 New Carpet 2021 New Dishwasher 2025 New Gas Waterheaters 2024 & 2018 New Samsung Refrigerator 2019 New Samsung Gas Range 2019 HOA = $300 per year Spectacular Home MUST see. Bring your buyers
Pending
Price cut: $10K (9/3)
$649,000
5340 NE 2ND LANE, OCALA, FL 34470
5beds
3,431sqft
Single Family Residence
Built in 1979
1.03 Acres Lot
$-- Zestimate®
$189/sqft
$25/mo HOA
What's special
In-ground poolNew roofIncredible backyardNew carpetNew samsung gas rangeCedar accentsNew well and pump
- 55 days
- 585
- 62
Zillow last checked:
Listing updated:
Listed by:
Steven Koleno 804-656-5007,
BEYCOME OF FLORIDA LLC 804-656-5007
Source: Stellar MLS,MLS#: O6435217 Originating MLS: Orlando Regional
Originating MLS: Orlando Regional
Facts & features
Interior
Bedrooms & bathrooms
- Bedrooms: 5
- Bathrooms: 4
- Full bathrooms: 3
- 1/2 bathrooms: 1
Primary bedroom
- Features: Walk-In Closet(s)
- Level: First
Bedroom 2
- Features: Walk-In Closet(s)
- Level: First
Bedroom 3
- Features: Walk-In Closet(s)
- Level: First
Bedroom 4
- Features: Built-in Closet
- Level: First
Bedroom 5
- Features: Built-in Closet
- Level: Second
Primary bathroom
- Features: No Closet
- Level: First
Bathroom 2
- Features: Built-in Closet
- Level: First
Bathroom 3
- Features: Built-in Closet
- Level: Second
Dining room
- Features: No Closet
- Level: First
Game room
- Features: No Closet
- Level: First
Kitchen
- Features: No Closet
- Level: First
Laundry
- Features: Built-in Closet
- Level: First
Living room
- Features: No Closet
- Level: First
Media room
- Features: Built-in Closet
- Level: Second
Workshop
- Features: No Closet
- Level: First
Heating
- Central, Natural Gas
Cooling
- Central Air
Appliances
- Included: Dishwasher, Range, Refrigerator
- Laundry: Inside
Features
- Cathedral Ceiling(s), Eating Space In Kitchen, Open Floorplan, Split Bedroom, Walk-In Closet(s)
- Flooring: Carpet, Tile, Hardwood
- Windows: Window Treatments
- Has fireplace: Yes
- Fireplace features: Family Room, Stone
Interior area
- Total structure area: 5,361
- Total interior livable area: 3,431 sqft
Property
Parking
- Total spaces: 4
- Parking features: Garage - Attached
- Attached garage spaces: 4
Features
- Levels: One
- Stories: 1
- Exterior features: Awning(s), Courtyard, Garden, Storage
- Has private pool: Yes
- Pool features: In Ground
Lot
- Size: 1.03 Acres
Details
- Parcel number: 2741002002
- Zoning: R1
- Special conditions: None
Construction
Type & style
- Home type: SingleFamily
- Property subtype: Single Family Residence
Materials
- Block, Stucco
- Foundation: Slab
- Roof: Shingle
Condition
- Completed
- New construction: No
- Year built: 1979
Utilities & green energy
- Sewer: Septic Tank
- Water: Well
- Utilities for property: Cable Connected, Electricity Connected
Community & HOA
Community
- Pet fee: $0 monthly
- Subdivision: ORONOQUE
HOA
- Has HOA: Yes
- HOA fee: $25 monthly
Location
- Region: Ocala
Financial & listing details
- Price per square foot: $189/sqft
- Tax assessed value: $502,471
- Annual tax amount: $5,049
- Date on market: 8/20/2026
- Cumulative days on market: 56 days
- Listing terms: Cash,Conventional,FHA,Other,VA Loan
- Ownership: Fee Simple
- Total actual rent: 0
- Electric utility on property: Yes
- Road surface type: Paved
Estimated market value
Not available
Estimated sales range
Not available
Not available
Price history
| Date | Event | Price |
|---|---|---|
| 10/13/2026 | Pending sale | $649,000$189/sqft |
Source:  Stellar MLS #O6435217 Report a problem Stellar MLS #O6435217 Report a problem | ||
| 9/3/2026 | Price change | $649,000-1.5%$189/sqft |
Source: Stellar MLS #O6435217 Report a problem | ||
| 8/20/2026 | Listed for sale | $659,000+111.2%$192/sqft |
Source: Stellar MLS #O6435217 Report a problem | ||
| 3/23/2017 | Sold | $312,000-6.8%$91/sqft |
Source: Public Record Report a problem | ||
| 1/20/2017 | Pending sale | $334,750$98/sqft |
Source: Keller Williams - Ocala #511922 Report a problem | ||
| 1/6/2017 | Price change | $334,750-1.3%$98/sqft |
Source: KELLER WILLIAMS CORNERSTONE -SOUTH #511922 Report a problem | ||
| 11/4/2016 | Price change | $339,000-2.9%$99/sqft |
Source: REMAX/PREMIER REALTY #507824 Report a problem | ||
| 10/31/2016 | Price change | $349,000-2.8%$102/sqft |
Source: REMAX/PREMIER REALTY #507824 Report a problem | ||
| 10/3/2016 | Listed for sale | $359,000+15.8%$105/sqft |
Source: REMAX/PREMIER REALTY #507824 Report a problem | ||
| 4/14/2015 | Sold | $310,000-3.1%$90/sqft |
Source: Public Record Report a problem | ||
| 3/19/2015 | Pending sale | $320,000$93/sqft |
Source: Coldwell Banker Ellison Realty #420752 Report a problem | ||
| 2/10/2015 | Listed for sale | $320,000$93/sqft |
Source: Coldwell Banker Ellison Realty #420752 Report a problem | ||
Public tax history
| Year | Property taxes | Tax assessment |
|---|---|---|
| 2025 | $5,049 +10.1% | $302,479 +3.2% |
| 2024 | $4,586 +2.7% | $293,123 +3.7% |
| 2023 | $4,466 +3.4% | $282,583 +3.7% |
| 2022 | $4,321 +1.3% | $272,532 +3.6% |
| 2021 | $4,265 +1.7% | $262,939 +2.1% |
| 2020 | $4,196 +1.6% | $257,431 +2.7% |
| 2019 | $4,129 | $250,543 +2.5% |
| 2018 | $4,129 -14.1% | $244,387 -6.8% |
| 2017 | $4,804 +31.9% | $262,333 +3.4% |
| 2016 | $3,643 | $253,810 +12.7% |
| 2015 | $3,643 +6% | $225,299 +0.8% |
| 2014 | $3,437 +2.6% | $223,511 +1.5% |
| 2013 | $3,351 +1.9% | $220,208 +1.7% |
| 2012 | $3,289 -5.5% | $216,527 -5.2% |
| 2011 | $3,482 -37% | $228,477 -36.9% |
| 2010 | $5,529 +5.6% | $362,363 +2.7% |
| 2009 | $5,236 +1.8% | $352,836 +0.1% |
| 2008 | $5,144 -0.8% | $352,484 +3% |
| 2007 | $5,185 -6.8% | $342,218 +2.5% |
| 2006 | $5,562 -0.8% | $333,872 +3% |
| 2005 | $5,604 | $324,148 +3% |
| 2004 | $5,604 -2.1% | $314,707 +4.3% |
| 2002 | $5,726 +6.9% | $301,602 +7% |
| 2001 | $5,354 | $281,934 |
| 2000 | $5,354 | $281,934 |
Find assessor info on the county website
Monthly payment
Est. payment
Payment breakdown
Explore the cost of this home by adjusting the details. Changes won't be saved.Climate risks
Neighborhood: 34470
Nearby schools
Schools provided by the listing agent
- Elementary: Ward-Highlands Elem. School
- Middle: Fort King Middle School
- High: Vanguard High School
Source: Stellar MLS. This data may not be complete. We recommend contacting the local school district to confirm school assignments for this home.


Similar homes
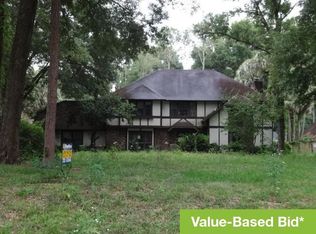
- $619,9504 bd4 ba3.3k sqft5360 NE 1ST LANE, OCALA, FL 34470For Sale

 MLS ID #OM729667, Drew Bedford, KELLER WILLIAMS CORNERSTONE RE. Stellar MLS
 - $599,9004 bd2 ba3.7k sqft5300 NE 2ND LANE, OCALA, FL 34470For Sale
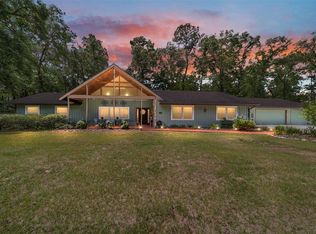 MLS ID #OM724686, Eileen Spinosa, FONTANA REALTY. Stellar MLS
 - $648,9904 bd2 ba3.1k sqft2801 SE 14TH STREET, OCALA, FL 34471For Sale
 MLS ID #OM726405, Margaret Lopez, REALTY EXECUTIVES IN THE VILLAGES. Stellar MLS
 - $649,9004 bd3 ba3k sqft3220 SE 21ST AVENUE, OCALA, FL 34471For Sale
 MLS ID #OM726851, Robb Harrison, ROBB HARRISON REALTY INC. Stellar MLS
 - $549,9004 bd3 ba3.5k sqft1166 SE 44TH AVENUE, OCALA, FL 34471For SaleMLS ID #OM730255, Savannah Paton, MEADOWS REALTY, LLC. Stellar MLS
- $700,0004 bd3 ba3.6k sqft2811 SE 14TH STREET, OCALA, FL 34471For SaleMLS ID #OM678361, Joseph Altizer-Waters, ENGEL & VOLKERS OCALA. Stellar MLS
- $450,0004 bd3 ba2.6k sqft2150 NE 8TH STREET, OCALA, FL 34470For SaleMLS ID #O6439671, Richard Gailey, GAILEY ENTERPRISES REAL ESTATE. Stellar MLS
- $749,9005 bd4 ba4.2k sqft4370 SE 26TH TERRACE ROAD, OCALA, FL 34480For SaleMLS ID #OM727708, Kendrick Butler, STELLAR REAL ESTATE AGENCY LLC. Stellar MLS
- $599,9005 bd3 ba2.9k sqft2151 SE 59TH STREET, OCALA, FL 34480For SaleMLS ID #OM703624, Ernest Martinez, EVM TOTAL REAL ESTATE SOLUTION. Stellar MLS
- $820,0004 bd4 ba3.9k sqft538 SW 45TH STREET, OCALA, FL 34471For SaleMLS ID #OM731871, Aaron Zmek, FLORIDA ADVANTAGE REALTY GROUP. Stellar MLS
- $450,0004 bd2 ba2.9k sqft5100 SE 44TH AVENUE ROAD, OCALA, FL 34480For SaleMLS ID #OM731041, Scott Coldwell, COLDWELL REALTY SOLD GUARANTEE. Stellar MLS
- $699,9004 bd3 ba3.3k sqft10575 SW 27TH AVENUE, OCALA, FL 34476For SaleMLS ID #OM714749, Ernest Martinez, EVM TOTAL REAL ESTATE SOLUTION. Stellar MLS
- $749,0005 bd3 ba3k sqft11470 SE 73RD COURT, BELLEVIEW, FL 34420For SaleMLS ID #OM732931, Benito Licciardello, FRENCH REAL ESTATE CO.. Stellar MLS
- $709,3403 bd3 ba2.8k sqft701 SE 123RD STREET ROAD, OCALA, FL 34480For SaleMLS ID #OM733652, Shannon Brewer, JUDY L. TROUT REALTY. Stellar MLS
- $724,9993 bd3 ba2.2k sqft2015 NW 35TH STREET, OCALA, FL 34475For SaleMLS ID #OM728357, Karli Raney, CRYSTAL SNOOK REAL ESTATE. Stellar MLS
- $610,0003 bd2 ba2.4k sqft8699 SE 12TH COURT, OCALA, FL 34480For SaleMLS ID #OM731865, Jamie Arnold, HOMERUN REALTY. Stellar MLS
- $425,0004 bd2 ba2.3k sqft4517 SE 2ND PLACE, OCALA, FL 34471For SaleMLS ID #OM711849, Robb Harrison, ROBB HARRISON REALTY INC. Stellar MLS
- $550,0003 bd2 ba2k sqft2940 NE 49TH STREET, OCALA, FL 34479For SaleMLS ID #OM721844, Bonnie Ciesla, RE/MAX FOXFIRE - HWY200/103 S. Stellar MLS
- $665,0003 bd2 ba2.4k sqft914 SE 43RD STREET, OCALA, FL 34480For SaleMLS ID #OM730173, Anthony Alfarone, REAL BROKER LLC - OCALA. Stellar MLS
- $549,9004 bd2 ba2.3k sqft3903 SE 38TH LOOP, OCALA, FL 34480For SaleMLS ID #OM725417, Scott Coldwell, COLDWELL REALTY SOLD GUARANTEE. Stellar MLS
