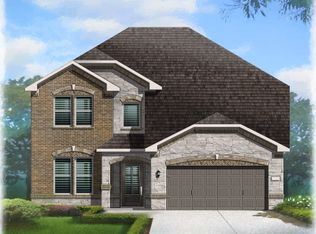
Your hidden treasure awaits! Discover space, comfort, and modern living in this impressive new home. Grand entrance and tall ceilings create a welcoming first impression. Look upon the iron staircase that leads upstairs where there is a game room, three additional bedrooms, and a full-size bathroom. Everyone is invited to gather in the open space, where you will enjoy the views from every angle, whether it's the office, the extra family room, or sharing fun times seated at the large, oversized kitchen island. Extra details include a cozy fireplace, under-cabinet lighting, plush carpet, large windows, natural lighting throughout, and much more! Whether you are entering or just like enjoying family time, this is your perfect match! The large backyard is super spacious, offers privacy, no back neighbors, EVER! Zoned to great schools and easy commute to shopping. Let your living begin!
For sale
$435,000
5341 Latigo Ct, Alvin, TX 77511
4beds
2,688sqft
Single Family Residence
Built in 2024
6,943 Square Feet Lot
$426,900 Zestimate®
$162/sqft
$108/mo HOA
What's special
Cozy fireplacePlush carpetNatural lighting throughoutLarge backyardLarge windowsOffers privacyTall ceilings
- 8 days
- 48
- 0
Likely to sell faster than
Zillow last checked:
Listing updated:
Listed by:
LaToya Pursley TREC #0742822 346-501-5370,
Connect Realty.com
Source: HAR,MLS#: 12653452
Facts & features
Interior
Bedrooms & bathrooms
- Bedrooms: 4
- Bathrooms: 3
- Full bathrooms: 2
- 1/2 bathrooms: 1
Primary bedroom
- Level: First
- Area: 208
- Dimensions: 16x13
Bedroom
- Level: Second
- Area: 100
- Dimensions: 10X10
Bedroom
- Level: Second
- Area: 100
- Dimensions: 10X10
Bedroom
- Level: Second
- Area: 100
- Dimensions: 10X10
Other
- Level: First
- Area: 120
- Dimensions: 10X12
Family room
- Level: First
- Area: 255
- Dimensions: 17X15
Kitchen
- Level: First
- Area: 120
- Dimensions: 10X12
Media room
- Level: Second
- Area: 180
- Dimensions: 15X12
Office
- Level: First
- Area: 80
- Dimensions: 8X10
Heating
- Electric, Natural Gas
Cooling
- Electric, Gas
Appliances
- Included: Disposal, Gas Oven, Microwave, Gas Cooktop, Dishwasher
- Laundry: Electric Dryer Hookup, Gas Dryer Hookup, Washer Hookup
Features
- Formal Entry/Foyer, High Ceilings, 3 Bedrooms Up, Primary Bed - 1st Floor, Walk-In Closet(s)
- Flooring: Carpet, Laminate, Vinyl
- Windows: Insulated/Low-E windows
- Number of fireplaces: 1
- Fireplace features: Wood Burning
Interior area
- Total structure area: 2,688
- Total interior livable area: 2,688 sqft
Property
Parking
- Total spaces: 2
- Parking features: Attached, Double-Wide Driveway
- Attached garage spaces: 2
Features
- Stories: 2
- Patio & porch: Covered
- Exterior features: Back Green Space
- Fencing: Back Yard,Full
Lot
- Size: 6,943 Square Feet
- Features: Back Yard, Cul-De-Sac, Subdivided, 0 Up To 1/4 Acre
Details
- Parcel number: 55800111007
Construction
Type & style
- Home type: SingleFamily
- Architectural style: Traditional
- Property subtype: Single Family Residence
Materials
- Brick, Cement Siding, Stone
- Foundation: Slab
- Roof: Composition
Condition
- New construction: No
- Year built: 2024
Details
- Builder name: DEVON STREET HOMES
Utilities & green energy
- Sewer: Public Sewer
- Water: Water District
Community & HOA
Community
- Subdivision: Kendall Lakes Sec 11
HOA
- Has HOA: Yes
- Amenities included: Trail(s)
- HOA fee: $1,300 annually
Location
- Region: Alvin
Financial & listing details
- Price per square foot: $162/sqft
- Tax assessed value: $389,410
- Annual tax amount: $11,937
- Date on market: 11/12/2026
- Listing terms: Cash,Conventional,FHA,VA Loan
- Road surface type: Concrete
Estimated market value
$426,900
$406,000 - $448,000
$3,066/mo
Price history
| Date | Event | Price |
|---|---|---|
| 11/12/2026 | Listed for sale | $435,000$162/sqft |
Source:  HAR #12653452 Report a problem | ||
Public tax history
| Year | Property taxes | Tax assessment |
|---|---|---|
| 2025 | $9,233 +694.2% | $389,410 +519.2% |
| 2024 | $1,162 -1.1% | $62,890 |
| 2023 | $1,176 | $62,890 |
Find assessor info on the county website
Monthly payment
Est. payment
Payment breakdown
Explore the cost of this home by adjusting the details. Changes won't be saved.Climate risks
Neighborhood: 77511
Nearby schools
Schools provided by the listing agent
- Elementary: Mark Twain Elementary School (Alvin)
- Middle: G W Harby J H
- High: Alvin High School
Source: HAR. This data may not be complete. We recommend contacting the local school district to confirm school assignments for this home.

Similar homes
- $--3 bd2 ba1.8k sqft5323 Camerford Ct, Alvin, TX 77511Auction
 Auction.com 2
- $--4 bd2 ba1.9k sqft451 County Road 949a, Alvin, TX 77511Auction
 Auction.com 2
- $365,0004 bd4 ba2.8k sqft4713 High Creek Ct, Alvin, TX 77511For Sale
 MLS ID #45578037, Valerie Lewis, HomeSmart. HAR
- $450,0003 bd2 ba1.6k sqft155 County Road 133, Alvin, TX 77511For Sale
 MLS ID #10975329, Katelynn Skidmore, Blair Realty Group. HAR
