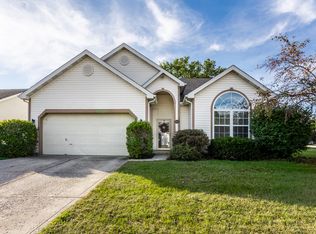
Welcome home to this beautifully refreshed ranch in Carmel's Spring Creek neighborhood! Offering approximately 2,160 square feet of single-level living, this three-bedroom, two-bath home combines generous space with updates throughout. New flooring and fresh paint create a welcoming feel from the moment you step inside. Enjoy the flexibility of both a living room and a family room, offering plenty of space to relax, entertain or gather. A sunroom provides another inviting place to enjoy your morning coffee or unwind at the end of the day. Additional updates and a two-car garage add to the appeal. Conveniently located near Carmel shopping, dining and everyday amenities, this home is ready for its next chapter. Schedule your showing today!
Active
$399,700
5347 Rippling Brook Way, Carmel, IN 46033
3beds
2,147sqft
Residential, Single Family Residence
Built in 1997
8,276 Square Feet Lot
$-- Zestimate®
$186/sqft
$43/mo HOA
What's special
Two-car garageNew flooringFresh paint
- 17 hours
- 546
- 48
Zillow last checked:
Listing updated:
Listed by:
Kerolos Sarofem Kerolos.sarofem@gmail.com,
HSI Commercial & Residential Group, Inc
Source: MIBOR as distributed by MLS GRID,MLS#: 22133465
Facts & features
Interior
Bedrooms & bathrooms
- Bedrooms: 3
- Bathrooms: 2
- Full bathrooms: 2
- Main level bathrooms: 2
- Main level bedrooms: 3
Primary bedroom
- Level: Main
- Area: 286 Square Feet
- Dimensions: 22X13
Bedroom 2
- Level: Main
- Area: 156 Square Feet
- Dimensions: 13X12
Bedroom 3
- Level: Main
- Area: 144 Square Feet
- Dimensions: 12X12
Breakfast room
- Level: Main
- Area: 48 Square Feet
- Dimensions: 08X06
Dining room
- Level: Main
- Area: 204 Square Feet
- Dimensions: 17X12
Kitchen
- Level: Main
- Area: 168 Square Feet
- Dimensions: 14X12
Laundry
- Level: Main
- Area: 72 Square Feet
- Dimensions: 09X08
Sun room
- Level: Main
- Area: 169 Square Feet
- Dimensions: 13X13
Heating
- Forced Air, Natural Gas
Cooling
- Central Air
Appliances
- Included: Dishwasher, Dryer, Disposal, Microwave, Electric Oven, Refrigerator, Washer, Electric Water Heater
- Laundry: Sink, Laundry Room
Features
- Attic Access, Cathedral Ceiling(s), High Ceilings, Walk-In Closet(s), Breakfast Bar, Eat-in Kitchen, Entrance Foyer, Double Vanity, Vaulted Ceiling(s)
- Has basement: No
- Attic: Access Only
- Number of fireplaces: 1
- Fireplace features: Gas Starter, Masonry, Living Room
Interior area
- Total structure area: 2,147
- Total interior livable area: 2,147 sqft
Property
Parking
- Total spaces: 2
- Parking features: Attached, Concrete, Storage
- Attached garage spaces: 2
Features
- Levels: One
- Stories: 1
- Patio & porch: Deck, Covered
- Has view: Yes
- View description: Trees/Woods
Lot
- Size: 8,276 Square Feet
- Features: Mature Trees, Trees-Small (Under 20 Ft)
Details
- Parcel number: 291022004016000018
- Horse amenities: None
Construction
Type & style
- Home type: SingleFamily
- Architectural style: Ranch
- Property subtype: Residential, Single Family Residence
Materials
- Brick, Vinyl Siding
- Foundation: Slab
Condition
- New construction: No
- Year built: 1997
Utilities & green energy
- Water: Public
Community & HOA
Community
- Security: Smoke Detector(s)
- Subdivision: Spring Creek
HOA
- Has HOA: Yes
- Services included: Insurance
- HOA fee: $516 annually
Location
- Region: Carmel
Financial & listing details
- Price per square foot: $186/sqft
- Date on market: 10/27/2026
- Cumulative days on market: 3 days
Estimated market value
Not available
Estimated sales range
Not available
Not available
Price history
| Date | Event | Price |
|---|---|---|
| 10/27/2026 | Listed for sale | $399,700$186/sqft |
Source:  MIBOR as distributed by MLS GRID #22133465 Report a problem | ||
Public tax history
Tax history is unavailable.
Monthly payment
Est. payment
Payment breakdown
Explore the cost of this home by adjusting the details. Changes won't be saved.Climate risks
Neighborhood: 46033
Similar homes
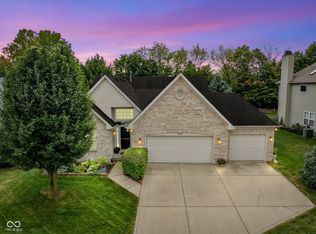
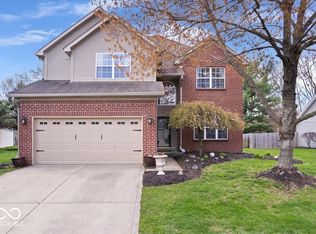
- $405,0003 bd3 ba2k sqft12628 Stanwich Pl, Carmel, IN 46033Active
 MLS ID #22132467, Tina Smith, CENTURY 21 Scheetz. MIBOR as distributed by MLS GRID
- $399,9003 bd2 ba1.4k sqft5884 Hollow Oak Trl, Carmel, IN 46033Active
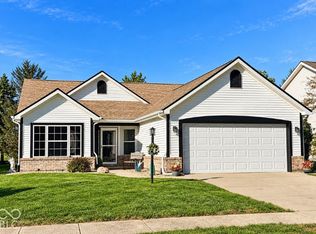 MLS ID #22132783, Joshua Vida, Paradigm Realty Solutions. MIBOR as distributed by MLS GRID
- $465,0004 bd2 ba1.8k sqft4667 Wembly Ln, Carmel, IN 46033Active
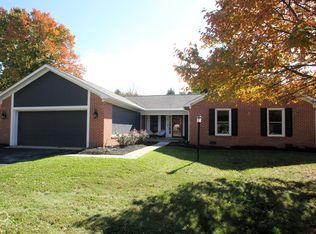 MLS ID #22133348, Robert Cowan, F.C. Tucker Company. MIBOR as distributed by MLS GRID
- $389,9003 bd2 ba1.8k sqft5853 Lost Oaks Dr, Carmel, IN 46033Active
 MLS ID #22126770, Nicholas Reynolds, F.C. Tucker Company. MIBOR as distributed by MLS GRID
