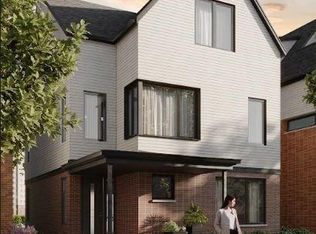
Customize an Exquisite Chatham Arch Residence Featuring a Private Sauna, Theater & Attached 2-Car Garage | Situated in the heart of historic Chatham Arch just steps from the vibrant energy and dining of Mass Ave, this modern luxury residence offers an extraordinary urban lifestyle complete with an attached two-car garage, private balcony, and cozy fireplace. Designed for elevated living and entertaining, the refined floor plan spans three bedrooms and four baths, featuring high-end amenities like a private cinema-style theater room and an indulgent indoor sauna. Currently at the drywall stage, this rare new-construction opportunity allows discerning buyers to step in at the ideal moment, select custom high-end finishes, and personalize the final details to create an architectural masterpiece that is uniquely their own.
Active
$1,250,000
535 E 9th St, Indianapolis, IN 46202
3beds
2,370sqft
Residential, Single Family Residence
Built in 2026
3,049 Square Feet Lot
$-- Zestimate®
$527/sqft
$-- HOA
What's special
- 18 days
- 860
- 62
Likely to sell faster than
Zillow last checked:
Listing updated:
Listed by:
Mina Kadhum mina@truebloodre.com,
Trueblood Real Estate
Source: MIBOR as distributed by MLS GRID,MLS#: 22131576
Facts & features
Interior
Bedrooms & bathrooms
- Bedrooms: 3
- Bathrooms: 4
- Full bathrooms: 3
- 1/2 bathrooms: 1
- Main level bathrooms: 1
Primary bedroom
- Features: Other
- Level: Upper
- Area: 270 Square Feet
- Dimensions: 18x15
Bedroom 2
- Features: Other
- Level: Upper
- Area: 140 Square Feet
- Dimensions: 10x14
Bedroom 3
- Features: Other
- Level: Upper
- Area: 154 Square Feet
- Dimensions: 11x14
Foyer
- Features: Other
- Level: Main
- Area: 64 Square Feet
- Dimensions: 8x8
Other
- Features: Other
- Level: Main
- Area: 195 Square Feet
- Dimensions: 13x15
Kitchen
- Features: Other
- Level: Upper
- Area: 252 Square Feet
- Dimensions: 12x21
Laundry
- Features: Other
- Level: Upper
- Area: 72 Square Feet
- Dimensions: 6x12
Library
- Features: Other
- Level: Upper
- Area: 152 Square Feet
- Dimensions: 8x19
Living room
- Features: Other
- Level: Upper
- Area: 252 Square Feet
- Dimensions: 12x21
Utility room
- Features: Other
- Level: Main
- Area: 54 Square Feet
- Dimensions: 6x9
Other
- Features: Other
- Level: Main
- Area: 20 Square Feet
- Dimensions: 5x4
Heating
- High Efficiency (90%+ AFUE )
Cooling
- None
Appliances
- Included: None
- Laundry: Laundry Room, Upper Level
Features
- Double Vanity, Kitchen Island, Entrance Foyer, Eat-in Kitchen, Sauna, Wet Bar
- Has basement: No
- Number of fireplaces: 1
- Fireplace features: Living Room
Interior area
- Total structure area: 2,370
- Total interior livable area: 2,370 sqft
Property
Parking
- Total spaces: 2
- Parking features: Attached, Paver Block, Garage Faces Side
- Attached garage spaces: 2
Features
- Levels: Three Or More
- Patio & porch: Covered
- Exterior features: Balcony
- Has view: Yes
- View description: Neighborhood
Lot
- Size: 3,049 Square Feet
- Features: Corner Lot, Sidewalks, Storm Sewer, Trees-Small (Under 20 Ft)
Details
- Parcel number: 491101192006002101
- Special conditions: As Is,Historic District,Sales Disclosure Not Required
- Horse amenities: None
Construction
Type & style
- Home type: SingleFamily
- Architectural style: Contemporary
- Property subtype: Residential, Single Family Residence
Materials
- Vinyl With Brick
- Foundation: Concrete Perimeter
Condition
- Under Construction,New Construction
- New construction: Yes
- Year built: 2026
Details
- Builder name: Aanovo
Utilities & green energy
- Water: Public
- Utilities for property: Electricity Connected, Sewer Connected, Water Connected
Community & HOA
Community
- Features: Low Maintenance Lifestyle
- Subdivision: Chatham
HOA
- Has HOA: No
Location
- Region: Indianapolis
Financial & listing details
- Price per square foot: $527/sqft
- Tax assessed value: $20,600
- Annual tax amount: $484
- Date on market: 10/15/2026
- Electric utility on property: Yes
Estimated market value
Not available
Estimated sales range
Not available
Not available
Price history
| Date | Event | Price |
|---|---|---|
| 10/15/2026 | Listed for sale | $1,250,000+233.3%$527/sqft |
Source:  MIBOR as distributed by MLS GRID #22131576 Report a problem | ||
| 12/2/2024 | Sold | $375,000$158/sqft |
Source: Public Record Report a problem | ||
Public tax history
| Year | Property taxes | Tax assessment |
|---|---|---|
| 2025 | $489 -14.5% | $20,600 |
| 2024 | $571 -0.2% | $20,600 |
| 2023 | $573 -6.3% | $20,600 |
| 2022 | $611 | $20,600 |
| 2021 | -- | $20,600 |
Find assessor info on the county website
Monthly payment
Est. payment
Payment breakdown
Explore the cost of this home by adjusting the details. Changes won't be saved.Climate risks
Neighborhood: Downtown
Nearby schools
Schools provided by the listing agent
- Elementary: Center For Inquiry School 2
- Middle: H L Harshman Middle School
- High: Arsenal Technical High School
Source: MIBOR as distributed by MLS GRID. This data may not be complete. We recommend contacting the local school district to confirm school assignments for this home.
Similar homes
- $1,263,0004 bd4 ba2.7k sqft828 N Park Ave, Indianapolis, IN 46202Active
 MLS ID #22061165, Terry Brown, CENTURY 21 Scheetz. MIBOR as distributed by MLS GRID
- $1,198,0003 bd4 ba2.4k sqft826 N Park Ave, Indianapolis, IN 46202Active
 MLS ID #22061163, Terry Brown, CENTURY 21 Scheetz. MIBOR as distributed by MLS GRID
- $775,0003 bd4 ba2.5k sqft818 N Oriental St, Indianapolis, IN 46202Active
 MLS ID #22133570, Joe Everhart, Everhart Studio, Ltd.. MIBOR as distributed by MLS GRID
- $675,9003 bd2 ba2.7k sqft1112 Polk St, Indianapolis, IN 46202Active
 MLS ID #22126462, Benjamin Braden, NextHome Connection. MIBOR as distributed by MLS GRID
