Ornate architectural detailing frames this Historic Allentown Home elevated covered front porch of this classic multi-story brick home at 535 6th Street in Allentown City.
Inside, the living areas showcase classic crown molding and recessed lighting. Flooring selections include LVT flooring, and carpet, while hot water baseboard and radiant heating systems run throughout the interior spaces.
The kitchen features shaker cabinetry and a subway tile backsplash, while the bathrooms offer tile and ceramic tile flooring. An unfinished basement provides a concrete and stone foundation.
Outdoor features include a covered balcony with wood flooring, a fenced concrete yard , and a garage complete with a concrete floor and a garage door opener.
Pending
$285,000
535 N 6th St, Allentown, PA 18102
5beds
2,053sqft
Townhouse
Built in 1890
1,829 Square Feet Lot
$282,900 Zestimate®
$139/sqft
$-- HOA
What's special
Garage door openerClassic multi-story brick homeOrnate architectural detailingRecessed lightingClassic crown moldingSubway tile backsplashLvt flooring
- 41 days
- 49
- 0
Zillow last checked:
Listing updated:
Listed by:
Jorge L. Grullon 484-426-1069,
Allentown City Realty 610-427-2431
Source: GLVR,MLS#: 783090 Originating MLS: Lehigh Valley MLS
Facts & features
Interior
Bedrooms & bathrooms
- Bedrooms: 5
- Bathrooms: 2
- Full bathrooms: 1
- 1/2 bathrooms: 1
Primary bedroom
- Description: Master Bedroom
- Level: Second
- Dimensions: 16.00 x 12.00
Bedroom
- Description: Rear Bedroom
- Level: Second
- Dimensions: 13.00 x 9.00
Bedroom
- Description: Middle Bedroom
- Level: Second
- Dimensions: 14.00 x 10.00
Bedroom
- Description: Rear Bedroom
- Level: Third
- Dimensions: 9.00 x 10.00
Bedroom
- Description: Front Bedroom
- Level: Third
- Dimensions: 14.00 x 15.00
Dining room
- Level: First
- Dimensions: 16.00 x 13.00
Other
- Description: Approximation
- Level: Second
- Dimensions: 9.00 x 5.00
Half bath
- Description: Approximation
- Level: First
- Dimensions: 4.00 x 6.00
Kitchen
- Level: First
- Dimensions: 15.00 x 8.00
Living room
- Description: Living Room
- Level: First
- Dimensions: 16.00 x 13.00
Heating
- Baseboard, Gas, Hot Water
Cooling
- Wall/Window Unit(s)
Appliances
- Included: Electric Oven, Electric Range, Gas Water Heater, Refrigerator
Features
- Dining Area, Separate/Formal Dining Room, Mud Room, Utility Room
- Flooring: Carpet, Ceramic Tile, Luxury Vinyl, Luxury VinylPlank
- Has fireplace: Yes
- Fireplace features: Living Room
Interior area
- Total interior livable area: 2,053 sqft
- Finished area above ground: 2,053
- Finished area below ground: 0
Property
Parking
- Total spaces: 1
- Parking features: Detached, Garage
- Garage spaces: 1
Features
- Stories: 3
- Patio & porch: Covered, Porch
- Exterior features: Porch
Lot
- Size: 1,829 Square Feet
- Dimensions: 107 x 17
Details
- Parcel number: 6407035449261
- Zoning: R-MH
- Special conditions: None
Construction
Type & style
- Home type: Townhouse
- Architectural style: Colonial
- Property subtype: Townhouse
Materials
- Brick, Vinyl Siding
- Foundation: Stone
- Roof: Asphalt,Fiberglass,Rolled/Hot Mop,Shingle,Wood
Condition
- Year built: 1890
Utilities & green energy
- Electric: 100 Amp Service, Circuit Breakers
- Sewer: Public Sewer
- Water: Public
Community & HOA
Community
- Subdivision: Old Frgrnds Historic
Location
- Region: Allentown
Financial & listing details
- Price per square foot: $139/sqft
- Tax assessed value: $79,600
- Annual tax amount: $2,578
- Date on market: 9/12/2026
- Ownership type: Fee Simple
Estimated market value
$282,900
$269,000 - $297,000
$2,222/mo
Price history
| Date | Event | Price |
|---|---|---|
| 9/19/2026 | Pending sale | $285,000$139/sqft |
Source:  GLVR #783090 Report a problem | ||
| 9/12/2026 | Listed for sale | $285,000+185%$139/sqft |
Source: GLVR #783090 Report a problem | ||
| 1/15/2026 | Sold | $100,000$49/sqft |
Source: Public Record Report a problem | ||
| 7/2/2018 | Sold | $100,000-4.7%$49/sqft |
Source: GLVR #577097 Report a problem | ||
| 5/16/2018 | Price change | $104,900-4.6%$51/sqft |
Source: Weichert Realtors #577097 Report a problem | ||
| 4/26/2018 | Price change | $109,999-1.8%$54/sqft |
Source: Weichert Realtors #577097 Report a problem | ||
| 3/20/2018 | Listed for sale | $112,000+36.6%$55/sqft |
Source: Weichert Realtors #577097 Report a problem | ||
| 7/10/2006 | Sold | $82,000$40/sqft |
Source: Public Record Report a problem | ||
Public tax history
| Year | Property taxes | Tax assessment |
|---|---|---|
| 2026 | $4,420 +2% | $79,600 |
| 2025 | $4,331 | $79,600 |
| 2024 | $4,331 | $79,600 |
| 2023 | $4,331 | $79,600 |
| 2022 | $4,331 +3.4% | $79,600 |
| 2021 | $4,191 +1.5% | $79,600 |
| 2020 | $4,127 +11278.1% | $79,600 |
| 2019 | $36 +1.6% | $79,600 |
| 2018 | $36 | $79,600 |
| 2017 | -- | $79,600 |
| 2016 | -- | $79,600 |
| 2015 | -- | $79,600 |
| 2014 | -- | $79,600 +152.3% |
| 2012 | -- | $31,550 |
| 2011 | -- | $31,550 |
| 2010 | -- | $31,550 |
| 2009 | -- | $31,550 |
| 2008 | -- | $31,550 |
| 2007 | -- | $31,550 |
| 2006 | -- | $31,550 |
| 2005 | -- | $31,550 |
| 2004 | -- | $31,550 |
| 2003 | -- | $31,550 |
Find assessor info on the county website
Monthly payment
Est. payment
Payment breakdown
Explore the cost of this home by adjusting the details. Changes won't be saved.Climate risks
Neighborhood: Jordan Heights/Old Fairgrounds
Nearby schools
Schools provided by the listing agent
- Elementary: Brigadier General Anna Mae Hays
- Middle: Francis D Raub
- High: William Allen
- District: Allentown
Source: GLVR. This data may not be complete. We recommend contacting the local school district to confirm school assignments for this home.


Similar homes
- $289,9005 bd2 ba2.6k sqft820 W Liberty St, Allentown, PA 18102For Sale
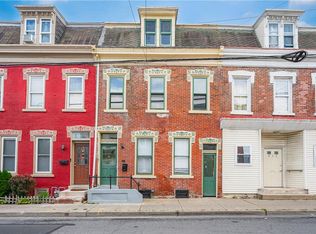 MLS ID #785315, Dionelcy Y. Bloom, Weichert Realtors - Allentown. GLVR
- $249,9005 bd1 ba1.8k sqft222 N 13th St, Allentown, PA 18102For Sale
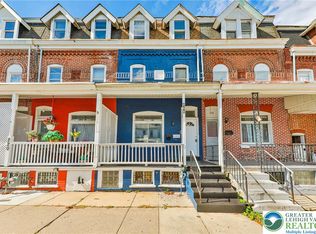 MLS ID #786551, Chris Hoffman, Lehigh Valley Just Listed LLC. GLVR
- $299,9006 bd4 ba2.8k sqft129 W Allen St, Allentown, PA 18102For Sale
 MLS ID #782654, Yanitza Galvan, I-Do Real Estate. GLVR
- $259,0005 bd2 ba1.5k sqft821 N New St, Allentown, PA 18102For Sale
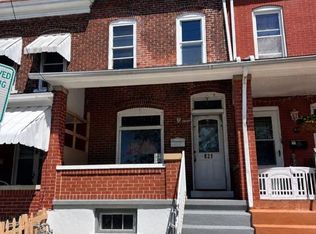 MLS ID #782153, Anthony Ramos, Century 21 Ramos Realty. GLVR
