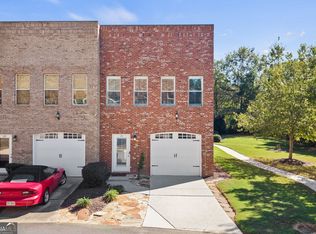
Welcome home to this beautifully maintained 3-bedroom, 2.5-bath residence nestled on a spacious cul-de-sac lot in Ball Ground. Built in 2023, this move-in-ready home offers approximately 1,595 square feet of thoughtfully designed living space with stylish upgrades throughout. The open-concept floor plan features a stunning kitchen complete with granite countertops, stainless steel appliances, a huge center island, and abundant cabinet space, making it the perfect gathering place for family and friends. New wood flooring on the stairs and throughout the upstairs hallway, adds warmth and elegance to the home. Step outside and enjoy the covered patio, an ideal space for your morning coffee or entertaining guests. The HOA takes care of the lawn, so you don't have to worry about cutting grass on your weekends! Conveniently located near shopping, dining, and major roadways, this exceptional property offers comfort, style, and the charm of small-town living. Don't miss your opportunity to make this beautiful home your own! Don't miss it!
Active
Price cut: $5K (8/26)
$314,900
535 Ryan Ct, Ball Ground, GA 30107
3beds
1,594sqft
Townhouse
Built in 2023
2,178 Square Feet Lot
$311,900 Zestimate®
$198/sqft
$90/mo HOA
What's special
Huge center islandOpen-concept floor planStylish upgrades throughoutStainless steel appliancesCovered patioSpacious cul-de-sac lotGranite countertops
- 71 days
- 129
- 10
Zillow last checked:
Listing updated:
Listed by:
Cindy S Swann 678-230-6492,
HomeSmart
Source: GAMLS,MLS#: 10821852
Facts & features
Interior
Bedrooms & bathrooms
- Bedrooms: 3
- Bathrooms: 3
- Full bathrooms: 2
- 1/2 bathrooms: 1
Rooms
- Room types: Family Room, Foyer, Laundry, Loft
Dining room
- Features: Dining Rm/Living Rm Combo
Kitchen
- Features: Breakfast Area, Kitchen Island, Pantry
Heating
- Electric, Heat Pump, Zoned
Cooling
- Ceiling Fan(s), Central Air, Dual, Electric, Zoned
Appliances
- Included: Dishwasher, Disposal, Electric Water Heater, Microwave, Oven/Range (Combo), Stainless Steel Appliance(s)
- Laundry: Upper Level
Features
- Double Vanity, High Ceilings, Walk-In Closet(s)
- Flooring: Carpet, Laminate
- Windows: Double Pane Windows
- Basement: None
- Attic: Pull Down Stairs
- Has fireplace: No
- Common walls with other units/homes: 2+ Common Walls
Interior area
- Total structure area: 1,594
- Total interior livable area: 1,594 sqft
- Finished area above ground: 1,594
- Finished area below ground: 0
Property
Parking
- Total spaces: 2
- Parking features: Attached, Garage, Kitchen Level
- Has attached garage: Yes
Features
- Levels: Two
- Stories: 2
- Patio & porch: Patio
- Exterior features: Other
- Fencing: Back Yard,Other,Wood
- Body of water: None
Lot
- Size: 2,178 Square Feet
- Features: Cul-De-Sac, Level
Details
- Additional structures: Other
- Parcel number: 14N27D 047
Construction
Type & style
- Home type: Townhouse
- Architectural style: Traditional
- Property subtype: Townhouse
- Attached to another structure: Yes
Materials
- Concrete
- Foundation: Slab
- Roof: Tar/Gravel
Condition
- Resale
- New construction: No
- Year built: 2023
Utilities & green energy
- Sewer: Public Sewer
- Water: Public
- Utilities for property: Underground Utilities
Community & HOA
Community
- Features: Sidewalks, Street Lights
- Security: Smoke Detector(s)
- Subdivision: SAWGRASS
HOA
- Has HOA: Yes
- Services included: Maintenance Grounds
- HOA fee: $1,080 annually
Location
- Region: Ball Ground
Financial & listing details
- Price per square foot: $198/sqft
- Tax assessed value: $309,100
- Annual tax amount: $3,060
- Date on market: 8/7/2026
- Cumulative days on market: 72 days
- Listing agreement: Exclusive Right To Sell
- Listing terms: Cash,Conventional,FHA,VA Loan
Estimated market value
$311,900
$296,000 - $327,000
$1,932/mo
Price history
| Date | Event | Price |
|---|---|---|
| 8/26/2026 | Price change | $314,900-1.6%$198/sqft |
Source:  GAMLS #10821852 Report a problem GAMLS #10821852 Report a problem | ||
| 8/7/2026 | Listed for sale | $319,900$201/sqft |
Source:  FMLS GA #7818098 Report a problem FMLS GA #7818098 Report a problem | ||
Public tax history
| Year | Property taxes | Tax assessment |
|---|---|---|
| 2025 | $3,059 +8.1% | $123,640 +14.8% |
| 2024 | $2,829 +348.5% | $107,728 +348.9% |
| 2023 | $631 | $24,000 |
Find assessor info on the county website
Monthly payment
Est. payment
Payment breakdown
Explore the cost of this home by adjusting the details. Changes won't be saved.Climate risks
Neighborhood: 30107
Nearby schools
Schools provided by the listing agent
- Elementary: Hasty
- Middle: Teasley
- High: Cherokee
Source: GAMLS. This data may not be complete. We recommend contacting the local school district to confirm school assignments for this home.

Similar homes
- $298,9003 bd3 ba1.8k sqft608 Myers Gate Rd #608, Ball Ground, GA 30107Active

 MLS ID #10786683, Cherie Martin, Virtual Properties Realty.com. GAMLS
 - $375,0004 bd3 ba1.9k sqft228 Bethany Manor Ct, Ball Ground, GA 30107Active
 MLS ID #10854306, Zack Bobo, ERA Sunrise Realty. GAMLS
 - $345,0003 bd3 ba1.8k sqft131 Riverwatch Ct, Canton, GA 30114Active
 MLS ID #10871422, Kristie Bledsoe, BHHS Georgia Properties. GAMLS
 - $310,0003 bd3 ba1.4k sqft515 Oakside Pl, Acworth, GA 30102Active
 MLS ID #10869440, Erin Johnson, Selling The South, Georgia. GAMLS
 - $310,0003 bd3 ba1.7k sqft143 Sunset Ln, Woodstock, GA 30189ActiveMLS ID #10841903, Al Moreno, Harry Norman, REALTORS. GAMLS
- $306,0002 bd2 ba1.3k sqft126 Oakview Psge, Canton, GA 30114ActiveMLS ID #10811761, Renee Tiller, Atlanta Communities. GAMLS
- $324,9003 bd3 ba1.7k sqft177 Townview Dr, Woodstock, GA 30189ActiveMLS ID #10839466, Christopher Bartelski, Atlanta Communities. GAMLS
- $376,5003 bd2 ba1.8k sqft1531 Four Mile Church Rd, Ball Ground, GA 30107ActiveMLS ID #10798432, Jeff Switts, Pinnacle Real Estate Services. GAMLS
- $300,0003 bd2 ba1.3k sqft916 Little River Ln, Woodstock, GA 30189Active Under ContractMLS ID #10870428, Ben Herring, eXp Realty. GAMLS
- $399,9004 bd3 ba1.6k sqft304 Stoney Hollow Rd, Canton, GA 30114ActiveMLS ID #10840992, Ingrid Ingalls, Barn Owl Real Estate. GAMLS
- $320,0002 bd3 ba1.4k sqft205 Nacoochee Way, Canton, GA 30114ActiveMLS ID #10867220, Tanya Pickens, Opendoor Brokerage. GAMLS
- $374,9994 bd2 ba1.7k sqft174 Old Ballground Rd, Canton, GA 30115ActiveMLS ID #10757704, Zack Bobo, ERA Sunrise Realty. GAMLS
- $325,0003 bd3 ba1.3k sqft1845 Kilmington Ct, Alpharetta, GA 30009ActiveMLS ID #10835966, Bob Strader, Keller Williams Community Partners. GAMLS
- $260,0003 bd3 ba1.6k sqft111 Red Barn Ln, Acworth, GA 30102ActiveMLS ID #10869660, Mark Spain, Mark Spain Real Estate. GAMLS
- $292,5002 bd2 ba1.3k sqft103 Fox Creek Dr, Woodstock, GA 30188ActiveMLS ID #10826237, Erin V Johnson, Vylla Home. GAMLS
- $373,0003 bd3 ba1.8k sqft5815 Thornton Dr, Cumming, GA 30028ActiveMLS ID #10800674, Lesley Taylor, Joe Stockdale Real Estate. GAMLS
- $445,0004 bd3 ba2.2k sqft617 Edgemore Rd, Canton, GA 30114ActiveMLS ID #10833798, Abby Allen, Keller Williams Realty. GAMLS
- $329,9003 bd2 ba1.5k sqft304 Sunset Ct, Jasper, GA 30143For Sale
 MLS ID #7703845, The Witmer Hall Group, Craft, Inc.. FMLS GA
