This stunning Acadian-style home nestled in the highly sought-after Crestview subdivision of South Lake Charles is a must see. Boasting 5 spacious bedrooms and 3.5 bathrooms, this residence sits on an expansive 0.73-acre lot, offering both privacy and room to roam. Inside, you'll find a chef-inspired kitchen designed for both function and style. Featuring granite countertops, a large center island, and double ovens, this space is ideal for preparing gourmet meals and entertaining guests with ease. A dream for anyone who loves to cook. The living room impresses with high ceilings, custom built-ins, and a cozy gas fireplace, all enhances by elegant crown molding that adds a refined Southern charm throughout the home. The primary suite is conveniently located on the main floor, providing a private retreat, while all other bedrooms are generously sized to accommodate family or guests comfortably. Step outside to enjoy the covered back patio, perfect for relaxing evenings, weekend barbeques, or gatherings with friends and loves ones. The 3 car garage offers plenty of storage and room for extra fun stuff like a golf cart or ATV. Ideally located just minutes from shopping, dining, and all conveniences South Lake Charles has to offer, this beautiful home blends timeless design with modern comfort. Don't miss your opportunity to own this exceptional property - schedule your private showing today! Flood Zone X. All measurements M/L.
For sale
Price cut: $4K (7/10)
$475,000
5350 Pheasant Ln, Lake Charles, LA 70605
5beds
3,402sqft
:
Get pre-qualified$2,989/mo
Single Family Residence, Residential
Built in 2000
0.73 Acres Lot
$453,600 Zestimate®
$140/sqft
$8/mo HOA
What's special
Elegant crown moldingDouble ovensCustom built-insCovered back patioGranite countertopsChef-inspired kitchenLarge center island
- 371 days |
- 317 |
- 12 |
Zillow last checked:
Listing updated:
Listed by:
Melissa Passant 337-884-9901,
Century 21 Bono Realty 337-478-1578
Source: SWLAR,MLS#: SWL25100143
Facts & features
Interior
Bedrooms & bathrooms
- Bedrooms: 5
- Bathrooms: 4
- Full bathrooms: 3
- 1/2 bathrooms: 1
- Main level bathrooms: 2
- Main level bedrooms: 1
Primary bedroom
- Level: Lower
- Dimensions: 17 x 13.2
Bedroom 2
- Level: Lower
- Dimensions: 14.8 x 13.7
Bedroom 3
- Level: Upper
- Dimensions: 11.8 x 14
Bedroom 4
- Level: Upper
- Dimensions: 14.4 x 14.4
Bedroom 5
- Level: Upper
Breakfast
- Level: Lower
- Dimensions: 11 x 9
Dining room
- Level: Lower
- Dimensions: 15 x 11.3
Kitchen
- Level: Lower
- Dimensions: 14.4 x 18
Laundry
- Level: Lower
- Dimensions: 5.6 x 8.2
Living room
- Level: Lower
- Dimensions: 21 x 18
Heating
- Central, Fireplace(s)
Cooling
- Central Air
Appliances
- Included: Double Oven, Dishwasher, Disposal, Gas Cooktop, Gas Water Heater, Microwave, Refrigerator, Self Cleaning Oven
- Laundry: Gas Electric Dryer Hookup, Inside, Laundry Room, Washer Hookup
Features
- Built-in Features, Bathtub, Ceiling Fan(s), Crown Molding, Granite Counters, High Ceilings, Kitchen Island, Pantry, Recessed Lighting, Shower, Shower in Tub, Storage, Tray Ceiling(s), Breakfast Nook, Eating Area In Dining Room
- Doors: French Doors
- Has basement: No
- Attic: Pull Down Stairs
- Has fireplace: Yes
- Fireplace features: Gas
- Common walls with other units/homes: No Common Walls
Interior area
- Total interior livable area: 3,402 sqft
Property
Parking
- Total spaces: 3
- Parking features: Driveway, Garage Faces Side, Garage
- Attached garage spaces: 3
- Has uncovered spaces: Yes
Features
- Patio & porch: Covered, Concrete, Front Porch, Patio, Slab
- Pool features: None
- Spa features: None
- Fencing: Partial,Wood,Fenced
- Has view: Yes
- View description: Neighborhood
Lot
- Size: 0.73 Acres
- Dimensions: 176 x 171 x 185 x 145
- Features: Back Yard, Front Yard, Corner Lot, Yard
Details
- Parcel number: 01320790
- Zoning description: Residential
- Special conditions: Standard
Construction
Type & style
- Home type: SingleFamily
- Architectural style: Acadian
- Property subtype: Single Family Residence, Residential
Materials
- Brick, Stucco
- Foundation: Slab
- Roof: Asphalt,Shingle
Condition
- Turnkey
- New construction: No
- Year built: 2000
Utilities & green energy
- Gas: CenterPoint Energy
- Sewer: Mechanical
- Water: Public
- Utilities for property: Electricity Connected, Natural Gas Connected, Sewer Connected, Water Connected
Community & HOA
Community
- Security: Carbon Monoxide Detector(s), Smoke Detector(s)
- Subdivision: CRESTVIEW SUB
HOA
- Has HOA: Yes
- HOA fee: $100 annually
- HOA name: Crestview Subdivision
Location
- Region: Lake Charles
Financial & listing details
- Price per square foot: $140/sqft
- Tax assessed value: $292,300
- Annual tax amount: $2,828
- Date on market: 7/22/2025
- Cumulative days on market: 371 days
- Electric utility on property: Yes
Estimated market value
$453,600
$431,000 - $476,000
$3,588/mo
Price history
| Date | Event | Price |
|---|---|---|
| 7/10/2026 | Price change | $475,000-0.8%$140/sqft |
Source: SWLAR #SWL25100143 Report a problem | ||
| 7/22/2025 | Listed for sale | $479,000+31.2%$141/sqft |
Source: SWLAR #SWL25100143 Report a problem | ||
| 5/21/2018 | Sold | -- |
Source: SWLAR #150214 Report a problem | ||
| 3/20/2018 | Pending sale | $365,000$107/sqft |
Source: MOFFETT REALTY/LATTER & BLUM, INC #150214 Report a problem | ||
| 12/1/2017 | Price change | $365,000-0.8%$107/sqft |
Source: MOFFETT REALTY/LATTER & BLUM, INC #150214 Report a problem | ||
| 8/15/2017 | Price change | $368,000-2%$108/sqft |
Source: MOFFETT REALTY/LATTER & BLUM, INC #150214 Report a problem | ||
| 7/12/2017 | Price change | $375,500-2.5%$110/sqft |
Source: MOFFETT REALTY/LATTER & BLUM, INC #150214 Report a problem | ||
| 6/17/2017 | Price change | $385,000-3.7%$113/sqft |
Source: MOFFETT REALTY/LATTER & BLUM, INC #150214 Report a problem | ||
| 5/26/2017 | Listed for sale | $399,900-2.3%$118/sqft |
Source: EXP REALTY LLC #145916 Report a problem | ||
| 12/17/2016 | Listing removed | $409,500$120/sqft |
Source: Keller Williams - Lake Charles, LA #137166 Report a problem | ||
| 10/10/2016 | Price change | $409,500-1.7%$120/sqft |
Source: Keller Williams - Lake Charles, LA #137166 Report a problem | ||
| 7/1/2016 | Price change | $416,500-2.1%$122/sqft |
Source: Keller Williams - Lake Charles, LA #137166 Report a problem | ||
| 4/22/2016 | Listed for sale | $425,500$125/sqft |
Source: Julie Hughes #21382105 Report a problem | ||
| 6/19/2015 | Sold | -- |
Source: SWLAR #132754 Report a problem | ||
| 4/16/2013 | Sold | -- |
Source: Public Record Report a problem | ||
Public tax history
| Year | Property taxes | Tax assessment |
|---|---|---|
| 2025 | $2,828 +2.5% | $29,230 |
| 2024 | $2,760 -0.9% | $29,230 |
| 2023 | $2,784 +0.3% | $29,230 |
| 2022 | $2,777 -2.2% | $29,230 |
| 2021 | $2,839 +12.5% | $29,230 +9.8% |
| 2020 | $2,523 -7.8% | $26,630 -7.6% |
| 2019 | $2,736 | $28,830 |
Find assessor info on the county website
Monthly payment
Est. payment
Payment breakdown
Explore the cost of this home by adjusting the details. Changes won't be saved.Climate risks
Neighborhood: 70605
Nearby schools
GreatSchools rating
- 7/10A. A. Nelson Elementary SchoolGrades: PK-5Distance: 1 mi
- 7/10S. J. Welsh Middle SchoolGrades: 6-8Distance: 1.2 mi
- 8/10Alfred M. Barbe High SchoolGrades: 9-12Distance: 1.2 mi
Schools provided by the listing agent
- Elementary: Nelson
- Middle: SJWelsh
- High: Barbe
Source: SWLAR. This data may not be complete. We recommend contacting the local school district to confirm school assignments for this home.
- $288,300-- bd-- ba-- sqft5350 Pheasant Ln, Lake Charles, LA 70605Off Market
- $288,300-- bd-- ba-- sqft5350 Pheasant Ln, Lake Charles, LA 70605Off Market
- $604,300-- bd-- ba5.3k sqft5354 Pheasant Ln, Lake Charles, LA 70605Off Market
- $339,100-- bd-- ba2.6k sqft1802 Deepwoods Dr, Lake Charles, LA 70605Off Market
- $406,200-- bd-- ba2.8k sqft1733 N Crestview Dr, Lake Charles, LA 70605Off Market
- $255,0003 bd3 ba2.8k sqft1733 N Crestview Dr, Lake Charles, LA 70605Off Market
- $382,200-- bd-- ba2.4k sqft1801 Linden Ln, Lake Charles, LA 70605Off Market
- $310,7003 bd3 ba2.3k sqft1738 N Crestview Dr, Lake Charles, LA 70605Off Market
A local agent can set up tours, give advice and negotiate with sellers.
A local lender can help you make sure your offer is ready when you are.
Similar homes
- $495,0005 bd5 ba3.2k sqft6173 Oakleaf Ln, Lake Charles, LA 70605For Sale
 MLS ID #SWL26002678, Jeff Papania. SWLAR
 - $465,0004 bd3 ba2.8k sqft5131 Lacadie Dr, Lake Charles, LA 70605For Sale
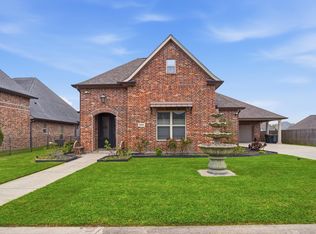 MLS ID #SWL26001340, Marilyn M Boudreaux. SWLAR
 - $470,0004 bd3 ba2.9k sqft4506 Sheryl Ln, Lake Charles, LA 70605For Sale
 MLS ID #SWL26002657, Anthony Grimes. SWLAR
 - $459,9005 bd4 ba3.1k sqft2407 Fox Hollow St, Lake Charles, LA 70605For Sale
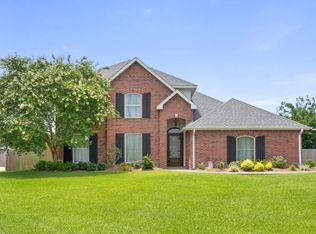 MLS ID #SWL26000758, Braedon Barrett. SWLAR
 - $499,9994 bd4 ba3.6k sqft4808 W Quail Hollow Dr, Lake Charles, LA 70605For SaleMLS ID #SWL26002750, Greg Wise. SWLAR
- $499,5004 bd3 ba3.2k sqft4941 E Westridge Park Dr, Lake Charles, LA 70605For SaleMLS ID #SWL25003205, Larry G Turner. SWLAR
- $429,9005 bd3 ba3.5k sqft4001 Lake St, Lake Charles, LA 70605For SaleMLS ID #SWL26000810, Pam Harris. SWLAR
- $--4 bd3 ba2.5k sqft525 Jefferson Dr, Lake Charles, LA 70605AuctionAuction.com 2
- $439,9003 bd3 ba2.9k sqft2403 Misty Wood Dr, Lake Charles, LA 70605For SaleMLS ID #SWL26001749, Alexandra Duplechin. SWLAR
- $469,0004 bd4 ba3k sqft4916 Westridge Park W, Lake Charles, LA 70601For SaleMLS ID #SWL26002634, Val Richard. SWLAR
- $424,9003 bd3 ba2.2k sqft6917 Shadow Ln, Lake Charles, LA 70605For SaleMLS ID #SWL26003275, Pam Harris. SWLAR
- $535,0005 bd5 ba4.1k sqft6900 Shadow Ln, Lake Charles, LA 70605For SaleMLS ID #SWL26000093, Evia A Hodge. SWLAR
- $439,5005 bd4 ba3.4k sqft1335 S Chateau Cir, Lake Charles, LA 70605For SaleMLS ID #SWL26002982, Larry G Turner. SWLAR
- $445,0004 bd3 ba2.8k sqft4012 Woodcrest Ln, Lake Charles, LA 70605For SaleMLS ID #SWL25101517, Nancy Cormier. SWLAR
- $430,0004 bd3 ba3.2k sqft950 Terry Ln, Lake Charles, LA 70605For SaleMLS ID #SWL26002990, Donovan Johnson. SWLAR
- $495,0004 bd4 ba4.7k sqft3100 Surrey Ln, Lake Charles, LA 70605For SaleMLS ID #SWL26001557, Paige A Fontenot. SWLAR
- $525,0006 bd4 ba2.3k sqft4418 Monticello St, Lake Charles, LA 70605For SaleMLS ID #SWL26003426, Larry G Turner. SWLAR
- $589,0005 bd3 ba3.3k sqft5128 E Worthington Dr, Lake Charles, LA 70605For SaleMLS ID #SWL26001860, Tim Castle. SWLAR
- $389,0005 bd3 ba2.4k sqft5846 W Kayleigh Ln, Lake Charles, LA 70605For SaleMLS ID #SWL26002706, Katy C Radford. SWLAR
- $455,0004 bd3 ba2.4k sqft1127 Benvue Ln, Lake Charles, LA 70605For SaleMLS ID #SWL26002123, Amanda M Cox. SWLAR
