Hello, future homeowner! I am 5351 Mazzulli, Fontana, a beautifully upgraded 4-bedroom, 2.5-bathroom home located in the highly sought-after Shady Trails Community, where resort-style amenities and neighborhood pride create an exceptional place to call home. I've been completely remodeled with a modern gray and white designer-inspired theme throughout. I feature new engineered wood flooring, fresh interior paint, new carpet upstairs, and 2.5 remodeled bathrooms showcasing elegant white shaker cabinetry, quartz countertops, matte black fixtures, and illuminated LED mirrors. Upstairs, you'll discover my spacious, bright, and airy loft, offering the perfect flex space for a family room, home office, media room, or play area. As a desirable corner lot home, I offer added privacy and curb appeal. My spacious backyard features a tranquil water fountain and covered patio, perfect for entertaining or relaxing outdoors. I also include a two-car garage for added convenience. Adding to my appeal is the upcoming Oak Grove Prep Academy, a highly anticipated educational development expected to further enhance the desirability of this growing area. Move-in ready and thoughtfully upgraded, I offer the perfect blend of modern style, comfort, and location. As a resident of Shady Trails, you'll enjoy access to resort-style amenities including a clubhouse, pools, spa, fitness center, parks, and walking trails. I am 5351 Mazzulli—a stunning 4-bedroom home where modern elegance, community amenities, and everyday comfort come together. Come see why I'm the home you've been waiting for! Enjoy Energy Savings-FULLY PAID Solar Panels.
Pending
Listed by: Premier Properties Realty Prof • May Arroyo • Contact: 626-688-6888
$819,999
5351 Mazzulli Ct, Fontana, CA 92336
4beds
2,621sqft
:
Get pre-qualified$5,722/mo
Single Family Residence
Built in 2012
5,850 Square Feet Lot
$-- Zestimate®
$313/sqft
$299/mo HOA
What's special
- 20 days |
- 53 |
- 1 |
Zillow last checked:
Listing updated:
Listed by:
May Arroyo DRE #01083775 626-688-6888,
Premier Properties Realty Prof
Source: CRMLS,MLS#: AR26121125 Originating MLS: California Regional MLS
Originating MLS: California Regional MLSFacts & features
Interior
Bedrooms & bathrooms
- Bedrooms: 4
- Bathrooms: 3
- Full bathrooms: 2
- 1/2 bathrooms: 1
- Main level bedrooms: 1
Rooms
- Room types: Entry/Foyer, Family Room, Kitchen, Laundry, Primary Bedroom, Other, Pantry, Dining Room
Bathroom
- Features: Bathtub, Closet, Dual Sinks, Separate Shower, Walk-In Shower
Kitchen
- Features: Kitchen Island, Quartz Counters
Other
- Features: Walk-In Closet(s)
Pantry
- Features: Walk-In Pantry
Heating
- Central
Cooling
- Central Air
Appliances
- Included: Dishwasher, Free-Standing Range, Microwave
- Laundry: Laundry Room
Features
- Breakfast Bar, Block Walls, Separate/Formal Dining Room, Granite Counters, High Ceilings, Walk-In Pantry, Walk-In Closet(s)
- Flooring: Carpet, Laminate
- Has fireplace: No
- Fireplace features: None
- Common walls with other units/homes: No Common Walls
Interior area
- Total interior livable area: 2,621 sqft
Property
Parking
- Total spaces: 2
- Parking features: Garage - Attached
- Attached garage spaces: 2
Features
- Levels: Two
- Stories: 2
- Entry location: /
- Patio & porch: Concrete, Covered
- Pool features: Community, Association
- Has spa: Yes
- Spa features: Community
- Fencing: Block
- Has view: Yes
- View description: Mountain(s), Neighborhood
Lot
- Size: 5,850 Square Feet
- Features: 0-1 Unit/Acre
Details
- Parcel number: 1107452410000
- Special conditions: Standard
Construction
Type & style
- Home type: SingleFamily
- Property subtype: Single Family Residence
Condition
- Turnkey
- New construction: No
- Year built: 2012
Utilities & green energy
- Sewer: Public Sewer
- Water: Public
- Utilities for property: Sewer Available, Water Available
Community & HOA
Community
- Features: Curbs, Street Lights, Sidewalks, Pool
- Security: Fire Detection System, Smoke Detector(s)
HOA
- Has HOA: Yes
- Amenities included: Billiard Room, Clubhouse, Sport Court, Fitness Center, Game Room, Outdoor Cooking Area, Playground, Pickleball, Pool, Recreation Room
- HOA fee: $299 monthly
- HOA name: Shady Trails
- HOA phone: 888-354-0135
Location
- Region: Fontana
Financial & listing details
- Price per square foot: $313/sqft
- Tax assessed value: $723,079
- Annual tax amount: $12,621
- Date on market: 6/11/2026
- Cumulative days on market: 20 days
- Listing terms: Cash,Cash to New Loan,Conventional,FHA
Estimated market value
Not available
Estimated sales range
Not available
$4,076/mo
Price history
| Date | Event | Price |
|---|---|---|
| 7/20/2026 | Pending sale | $819,999$313/sqft |
Source:  CRMLS #AR26121125 Report a problem CRMLS #AR26121125 Report a problem | ||
| 6/29/2026 | Contingent | $819,999$313/sqft |
Source: CRMLS #AR26121125 Report a problem | ||
| 6/11/2026 | Listed for sale | $819,999+18%$313/sqft |
Source: CRMLS #AR26121125 Report a problem | ||
| 3/17/2023 | Sold | $695,000+0%$265/sqft |
Source: Public Record Report a problem | ||
| 2/21/2023 | Pending sale | $694,900$265/sqft |
Source: CRMLS #CV23022725 Report a problem | ||
| 2/9/2023 | Listed for sale | $694,900+49.4%$265/sqft |
Source: CRMLS #CV23022725 Report a problem | ||
| 11/14/2018 | Sold | $465,000-8.8%$177/sqft |
Source: Public Record Report a problem | ||
| 10/9/2018 | Pending sale | $510,000$195/sqft |
Source: SIERRA REALTY FONTANA INC #IV18132322 Report a problem | ||
| 6/4/2018 | Listed for sale | $510,000+49.7%$195/sqft |
Source: SIERRA REALTY FONTANA INC #IV18132322 Report a problem | ||
| 2/14/2018 | Sold | $340,641-6%$130/sqft |
Source: Public Record Report a problem | ||
| 10/7/2017 | Listing removed | $2,550$1/sqft |
Source: PMI Inland Empire Report a problem | ||
| 9/26/2017 | Price change | $2,550-1.9%$1/sqft |
Source: PMI Inland Empire Report a problem | ||
| 9/12/2017 | Price change | $2,600-3.7%$1/sqft |
Source: PMI Inland Empire Report a problem | ||
| 8/23/2017 | Listed for rent | $2,700$1/sqft |
Source: PMI Inland Empire Report a problem | ||
| 3/1/2012 | Sold | $362,500$138/sqft |
Source: Public Record Report a problem | ||
Public tax history
| Year | Property taxes | Tax assessment |
|---|---|---|
| 2025 | $12,621 +5.4% | $723,079 +2% |
| 2024 | $11,974 +30.4% | $708,900 +42.2% |
| 2023 | $9,180 +0.4% | $498,574 +2% |
| 2022 | $9,139 +0.8% | $488,798 +2% |
| 2021 | $9,065 +0.3% | $479,213 +1% |
| 2020 | $9,038 +1.8% | $474,300 +2% |
| 2019 | $8,882 +0.2% | $465,000 +5.2% |
| 2018 | $8,863 +0.6% | $442,170 +2% |
| 2017 | $8,809 | $433,500 +2% |
| 2016 | $8,809 +1.2% | $425,000 +11.1% |
| 2015 | $8,702 +5.9% | $382,689 +2% |
| 2014 | $8,215 | $375,193 +0.5% |
| 2013 | -- | $373,497 +20.8% |
| 2012 | -- | $309,136 |
Find assessor info on the county website
Monthly payment
Est. payment
Payment breakdown
Explore the cost of this home by adjusting the details. Changes won't be saved.Climate risks
Neighborhood: Citrus Heights
Nearby schools
GreatSchools rating
- 4/10Sierra Lakes Elementary SchoolGrades: K-5Distance: 0.5 mi
- 8/10Wayne Ruble Middle SchoolGrades: 6-8Distance: 1.9 mi
- 7/10Summit High SchoolGrades: 9-12Distance: 0.9 mi
Schools provided by the listing agent
- High: Summit
Source: CRMLS. This data may not be complete. We recommend contacting the local school district to confirm school assignments for this home.
- $768,2004 bd3 ba3.1k sqft5359 Mazzulli Ct, Fontana, CA 92336Off Market

- $700,0004 bd2 ba1.9k sqft5352 Parma Ave, Fontana, CA 92336Sold
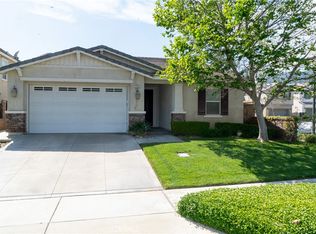
- $659,6004 bd2 ba2.6k sqft5367 Mazzulli Ct, Fontana, CA 92336Off Market
- $744,4004 bd2 ba3.1k sqft5360 Parma Ave, Fontana, CA 92336Off Market
- $676,6004 bd2 ba2.6k sqft5368 Parma Ave, Fontana, CA 92336Off Market
- $633,7004 bd3 ba2.3k sqft5375 Mazzulli Ct, Fontana, CA 92336Off Market
- $674,0003 bd3 ba2.2k sqft5336 Cesena Way, Fontana, CA 92336Off Market
- $804,3004 bd4 ba3.1k sqft5350 Mazzulli Ct, Fontana, CA 92336Off Market
A local agent can set up tours, give advice and negotiate with sellers.
Similar homes
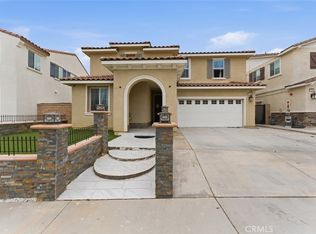
- $780,0004 bd3 ba2.5k sqft17019 Red Tail Ln, Fontana, CA 92336For Sale
 MLS ID #CV26090184, Lakshmi Kapoor, ALTA REALTY GROUP CA, INC.. CRMLS
 - $795,0006 bd3 ba2.6k sqft7471 Freeport Cir, Fontana, CA 92336For Sale
 MLS ID #DW26118022, Manny Martinez, Coldwell Banker Envision. CRMLS
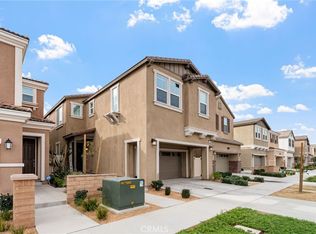
 - $724,9994 bd3 ba2.4k sqft16763 Plantain Way, Fontana, CA 92336For Sale
 MLS ID #CV26029654, Janeth Vega, CENTURY 21 CITRUS REALTY INC. CRMLS
 - $688,0004 bd3 ba2.4k sqft7065 Sweetleaf Dr, Fontana, CA 92336For Sale
 MLS ID #AR26135506, Cheng Peng, Wetrust Realty. CRMLS
 - $924,9995 bd3 ba2.9k sqft16723 Yarrow Ln, Fontana, CA 92336For SaleMLS ID #CV26142281, Monique Zacarias, RE/MAX TOP PRODUCERS. CRMLS
- $689,0003 bd3 ba2k sqft5832 Pine Valley Dr, Fontana, CA 92336For SaleMLS ID #IV26102156, MELINDA AGHASSI, RE/MAX TIME REALTY. CRMLS
- $875,0004 bd3 ba2.6k sqft7925 Hemingway Ct, Fontana, CA 92336For SaleMLS ID #IV26096496, METIN ORUC, Finkoy, Inc.. CRMLS
- $689,9004 bd3 ba2k sqft16064 Symphony Ln, Fontana, CA 92336For SaleMLS ID #IV26158233, COLLEEN HORGAN, COLDWELL BANKER REALTY. CRMLS
- $685,0004 bd3 ba2.1k sqft15946 Caterpillar Dr, Fontana, CA 92336For SaleMLS ID #WS26102977, SOFIA CHANG, RE/MAX 2000 REALTY. CRMLS
- $719,0003 bd3 ba2k sqft15940 Caterpillar Dr, Fontana, CA 92336For SaleMLS ID #PW26102202, Julie Spisak, The Westwood Real Estate Group. CRMLS
- $860,0004 bd3 ba2.2k sqft12260 Chorus Dr, Rancho Cucamonga, CA 91739For SaleMLS ID #TR26160851, Min Cao, Star Max Realty. CRMLS
- $669,9003 bd3 ba1.9k sqft14956 Buttress Ln, Fontana, CA 92336For SaleMLS ID #PW26151436, Jason Mutuku, Vylla Home, Inc.. CRMLS
- $619,9003 bd3 ba1.8k sqft16502 Casa Grande Ave #356, Fontana, CA 92336For SaleMLS ID #IV26088954, KENNETH ADKINS, CENTURY 21 LOIS LAUER REALTY. CRMLS
- $549,9003 bd3 ba1.9k sqft15723 Parkhouse Dr, Fontana, CA 92336For SaleMLS ID #DW26010589, Herbert Diaz, PLF Real Estate Solutions. CRMLS
- $789,0003 bd3 ba1.4k sqft11455 Tioga Peak Ct, Rancho Cucamonga, CA 91737For SaleMLS ID #PW26137436, Julie Spisak, The Westwood Real Estate Group. CRMLS
- $839,0003 bd2 ba1.8k sqft13101 Baxter Springs Dr, Rancho Cucamonga, CA 91739For SaleMLS ID #CV26081459, Andrew Gamboa, HAUS OF REAL ESTATE. CRMLS
- $745,0005 bd4 ba2.8k sqft486 W 59th St, San Bernardino, CA 92407For SaleMLS ID #IG26095401, Graham Levine, Compass. CRMLS
- $615,0003 bd3 ba1.9k sqft16281 Castello Ln #2, Fontana, CA 92336For SaleMLS ID #CV26035906, Alex Rodriguez, PAK HOME REALTY. CRMLS
- $935,0004 bd4 ba2.7k sqft8825 Celebration St, Chino, CA 91708For SaleMLS ID #PW26160388, Czarina Estrada, 20/20 Realtors & Associate. CRMLS
- $729,0003 bd3 ba2.2k sqft20765 Barn Rd, Riverside, CA 92507For SaleMLS ID #TR26161412, Kimberly Avila, Realty Masters & Associates. CRMLS
Local buyer's agents are ready to help
