Welcome to 53572 Villa Rosa in desirable Macomb Township! This beautifully maintained 2,700 sq. ft. split-level offers an impressive combination of space, style, and functionality with 4 bedrooms, 2.5 baths, and a spacious 2-car garage. Step inside to a bright and inviting open-concept floor plan featuring soaring vaulted ceilings, neutral colors, and beautiful hardwood floors. The spacious great room is centered around a stunning stone fireplace, creating a warm and welcoming focal point perfect for both relaxing and entertaining. The upgraded kitchen features granite countertops, beautiful cabinetry, plenty of prep and storage space, and an open layout that flows seamlessly into the main living and dining areas. Generously sized bedrooms provide plenty of space, and every bedroom features its own large walk-in closet—a fantastic and hard-to-find feature! Step outside and enjoy the newly added deck, offering plenty of room for outdoor entertaining, dining, or simply relaxing and enjoying the backyard. With its spacious layout, beautiful finishes, impressive storage, inviting outdoor space, and desirable Macomb Township location, 53572 Villa Rosa is move-in ready and waiting to welcome its next owners! ROOF:2017, Furance (about 8years old)
Pending
$499,000
53572 Villa Rosa Dr, Macomb, MI 48042
4beds
2,716sqft
Single Family Residence
Built in 1996
8,276 Square Feet Lot
$501,100 Zestimate®
$184/sqft
$-- HOA
What's special
Stunning stone fireplaceSpacious great roomBeautiful hardwood floorsNewly added deckSoaring vaulted ceilingsGranite countertopsNeutral colors
- 23 days
- 2,270
- 154
Zillow last checked:
Listing updated:
Listed by:
Nicole Cross 586-484-1393,
Keller Williams Realty Lakeside 586-532-0500
Source: MiRealSource,MLS#: 50222579 Originating MLS: MiRealSource
Originating MLS: MiRealSourceFacts & features
Interior
Bedrooms & bathrooms
- Bedrooms: 4
- Bathrooms: 3
- Full bathrooms: 2
- 1/2 bathrooms: 1
- Main level bathrooms: 1
Rooms
- Room types: Den/Study/Lib, Shared Bathroom
Bedroom 1
- Level: Entry
- Area: 240
- Dimensions: 16 x 15
Bedroom 2
- Level: Second
- Area: 224
- Dimensions: 14 x 16
Bedroom 3
- Level: Second
- Area: 130
- Dimensions: 13 x 10
Bedroom 4
- Level: Second
- Area: 272
- Dimensions: 17 x 16
Bathroom 1
- Level: Main
Bathroom 2
- Level: Second
Heating
- Forced Air, Natural Gas
Cooling
- Ceiling Fan(s), Central Air
Appliances
- Included: Dishwasher, Dryer, Microwave, Range/Oven, Washer, Gas Water Heater
Features
- Cathedral/Vaulted Ceiling, Sump Pump, Walk-In Closet(s)
- Basement: Unfinished
- Number of fireplaces: 1
- Fireplace features: Gas
Interior area
- Total structure area: 5,432
- Total interior livable area: 2,716 sqft
- Finished area above ground: 2,716
- Finished area below ground: 0
Property
Parking
- Total spaces: 2
- Parking features: Garage, Attached, Off Street
- Attached garage spaces: 2
Features
- Levels: Multi/Split,One and One Half
- Stories: 1.5
- Patio & porch: Deck
- Exterior features: Lawn Sprinkler, Street Lights
- Frontage type: Road
- Frontage length: 70
Lot
- Size: 8,276 Square Feet
- Dimensions: 70 x 120
- Features: Subdivision
Details
- Parcel number: 200807453058
- Special conditions: Private
Construction
Type & style
- Home type: SingleFamily
- Property subtype: Single Family Residence
Materials
- Brick, Vinyl Siding
- Foundation: Basement
Condition
- Year built: 1996
Utilities & green energy
- Sewer: Public Sanitary
- Water: Public
Community & HOA
Community
- Subdivision: Villa Rosa Sub #3
HOA
- Has HOA: No
- Amenities included: Sidewalks, Street Lights
Location
- Region: Macomb
Financial & listing details
- Price per square foot: $184/sqft
- Tax assessed value: $467,800
- Annual tax amount: $4,922
- Date on market: 9/22/2026
- Cumulative days on market: 24 days
- Listing agreement: Exclusive Right To Sell
- Listing terms: Cash,Conventional
Estimated market value
$501,100
$476,000 - $526,000
$3,549/mo
Price history
| Date | Event | Price |
|---|---|---|
| 9/26/2026 | Pending sale | $499,000$184/sqft |
Source:  MiRealSource #50222579 Report a problem MiRealSource #50222579 Report a problem | ||
| 9/22/2026 | Listed for sale | $499,000+86.2%$184/sqft |
Source: MiRealSource #50222579 Report a problem | ||
| 7/20/2015 | Sold | $268,000-2.5%$99/sqft |
Source: MiRealSource #31232714 Report a problem | ||
| 6/3/2015 | Pending sale | $275,000$101/sqft |
Source: CENTURY 21 AAA North #31232714 Report a problem | ||
| 5/16/2015 | Price change | $275,000-4.5%$101/sqft |
Source: CENTURY 21 AAA North #31232714 Report a problem | ||
| 5/12/2015 | Pending sale | $287,900$106/sqft |
Source: CENTURY 21 AAA North #31232714 Report a problem | ||
| 3/31/2015 | Price change | $287,900-2.4%$106/sqft |
Source: CENTURY 21 AAA North #31232714 Report a problem | ||
| 3/12/2015 | Listed for sale | $294,900+55.3%$109/sqft |
Source: Century 21 AAA North #31232714 Report a problem | ||
| 8/26/1996 | Sold | $189,900$70/sqft |
Source: Agent Provided Report a problem | ||
Public tax history
| Year | Property taxes | Tax assessment |
|---|---|---|
| 2026 | $4,855 +2.5% | $233,900 +4.6% |
| 2025 | $4,735 +4.8% | $223,600 +5.3% |
| 2024 | $4,518 +5.2% | $212,400 +10.5% |
| 2023 | $4,295 +2.7% | $192,300 +8.2% |
| 2022 | $4,184 -0.1% | $177,800 +4.5% |
| 2021 | $4,186 | $170,200 +4.7% |
| 2020 | $4,186 +9.1% | $162,500 +4.2% |
| 2019 | $3,837 +2.8% | $155,900 +3.8% |
| 2018 | $3,730 +21.4% | $150,200 +8.2% |
| 2017 | $3,073 | $138,880 0% |
| 2016 | $3,073 | $138,920 +6.9% |
| 2015 | $3,073 +266.5% | $129,920 +6% |
| 2014 | $838 | $122,560 +8% |
| 2011 | $838 | $113,520 -22.7% |
| 2009 | -- | $146,810 +31.3% |
| 2001 | $2,537 +3.4% | $111,820 +3.2% |
| 2000 | $2,452 | $108,360 |
Find assessor info on the county website
Monthly payment
Est. payment
Payment breakdown
Explore the cost of this home by adjusting the details. Changes won't be saved.Climate risks
Neighborhood: 48042
Nearby schools
Schools provided by the listing agent
- District: Utica Community Schools
Source: MiRealSource. This data may not be complete. We recommend contacting the local school district to confirm school assignments for this home.
Similar homes
- $529,0004 bd3 ba2.6k sqft54767 Waubay Dr, Macomb, MI 48042For Sale
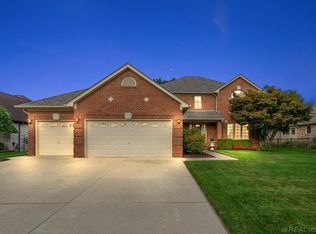
 MLS ID #50222056, Mike Rozwadowski, Century 21 Professionals. MiRealSource
 - $479,9004 bd4 ba3.2k sqft18885 Blackberry Dr, Macomb, MI 48042For Sale
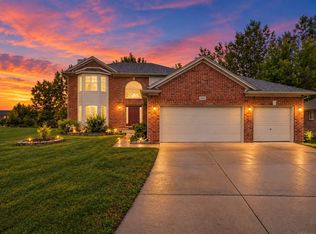 MLS ID #50223676, Mirela Kljajic, Brookstone, Realtors LLC. MiRealSource
 - $545,0004 bd3 ba3k sqft16080 Harvest Spring Ln, Macomb, MI 48042For Sale
 MLS ID #50217335, Denise Wesselmann, Berkshire Hathaway HomeServices Kee Realty Roch. MiRealSource
 - $529,9004 bd3 ba2.7k sqft19444 Jack Pine Dr, Macomb, MI 48042For Sale
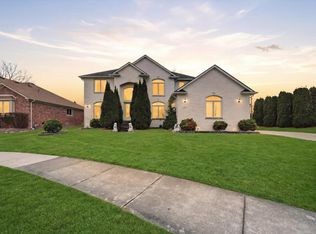
 MLS ID #26016689, Steven Koleno, Premier Agent Network MI LLC. MichRIC
 - $500,0004 bd3 ba2.6k sqft50414 Greycoat Ln, Macomb, MI 48044For Sale
 MLS ID #20261074394, Michael D Drennan, MHR Real Estate LLC. Realcomp II
 - $575,0004 bd3 ba3.7k sqft52844 Karon Dr, Macomb, MI 48042For SaleMLS ID #20261060102, Bob Otrompke, Community Choice Realty Associates, LLC. Realcomp II
- $449,0003 bd3 ba3.2k sqft50576 Commons Dr, Macomb, MI 48042For SaleMLS ID #20261080874, Hnderyos Gorgees, Vision One Realty. Realcomp II
- $539,9003 bd3 ba2.1k sqft19117 Brighton Dr, Macomb, MI 48042For SaleMLS ID #50223648, Kelly Ettel, RE/MAX First. MiRealSource
- $499,9904 bd3 ba2.8k sqft50426 Chief Dr, Macomb, MI 48044For SaleMLS ID #20261045524, Sanar F Yaldo, Michigan United Realty. Realcomp II
- $465,0003 bd3 ba2.1k sqft16184 Nathan Dr, Macomb, MI 48044For SaleMLS ID #50224279, Robert Marzolf, Berkshire Hathaway HomeServices Kee Realty. MiRealSource
- $559,9005 bd4 ba3.7k sqft50494 Commons Dr, Macomb, MI 48042For SaleMLS ID #50224039, Anthony Tocco, Keller Williams Realty Lakeside. MiRealSource
- $499,9003 bd3 ba2.2k sqft22702 Brantingham Rd, Macomb, MI 48044For SaleMLS ID #20261080447, Crystal Kizy, KW Domain. Realcomp II
- $475,0004 bd3 ba3.9k sqft15562 N Royal Doulton Blvd, Clinton Township, MI 48038For SaleMLS ID #20261082129, Jessica Tremonti, Century 21 Curran & Oberski. Realcomp II
- $584,9004 bd4 ba3.7k sqft55300 Azinger Dr, Macomb, MI 48042For SaleMLS ID #50218699, Ed Martin, RE/MAX First. MiRealSource
- $499,8004 bd3 ba2.7k sqft26699 Boston Dr, Chesterfield, MI 48051For SaleMLS ID #50223846, Jennifer Caira-Lauff, Real Estate One Chesterfield. MiRealSource
- $589,9004 bd3 ba2.9k sqft22121 Tahquamenon Ct Lot 37, Macomb, MI 48042New ConstructionMLS ID #50218216, Thomas Zibkowski, Real Estate One Inc-Shelby. MiRealSource
- $569,0003 bd4 ba3.8k sqft18202 Tiger Dr, Macomb, MI 48042For SaleMLS ID #50212114, Nicole Treba, Keller Williams Realty Lakeside. MiRealSource
- $589,9004 bd3 ba2.9k sqft50529 Summit View Dr Lot 31, Macomb, MI 48042New ConstructionMLS ID #50218208, Thomas Zibkowski, Real Estate One Inc-Shelby. MiRealSource
- $500,0004 bd3 ba2.4k sqft1037 E Fairview Ln, Rochester Hills, MI 48306For SaleMLS ID #50224179, Kasey Widman, Realty Executives Home Towne Shelby. MiRealSource
- $489,9004 bd3 ba3.3k sqft53391 Crawford Dr, Chesterfield, MI 48051For SaleMLS ID #20261078436, Ron Trombetti, Berkshire Hathaway HomeServices Kee Realty Washin. Realcomp II
