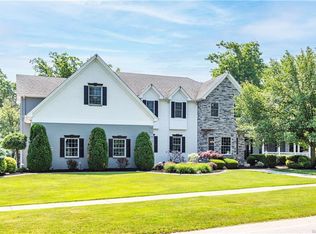
Built in 2003 and meticulously loved and maintained, this stunning home is completely move-in ready. The attached four-car garage provides ample space and convenience year-round. Step inside through the impressive two-story foyer and discover a bright, open-concept floor plan designed for both everyday living and entertaining. A welcoming living room with charming fireplace greets you and sets the tone for the rest of the home. Warm and welcoming. The chef's kitchen features granite countertops, a built-in wine refrigerator, newer stainless steel appliances, abundant cabinetry, and a spacious island. Adjacent to the kitchen and breakfast area, the sunroom showcases floor-to-ceiling windows and picturesque views of the golf course and surrounding landscape. French doors lead you to concrete covered patio for additional living and entertainment areas.The formal dining room offers elegant entertaining space with French doors, a beautiful chandelier, and room to comfortably accommodate a large gathering. The first floor also includes a convenient laundry room, powder room, and an impressive primary suite featuring a tray ceiling, two expansive walk-in closets, and a luxurious en-suite bath with a whirlpool tub and stand up shower. The second floor offers two additional bedrooms, a full bath, and a spectacular great room with vaulted ceilings, a gas fireplace with electric start, and private front and rear balconies—perfect for enjoying both sunrises and sunsets. Additional updates and features include all new appliances (2026), whole-home Sonos sound system, hardwired ADT security system, furnace replacement estimated 7yrs old, ac (2025), and a hardwired generator for added peace of mind. This remarkable property is a rare opportunity to enjoy luxury living with incredible golf course views. A must-see! Open Houses: Sunday, June 7th & June 13th from 11:00 AM–1:00 PM. Offers due June 14th at 10:00 AM.
Pending
$749,000
5358 Briercliff Dr, Hamburg, NY 14075
3beds
3,507sqft
Single Family Residence
Built in 2003
0.52 Acres Lot
$769,000 Zestimate®
$214/sqft
$21/mo HOA
What's special
Spacious islandAttached four-car garageBright open-concept floor planTwo expansive walk-in closetsNewer stainless steel appliancesConvenient laundry roomWhole-home sonos sound system
- 70 days |
- 65 |
- 1 |
Zillow last checked:
Listing updated:
Listed by:
Own NY Real Estate LLC 716-650-4915,
Rachel Corcoran 716-462-9233
Source: NYSAMLSs,MLS#: B1683503 Originating MLS: Buffalo
Originating MLS: BuffaloFacts & features
Interior
Bedrooms & bathrooms
- Bedrooms: 3
- Bathrooms: 3
- Full bathrooms: 2
- 1/2 bathrooms: 1
- Main level bathrooms: 2
- Main level bedrooms: 1
Bedroom 1
- Level: First
- Dimensions: 16.00 x 16.00
Bedroom 2
- Level: Second
- Dimensions: 10.00 x 20.00
Bedroom 3
- Level: Second
- Dimensions: 13.00 x 20.00
Dining room
- Level: First
- Dimensions: 13.00 x 15.00
Foyer
- Level: First
- Dimensions: 11.00 x 15.00
Great room
- Level: Second
- Dimensions: 23.00 x 35.00
Kitchen
- Level: First
- Dimensions: 14.00 x 14.00
Laundry
- Level: First
- Dimensions: 6.00 x 6.00
Living room
- Level: First
- Dimensions: 20.00 x 20.00
Other
- Level: First
- Dimensions: 18.00 x 10.00
Other
- Level: First
- Dimensions: 15.00 x 10.00
Other
- Level: First
- Dimensions: 7.00 x 9.00
Heating
- Gas, Forced Air
Cooling
- Central Air
Appliances
- Included: Disposal, Gas Oven, Gas Range, Gas Water Heater, Microwave, Refrigerator, Wine Cooler
Features
- Breakfast Bar, Ceiling Fan(s), Cathedral Ceiling(s), Entrance Foyer, Eat-in Kitchen, Great Room, Jetted Tub, Kitchen Island, Kitchen/Family Room Combo, Pantry, Sliding Glass Door(s), Natural Woodwork, In-Law Floorplan, Main Level Primary
- Flooring: Carpet, Hardwood, Luxury Vinyl, Tile, Varies, Vinyl
- Doors: Sliding Doors
- Basement: Full,Sump Pump
- Number of fireplaces: 2
Interior area
- Total structure area: 3,507
- Total interior livable area: 3,507 sqft
Property
Parking
- Total spaces: 4
- Parking features: Attached, Garage, Storage, Garage Door Opener
- Attached garage spaces: 4
Features
- Levels: Two
- Stories: 2
- Patio & porch: Balcony, Covered, Patio, Porch
- Exterior features: Balcony, Concrete Driveway, Sprinkler/Irrigation, Patio
- Fencing: Pet Fence
Lot
- Size: 0.52 Acres
- Dimensions: 106 x 212
- Features: On Golf Course, Rectangular, Rectangular Lot
Details
- Parcel number: 1448891810800002009000
- Special conditions: Standard
- Other equipment: Generator
Construction
Type & style
- Home type: SingleFamily
- Architectural style: Colonial,Two Story
- Property subtype: Single Family Residence
Materials
- Brick, Vinyl Siding
- Foundation: Poured
- Roof: Asphalt
Condition
- Resale
- Year built: 2003
Utilities & green energy
- Sewer: Connected
- Water: Connected, Public
- Utilities for property: Sewer Connected, Water Connected
Community & HOA
Community
- Security: Security System Owned
HOA
- HOA fee: $250 annually
Location
- Region: Hamburg
Financial & listing details
- Price per square foot: $214/sqft
- Tax assessed value: $232,500
- Annual tax amount: $14,669
- Date on market: 6/3/2026
- Cumulative days on market: 39 days
- Listing terms: Cash,Conventional,FHA,VA Loan
Estimated market value
$769,000
$731,000 - $807,000
$3,865/mo
Price history
| Date | Event | Price |
|---|---|---|
| 6/15/2026 | Pending sale | $749,000$214/sqft |
Source:  NYSAMLSs #B1683503 Report a problem NYSAMLSs #B1683503 Report a problem | ||
| 6/3/2026 | Listed for sale | $749,000+53.2%$214/sqft |
Source: NYSAMLSs #B1683503 Report a problem | ||
| 11/7/2019 | Sold | $489,000$139/sqft |
Source: NYSAMLSs #B1212747 Report a problem | ||
| 7/10/2019 | Price change | $489,000-0.2%$139/sqft |
Source: Maywalt Realty Group #B1208602 Report a problem | ||
| 6/9/2019 | Price change | $489,999-5.8%$140/sqft |
Source: J Lawrence Realty #B1179243 Report a problem | ||
| 5/7/2019 | Price change | $519,900-3.3%$148/sqft |
Source: J Lawrence Realty #B1179243 Report a problem | ||
| 3/21/2019 | Listed for sale | $537,700-2.2%$153/sqft |
Source: J Lawrence Realty #B1179243 Report a problem | ||
| 11/16/2018 | Listing removed | $549,900$157/sqft |
Source: Keller Williams Realty #B1140439 Report a problem | ||
| 8/16/2018 | Price change | $549,9000%$157/sqft |
Source: Keller Williams Realty #B1140439 Report a problem | ||
| 7/28/2018 | Price change | $549,999-4.8%$157/sqft |
Source: Pfister Real Estate Group #B1120723 Report a problem | ||
| 5/24/2018 | Price change | $577,900-1.6%$165/sqft |
Source: Pfister Real Estate Group #B1120723 Report a problem | ||
| 2/24/2018 | Listed for sale | $587,000-2.1%$167/sqft |
Source: Hunt Real Estate ERA #B1100643 Report a problem | ||
| 10/11/2017 | Listing removed | $599,777$171/sqft |
Source: Howard Hanna - Tonawanda #B1061294 Report a problem | ||
| 8/7/2017 | Price change | $599,777-7.7%$171/sqft |
Source: Howard Hanna - Tonawanda #B1061294 Report a problem | ||
| 7/11/2017 | Listed for sale | $649,777+125%$185/sqft |
Source: REALTY USA WNY INC #B1061294 Report a problem | ||
| 8/15/2003 | Sold | $288,802$82/sqft |
Source: Public Record Report a problem | ||
Public tax history
| Year | Property taxes | Tax assessment |
|---|---|---|
| 2025 | -- | $232,500 |
| 2024 | -- | $232,500 |
| 2023 | -- | $232,500 |
| 2022 | -- | $232,500 |
| 2021 | -- | $232,500 |
| 2020 | -- | $232,500 |
| 2019 | -- | $232,500 |
| 2018 | -- | $232,500 |
| 2017 | $11,602 +100.1% | $232,500 |
| 2016 | $5,798 | $232,500 |
| 2015 | -- | $232,500 |
| 2014 | -- | $232,500 |
| 2013 | -- | $232,500 |
| 2012 | -- | $232,500 |
| 2011 | -- | $232,500 +13.4% |
| 2010 | -- | $205,000 |
| 2009 | -- | $205,000 |
| 2008 | -- | $205,000 |
| 2007 | -- | $205,000 |
| 2006 | -- | $205,000 |
| 2005 | -- | $205,000 |
| 2004 | -- | $205,000 +688.5% |
| 2003 | -- | $26,000 |
| 2002 | -- | $26,000 |
Find assessor info on the county website
Monthly payment
Climate risks
Neighborhood: 14075
Nearby schools
GreatSchools rating
- 9/10Cloverbank Elementary SchoolGrades: PK-5Distance: 0.6 mi
- 7/10Frontier Middle SchoolGrades: 6-8Distance: 0.5 mi
- 6/10Frontier Senior High SchoolGrades: 9-12Distance: 3.4 mi
Schools provided by the listing agent
- Middle: Frontier Middle
- High: Frontier Senior High
- District: Frontier
Source: NYSAMLSs. This data may not be complete. We recommend contacting the local school district to confirm school assignments for this home.
- $695,0004 bd3 ba3k sqft5354 Briercliff Dr, Hamburg, NY 14075Off Market
- $684,7003 bd3 ba2.7k sqft5360 Briercliff Dr, Hamburg, NY 14075Off Market
- $914,3005 bd4 ba6.2k sqft5348 Briercliff Dr, Hamburg, NY 14075Off Market
- $430,0003 bd3 ba1.7k sqft3011 Cloverbank Rd UNIT 65, Hamburg, NY 14075Sold

- $---- bd-- ba-- sqft62 Sawgrass Ct, Hamburg, NY 14075Off Market
- $971,4003 bd2 ba3.9k sqft5366 Briercliff Dr, Hamburg, NY 14075Off Market
- $331,0002 bd1 ba1.6k sqft61 Sawgrass Ct, Hamburg, NY 14075Off Market
- $531,4003 bd2 ba2.3k sqft2783 Christopher Blvd, Hamburg, NY 14075Off Market
A local agent can set up tours, give advice and negotiate with sellers.
Similar homes
- $569,9005 bd3 ba2.9k sqft5274 Columbia Ave, Hamburg, NY 14075For Sale

 MLS ID #B1705787, Joshua James, Listing by: Keller Williams Realty WNY. NYSAMLSs
 - $799,0003 bd3 ba3.3k sqft150 Pierce Ave, Hamburg, NY 14075For Sale
 MLS ID #B1703780, Kevin G Cullen, Listing by: Howard Hanna WNY Inc.. NYSAMLSs
 - $599,9003 bd3 ba2.9k sqft5222 Columbia Ave, Hamburg, NY 14075For Sale
 MLS ID #B1693450, Patricia Manns, Listing by: HUNT Real Estate ERA. NYSAMLSs
 - $799,0004 bd4 ba3.4k sqft5650 Keems Ln, Hamburg, NY 14075For Sale
 MLS ID #B1691838, Tracy Heneghan, Listing by: Gurney Becker & Bourne. NYSAMLSs
 - $639,9003 bd3 ba2.3k sqft3347 Cross Crk, Hamburg, NY 14075For SaleMLS ID #B1665152, Melissa Ann Liberatore, Listing by: Keller Williams Realty Lancaster. NYSAMLSs
- $674,9995 bd4 ba2k sqft5316 Lake Shore Rd, Hamburg, NY 14075For SaleMLS ID #B1674878, Nancy M Barry, Listing by: Howard Hanna WNY Inc.. NYSAMLSs
- $524,9003 bd3 ba2k sqft4475 Richwood Dr, Hamburg, NY 14075For SaleMLS ID #B1705552, Dalton Reynolds, Listing by: Keller Williams Realty WNY. NYSAMLSs
- $569,9003 bd3 ba2.5k sqft5545 Country Club Ln, Hamburg, NY 14075For SaleMLS ID #B1696456, Robyn Sansone, Listing by: WNYbyOwner.com. NYSAMLSs
- $749,0004 bd3 ba2.7k sqft123 Ashwood Ln, Orchard Park, NY 14127For SaleMLS ID #B1702460, Alexandra C Shea, Listing by: Howard Hanna WNY Inc.. NYSAMLSs
- $599,0004 bd2 ba4.8k sqft6790 Gowanda State Rd, Hamburg, NY 14075For SaleMLS ID #B1694473, Carol Lee Rubeck, Listing by: HUNT Real Estate ERA. NYSAMLSs
- $399,9003 bd2 ba2.1k sqft5445 Sterling Rd, Hamburg, NY 14075For SaleMLS ID #B1700698, Megan McNamara, Listing by: Realty ONE Group Empower. NYSAMLSs
- $674,9004 bd3 ba2.3k sqft3525 N Boston Rd, Eden, NY 14057For SaleMLS ID #B1701844, Ryan Daley, Listing by: Keller Williams Realty Lancaster. NYSAMLSs
- $456,9995 bd3 ba2.6k sqft4695 Lake Shore Rd, Hamburg, NY 14075For SaleMLS ID #B1677412, Lauren Czerniak, Listing by: MJ Peterson Real Estate Inc.. NYSAMLSs
- $424,9004 bd3 ba2.3k sqft4789 Clifton Pkwy, Hamburg, NY 14075For SaleMLS ID #B1695222, Kathleen S Cunningham, Listing by: Howard Hanna WNY Inc.. NYSAMLSs
- $799,9003 bd3 ba3.1k sqft19 Braunview Way, Orchard Park, NY 14127For SaleMLS ID #B1684099, Melissa Ann Liberatore, Listing by: Keller Williams Realty Lancaster. NYSAMLSs
- $799,9004 bd3 ba3.9k sqft6985 Chestnut Ridge Rd, Orchard Park, NY 14127For SaleMLS ID #B1690510, Ryan Carr, Listing by: Keller Williams Realty WNY. NYSAMLSs
- $645,0003 bd3 ba1.9k sqft5940 Herman Hill Rd, Orchard Park, NY 14127For SaleMLS ID #B1703640, John C Brady, Listing by: Gurney Becker & Bourne. NYSAMLSs
- $639,9002 bd2 ba1.9k sqft4543 Camp Rd #L72, Hamburg, NY 14075For SaleMLS ID #B1691966, Karen McDonnell, Listing by: HUNT Real Estate ERA. NYSAMLSs
- $799,9004 bd3 ba2.6k sqft4 Wentworth Dr, Orchard Park, NY 14127For SaleMLS ID #B1686306, Colleen A Brunelle, Listing by: HUNT Real Estate ERA. NYSAMLSs
- $643,0006 bd4 ba2.6k sqft4615 Brompton Dr, Buffalo, NY 14219For SaleMLS ID #B1704308, Brian Hillery, Listing by: HUNT Real Estate ERA. NYSAMLSs
