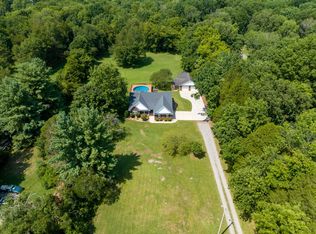
PRIVATE NEARLY 3-ACRE RETREAT WITH DETACHED WORKSHOP, MAIN LEVEL OWNER'S SUITE & INCREDIBLE OUTDOOR LIVING! Nestled on nearly 3 picturesque acres in Smyrna, this beautifully maintained all-brick home offers a setting that's just as impressive as the home itself. A welcoming covered front porch invites you inside to hardwood floors, a formal living room or home office with French doors and a wood-burning fireplace, formal dining, and a spacious family room with double tray ceilings filled with natural light from oversized windows. The open floor plan flows into a well- appointed kitchen featuring stainless steel appliances, butcher block island, tile backsplash, and abundant cabinetry. The main-level Owner's Suite is a true retreat with a bay window and ensuite featuring double vanities, a tiled walk-in shower, soaking tub, and an impressive walk-in closet with solid-surface shelving and center island. Upstairs you'll find a large bonus room, two oversized bedrooms with walk-in closets, and a renovated bath. Outside, your private backyard oasis awaits with a charming courtyard, pergola, hot tub, mature shade trees, and a sprawling park-like lawn perfect for entertaining or simply enjoying the peaceful surroundings. Zoned Stewart Creek Elementary Middle and High! Additional highlights include an encapsulated crawlspace, side-entry 2-car garage with epoxy floors and a 220V electric vehicle charger, plus a detached 30x30 workshop with power, a 50-amp RV hookup, and a separate gravel drive with dedicated RV parking. Major updates include a new architectural roof (2025) and new main-level HVAC with crawlspace ductwork (2025). Offering over 3,400 square feet of living space in a serene country setting just minutes from shopping, dining, and interstate access, this is a rare opportunity to enjoy the best of both worlds!
Under contract - showing
$775,000
5358 Rocky Fork Rd, Smyrna, TN 37167
3beds
3,455sqft
Single Family Residence, Residential
Built in 1993
2.87 Acres Lot
$-- Zestimate®
$224/sqft
$-- HOA
What's special
Wood-burning fireplaceDetached workshopPrivate backyard oasisMature shade treesButcher block islandOpen floor planStainless steel appliances
- 30 days
- 1,139
- 77
Likely to sell faster than
Zillow last checked:
Listing updated:
Listed by:
Jason Cox 615-347-0799,
Parks Compass 615-370-8669
Source: RealTracs MLS as distributed by MLS GRID,MLS#: 3531668
Facts & features
Interior
Bedrooms & bathrooms
- Bedrooms: 3
- Bathrooms: 3
- Full bathrooms: 2
- 1/2 bathrooms: 1
- Main level bedrooms: 1
Bedroom 1
- Features: Full Bath
- Level: Full Bath
- Area: 221 Square Feet
- Dimensions: 13x17
Bedroom 2
- Features: Walk-In Closet(s)
- Level: Walk-In Closet(s)
- Area: 238 Square Feet
- Dimensions: 17x14
Bedroom 3
- Features: Walk-In Closet(s)
- Level: Walk-In Closet(s)
- Area: 221 Square Feet
- Dimensions: 17x13
Primary bathroom
- Features: Double Vanity
- Level: Double Vanity
Dining room
- Features: Formal
- Level: Formal
- Area: 156 Square Feet
- Dimensions: 13x12
Kitchen
- Features: Eat-in Kitchen
- Level: Eat-in Kitchen
- Area: 234 Square Feet
- Dimensions: 18x13
Living room
- Features: Great Room
- Level: Great Room
- Area: 525 Square Feet
- Dimensions: 25x21
Other
- Area: 261 Square Feet
- Dimensions: 9x29
Other
- Features: Utility Room
- Level: Utility Room
Recreation room
- Features: Second Floor
- Level: Second Floor
- Area: 231 Square Feet
- Dimensions: 11x21
Heating
- Central, Natural Gas
Cooling
- Central Air, Electric
Appliances
- Included: Dishwasher, Dryer, Microwave, Refrigerator, Stainless Steel Appliance(s), Washer
- Laundry: Electric Dryer Hookup, Washer Hookup
Features
- Entrance Foyer, Extra Closets, Open Floorplan, Pantry, Walk-In Closet(s), High Speed Internet
- Flooring: Wood, Tile
- Basement: Crawl Space
- Number of fireplaces: 1
- Fireplace features: Den
Interior area
- Total structure area: 3,455
- Total interior livable area: 3,455 sqft
- Finished area above ground: 3,455
Property
Parking
- Total spaces: 4
- Parking features: Attached/Detached
- Garage spaces: 4
Features
- Levels: Two
- Stories: 2
- Patio & porch: Porch, Covered, Patio
- Has spa: Yes
- Spa features: Private
Lot
- Size: 2.87 Acres
- Features: Level
- Topography: Level
Details
- Additional structures: Storage
- Parcel number: 050 07601 R0029531
- Special conditions: Standard
Construction
Type & style
- Home type: SingleFamily
- Architectural style: Traditional
- Property subtype: Single Family Residence, Residential
Materials
- Brick
- Roof: Shingle
Condition
- New construction: No
- Year built: 1993
Utilities & green energy
- Sewer: Septic Tank
- Water: Public
- Utilities for property: Electricity Available, Natural Gas Available, Water Available, Cable Connected
Community & HOA
Community
- Subdivision: Mcclaran
HOA
- Has HOA: No
Location
- Region: Smyrna
Financial & listing details
- Price per square foot: $224/sqft
- Tax assessed value: $557,200
- Annual tax amount: $2,614
- Date on market: 9/10/2026
- Electric utility on property: Yes
Estimated market value
Not available
Estimated sales range
Not available
Not available
Price history
| Date | Event | Price |
|---|---|---|
| 9/14/2026 | Contingent | $775,000$224/sqft |
Source:  RealTracs MLS as distributed by MLS GRID #3531668 Report a problem RealTracs MLS as distributed by MLS GRID #3531668 Report a problem | ||
| 9/10/2026 | Listed for sale | $775,000+167.2%$224/sqft |
Source: RealTracs MLS as distributed by MLS GRID #3531668 Report a problem | ||
| 3/28/2005 | Sold | $290,000+16.7%$84/sqft |
Source: Public Record Report a problem | ||
| 7/31/2001 | Sold | $248,500$72/sqft |
Source: Public Record Report a problem | ||
Public tax history
| Year | Property taxes | Tax assessment |
|---|---|---|
| 2025 | $2,614 | $139,300 |
| 2024 | $2,614 | $139,300 |
| 2023 | $2,614 +16.1% | $139,300 |
| 2022 | $2,251 +7.2% | $139,300 +47.3% |
| 2021 | $2,100 | $94,600 |
| 2020 | $2,100 +5.7% | $94,600 |
| 2019 | $1,986 | $94,600 |
Find assessor info on the county website
Monthly payment
Est. payment
Payment breakdown
Explore the cost of this home by adjusting the details. Changes won't be saved.Climate risks
Neighborhood: 37167
Nearby schools
Schools provided by the listing agent
- Elementary: Stewarts Creek Elementary School
- Middle: Stewarts Creek Middle School
- High: Stewarts Creek High School
Source: RealTracs MLS as distributed by MLS GRID. This data may not be complete. We recommend contacting the local school district to confirm school assignments for this home.
Similar homes
- $420,0003 bd3 ba2.2k sqft1168 Peebles Dr, Smyrna, TN 37167For Sale
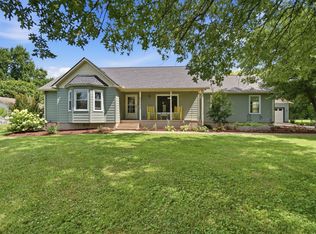
 MLS ID #3526588, Maya Torabi. RealTracs MLS as distributed by MLS GRID
 - $624,9004 bd3 ba2.7k sqft1206 Piper Glen Rd, Smyrna, TN 37167For Sale
 MLS ID #3526584, Hani Warsi. RealTracs MLS as distributed by MLS GRID
 - $--4 bd3 ba3.4k sqft4451 Chandler Rd, Hermitage, TN 37076Auction
 MLS ID #3545018, J.K. Graves. RealTracs MLS as distributed by MLS GRID
 - $699,9005 bd3 ba4.1k sqft115 Laural Hill Dr, Smyrna, TN 37167For Sale
 MLS ID #3309215, Wyatt Rampy. RealTracs MLS as distributed by MLS GRID
 - $839,0003 bd3 ba2.7k sqft5831 Cane Ridge Rd, Antioch, TN 37013For SaleMLS ID #3542993, Kaitlyn Olin. RealTracs MLS as distributed by MLS GRID
- $629,9004 bd4 ba3.5k sqft104 Oak Hill Dr, Smyrna, TN 37167For SaleMLS ID #3601738, Nam Luu. RealTracs MLS as distributed by MLS GRID
- $549,9003 bd3 ba2.6k sqft804 Bromley Ct, Smyrna, TN 37167For SaleMLS ID #3260341, Maggie Lawrence. RealTracs MLS as distributed by MLS GRID
- $785,0005 bd4 ba3.6k sqft1404 Stewart Creek Rd, Murfreesboro, TN 37129For SaleMLS ID #3336166, Tad Ritchison. RealTracs MLS as distributed by MLS GRID
- $899,9004 bd5 ba3.4k sqft762 Waldron Rd, La Vergne, TN 37086For SaleMLS ID #3261466, Jessica King. RealTracs MLS as distributed by MLS GRID
- $755,0004 bd4 ba3k sqft2616 Peabody Ct, Nolensville, TN 37135For SaleMLS ID #3510220, Michael Cadle. RealTracs MLS as distributed by MLS GRID
- $749,9004 bd2 ba2.5k sqft5629 Highland Way, Nashville, TN 37211For SaleMLS ID #3596448, Marie Ellen (Ellie) Pratt. RealTracs MLS as distributed by MLS GRID
- $749,9004 bd3 ba2.9k sqft4795 Jobe Trl, Nolensville, TN 37135For SaleMLS ID #3510300, Caitlin Luszczek. RealTracs MLS as distributed by MLS GRID
- $935,0003 bd4 ba3k sqft1906 Green Hills Blvd, Franklin, TN 37067For SaleMLS ID #3247385, Jennifer Turberfield. RealTracs MLS as distributed by MLS GRID
- $885,0004 bd4 ba3.2k sqft94 Mires Rd, Mount Juliet, TN 37122For SaleMLS ID #3597507, Tara Leurs - Master GRI, SRS, e-pro. RealTracs MLS as distributed by MLS GRID
- $689,0004 bd3 ba2.9k sqft1127 Ben Hill Blvd, Nolensville, TN 37135For SaleMLS ID #3230654, Paula Burtch, Broker. RealTracs MLS as distributed by MLS GRID
- $899,0003 bd3 ba2.9k sqft1216 Harvest Grove Blvd, Murfreesboro, TN 37129For SaleMLS ID #3545711, Shawan Weathers. RealTracs MLS as distributed by MLS GRID
- $779,0003 bd3 ba3k sqft1077 Beech Tree Ln, Brentwood, TN 37027For SaleMLS ID #3512686, Cody Crye. RealTracs MLS as distributed by MLS GRID
- $735,0003 bd3 ba2.4k sqft2308 Winder Cir, Franklin, TN 37064For SaleMLS ID #3603486, Jenny Fann. RealTracs MLS as distributed by MLS GRID
- $799,9995 bd4 ba3.2k sqft3026 Oxford Glen Dr, Franklin, TN 37067For SaleMLS ID #3546094, Jessica Harrison. RealTracs MLS as distributed by MLS GRID
- $755,0004 bd3 ba3.1k sqft1012 Heathfield Cir, Brentwood, TN 37027For SaleMLS ID #3519109, Denise B. Creswell, Broker. RealTracs MLS as distributed by MLS GRID
