
Charming mid-century home spans 2,432sf and features 4 bedrooms, 1.75 baths and a huge kitchen with ample cabinetry and counter space. Adjacent to the kitchen is a generously sized flex room that could serve as a main floor primary suite or be transformed into a mother-in-law. Main floor 3/4 bath with easily accessible walk-in shower. Bedrooms offer considerable space. Mansard roof updated in 2015/membrane & skylight 2010 shop & carport roofs approx 2 years old. Gas furnace replaced 2016. Detached single-car garage/workshop & carport provides ample parking. Park-like yard ensures privacy & features a serene patio w/ fountain, deck, hot tub & mountain views. Convenient location walking distance to downtown & close to schools and parks.
Sold
Listed by: RE/MAX Gateway • Laura Koepp
Est. $579,800
536 Sterling Street, Sedro Woolley, WA 98284
4beds
2,432sqft
Single Family Residence
Built in 1910
9,583 Square Feet Lot
$579,800 Zestimate®
$238/sqft
$-- HOA
What's special
Ample parkingMountain viewsHuge kitchenClose to schoolsGas furnacePrimary suitePark - like yard
- --
- on Zillow
- 7
- views
- 0
- saves
Zillow last checked:
Listing updated:
Listed by:
Laura Koepp,
RE/MAX Gateway
Source: NWMLS as distributed by MLS GRID,MLS#: 2189438
Facts & features
Interior
Bedrooms & bathrooms
- Bedrooms: 4
- Bathrooms: 2
- Full bathrooms: 1
- 3/4 bathrooms: 1
Primary bedroom
- Level: Second
Bedroom
- Level: Second
Bedroom
- Level: Second
Bedroom
- Level: Second
Bathroom full
- Level: Second
Bathroom three quarter
- Level: Main
Other
- Level: Main
Other
- Level: Main
Dining room
- Level: Main
Entry hall
- Level: Main
Kitchen with eating space
- Level: Main
Living room
- Level: Main
Utility room
- Level: Main
Heating
- Baseboard, Forced Air, Electric, Natural Gas
Cooling
- None
Appliances
- Included: Dishwasher_, Dryer, Refrigerator_, StoveRange_, Washer, Dishwasher, Refrigerator, StoveRange, Water Heater: Electric, Water Heater Location: Crawl Space
Features
- Dining Room
- Flooring: Laminate, Vinyl, Carpet
- Windows: Skylight(s)
- Basement: None
- Has fireplace: No
Interior area
- Total structure area: 2,432
- Total interior livable area: 2,432 sqft
Property
Parking
- Total spaces: 2
- Parking features: Detached Carport, Detached Garage
- Garage spaces: 2
- Has carport: Yes
Accessibility
- Accessibility features: Accessible Approach with Ramp, Accessible Bath, Accessible Central Living Area, Accessible Entrance, Accessible Kitchen, Accessible Utility, Modifications for Hearing/Vision, Other
Features
- Levels: Two
- Stories: 2
- Entry location: Main
- Patio & porch: Laminate Hardwood, Wall to Wall Carpet, Dining Room, Hot Tub/Spa, Skylight(s), Water Heater
- Has spa: Yes
- Spa features: Indoor
- Has view: Yes
- View description: Territorial
Lot
- Size: 9,583 Square Feet
- Features: Corner Lot, Sidewalk, Fenced-Fully, Gas Available, Patio
- Topography: Level
- Residential vegetation: Fruit Trees, Garden Space
Details
- Parcel number: P75543
- Special conditions: Standard
Construction
Type & style
- Home type: SingleFamily
- Architectural style: 2 Story
- Property subtype: Single Family Residence
Materials
- Wood Products
- Foundation: Block
- Roof: Flat,See Remarks
Condition
- Good
- Year built: 1910
- Major remodel year: 1977
Utilities & green energy
- Sewer: Sewer Connected
- Water: Public
Community & HOA
Community
- Subdivision: Sedro Woolley
Location
- Region: Sedro Woolley
Financial & listing details
- Price per square foot: $238/sqft
- Tax assessed value: $478,300
- Annual tax amount: $4,092
- Date on market: 1/11/2024
- Listing terms: Conventional,FHA,USDA Loan,VA Loan
- Inclusions: Dishwasher, Dryer, Refrigerator, StoveRange, Washer
Foreclosure details
Estimated market value
$579,800
$551,000 - $609,000
$3,462/mo
Price history
| Date | Event | Price |
|---|---|---|
| 3/26/2024 | Sold | $565,000-0.9%$232/sqft |
Source:  NWMLS as distributed by MLS GRID #2189438 Report a problem NWMLS as distributed by MLS GRID #2189438 Report a problem | ||
| 2/23/2024 | Pending sale | $570,000$234/sqft |
Source: NWMLS as distributed by MLS GRID #2189438 Report a problem | ||
| 1/11/2024 | Listed for sale | $570,000+183.6%$234/sqft |
Source: NWMLS as distributed by MLS GRID #2189438 Report a problem | ||
| 3/3/2003 | Sold | $201,000$83/sqft |
Source: NWMLS as distributed by MLS GRID #22213718 Report a problem | ||
Public tax history
| Year | Property taxes | Tax assessment |
|---|---|---|
| 2025 | $4,322 -0.7% | $478,300 +1.5% |
| 2024 | $4,352 +2.9% | $471,200 +3.6% |
| 2023 | $4,230 +3.4% | $454,800 -1.9% |
| 2022 | $4,092 | $463,400 +19.8% |
| 2021 | -- | $386,700 +23% |
| 2020 | $3,128 +38.8% | $314,500 +6% |
| 2019 | $2,254 -15.9% | $296,600 +13.1% |
| 2018 | $2,679 +13.7% | $262,300 +11.8% |
| 2017 | $2,356 +1.7% | $234,600 +12.1% |
| 2016 | $2,316 +5.9% | $209,200 +8.7% |
| 2015 | $2,187 -5.5% | $192,400 +10.7% |
| 2013 | $2,314 | $173,800 -4% |
| 2012 | $2,314 -3.7% | $181,000 -7.2% |
| 2011 | $2,403 | $195,000 -15.7% |
| 2010 | $2,403 -1.8% | $231,200 -17% |
| 2009 | $2,447 +21.7% | $278,500 +31.1% |
| 2008 | $2,011 | $212,400 |
| 2007 | $2,011 +9.6% | $212,400 +50.1% |
| 2003 | $1,834 -0.5% | $141,500 |
| 2002 | $1,843 +2% | $141,500 +3.7% |
| 2001 | $1,806 +3.4% | $136,500 +3.8% |
| 2000 | $1,747 | $131,500 |
Find assessor info on the county website
Monthly payment
Climate risks
Neighborhood: 98284
Similar homes
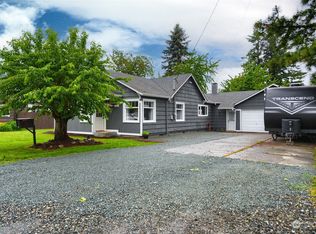
- $524,0003 bd2 ba1.4k sqft811 Bingham Place, Sedro Woolley, WA 98284Active
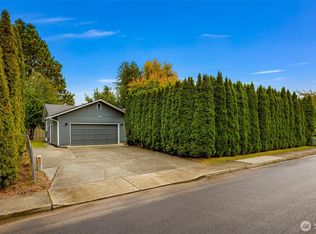 MLS ID #2588828, Spencer Flannery. NWMLS as distributed by MLS GRID
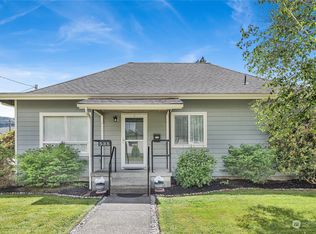
 - $525,0005 bd2 ba1.4k sqft1201 Township Street, Sedro Woolley, WA 98284Active
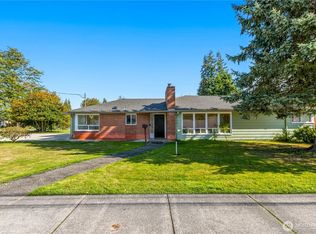 MLS ID #2587435, Carmen Andrew. NWMLS as distributed by MLS GRID
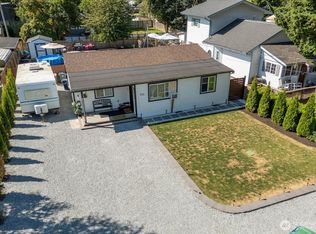
 - $539,0003 bd2 ba1.6k sqft1305 State Street, Sedro Woolley, WA 98284Active
 MLS ID #2589912, Debbie Benjamin. NWMLS as distributed by MLS GRID
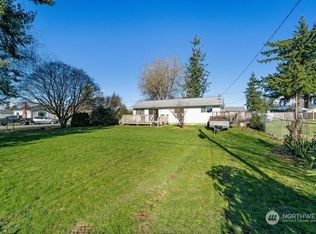
 - $619,0004 bd2 ba2k sqftCascade Park Add, Sedro Woolley, WA 98284Active
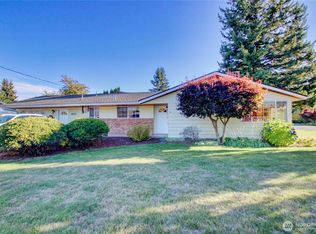 MLS ID #2585076, Ron L Wortham. NWMLS as distributed by MLS GRID
