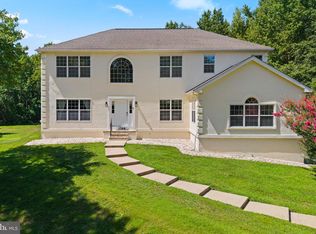
Located in the highly desirable Yardley Estates community of Lower Makefield Township, 536 Winchester Drive is a spacious 4-bedroom, 2.5-bath home offering over 3,000 square feet of living space on a beautifully landscaped lot with an in-ground pool, all within the award-winning Pennsbury School District. Ideally situated just minutes from Historic Yardley Borough, Newtown, New Hope, Princeton, major commuter routes including I-95 and Route 1, and SEPTA rail service to Philadelphia, this home also provides easy access to Lower Makefield's parks, walking and biking trails, shopping, and dining. Professional photos and additional details coming soon!
Coming soon 08/20
$995,000
536 Winchester Dr, Yardley, PA 19067
4beds
3,198sqft
:
Get pre-qualified$6,312/mo
Single Family Residence
Built in 1988
0.38 Acres Lot
$-- Zestimate®
$311/sqft
$-- HOA
What's special
- 1 day |
- 378 |
- 23 |
Zillow last checked:
Listing updated:
Listed by:
Drew Ferrara 215-620-1107,
RE/MAX Properties - Newtown 2159687400
Source: Bright MLS,MLS#: PABU2128264
Facts & features
Interior
Bedrooms & bathrooms
- Bedrooms: 4
- Bathrooms: 3
- Full bathrooms: 2
- 1/2 bathrooms: 1
- Main level bathrooms: 1
Rooms
- Room types: Living Room, Dining Room, Primary Bedroom, Bedroom 2, Bedroom 3, Bedroom 4, Kitchen, Family Room, Foyer, Breakfast Room, Laundry, Office
Primary bedroom
- Features: Walk-In Closet(s), Attached Bathroom
- Level: Upper
- Area: 340 Square Feet
- Dimensions: 17 X 20
Bedroom 2
- Level: Upper
- Area: 169 Square Feet
- Dimensions: 13 X 13
Bedroom 3
- Level: Upper
- Area: 143 Square Feet
- Dimensions: 11 X 13
Bedroom 4
- Level: Upper
- Area: 143 Square Feet
- Dimensions: 11 X 13
Breakfast room
- Level: Main
- Area: 156 Square Feet
- Dimensions: 13 X 12
Dining room
- Level: Main
- Area: 195 Square Feet
- Dimensions: 15 X 13
Family room
- Level: Main
- Area: 357 Square Feet
- Dimensions: 17 X 21
Foyer
- Level: Main
Kitchen
- Level: Main
- Area: 130 Square Feet
- Dimensions: 13 X 10
Laundry
- Level: Main
Living room
- Level: Main
- Area: 247 Square Feet
- Dimensions: 19 X 13
Office
- Level: Main
- Area: 156 Square Feet
- Dimensions: 12 X 13
Heating
- Forced Air, Electric
Cooling
- Central Air, Electric
Appliances
- Included: Electric Water Heater
- Laundry: Laundry Room
Features
- Basement: Full
- Number of fireplaces: 2
Interior area
- Total structure area: 3,198
- Total interior livable area: 3,198 sqft
- Finished area above ground: 3,198
- Finished area below ground: 0
Property
Parking
- Total spaces: 3
- Parking features: Garage Faces Side, Attached, On Street, Driveway
- Attached garage spaces: 3
- Has uncovered spaces: Yes
Accessibility
- Accessibility features: None
Features
- Levels: Two
- Stories: 2
- Patio & porch: Patio
- Has private pool: Yes
- Pool features: Private
Lot
- Size: 0.38 Acres
- Dimensions: 113.00 x 147.00
Details
- Additional structures: Above Grade, Below Grade
- Parcel number: 20024047
- Zoning: R2
- Special conditions: Standard
Construction
Type & style
- Home type: SingleFamily
- Architectural style: Colonial
- Property subtype: Single Family Residence
Materials
- Frame
- Foundation: Concrete Perimeter
Condition
- New construction: No
- Year built: 1988
Details
- Builder model: The Huntingdon
Utilities & green energy
- Sewer: Public Sewer
- Water: Public
Community & HOA
Community
- Subdivision: Yardley Ests
HOA
- Has HOA: No
Location
- Region: Yardley
- Municipality: LOWER MAKEFIELD TWP
Financial & listing details
- Price per square foot: $311/sqft
- Tax assessed value: $65,960
- Annual tax amount: $17,060
- Date on market: 8/20/2026
- Listing agreement: Exclusive Right To Sell
- Inclusions: Washer, Dryer, Refrigerator And Window Treatments
- Ownership: Fee Simple
Estimated market value
Not available
Estimated sales range
Not available
Not available
Price history
| Date | Event | Price |
|---|---|---|
| 11/10/2022 | Sold | $830,000+4.4%$260/sqft |
Source:  Bright MLS #PABU2037164 Report a problem Bright MLS #PABU2037164 Report a problem | ||
| 10/3/2022 | Pending sale | $795,000$249/sqft |
Source: Bright MLS #PABU2037164 Report a problem | ||
| 9/29/2022 | Listed for sale | $795,000$249/sqft |
Source: Bright MLS #PABU2037164 Report a problem | ||
Public tax history
| Year | Property taxes | Tax assessment |
|---|---|---|
| 2025 | $16,395 +0.8% | $65,960 |
| 2024 | $16,269 +9.7% | $65,960 |
| 2023 | $14,835 +2.2% | $65,960 |
| 2022 | $14,513 +1.6% | $65,960 |
| 2021 | $14,283 | $65,960 |
| 2020 | $14,283 +3.8% | $65,960 |
| 2018 | $13,754 +4.4% | $65,960 |
| 2017 | $13,174 | $65,960 |
| 2016 | $13,174 | $65,960 |
| 2015 | -- | $65,960 |
| 2014 | -- | $65,960 |
| 2013 | -- | $65,960 |
| 2012 | -- | $65,960 |
| 2011 | -- | $65,960 |
| 2010 | -- | $65,960 |
| 2009 | -- | $65,960 |
| 2008 | -- | $65,960 |
| 2007 | -- | $65,960 |
| 2006 | -- | $65,960 |
| 2005 | -- | $65,960 +300% |
| 2004 | -- | $16,490 |
| 2003 | -- | $16,490 |
| 2002 | -- | $16,490 |
| 2000 | -- | $16,490 |
Find assessor info on the county website
Monthly payment
Est. payment
Payment breakdown
Explore the cost of this home by adjusting the details. Changes won't be saved.Climate risks
Neighborhood: 19067
Nearby schools
GreatSchools rating
- 9/10Edgewood El SchoolGrades: K-5Distance: 1 mi
- 8/10Charles H Boehm Middle SchoolGrades: 6-8Distance: 1.7 mi
- 7/10Pennsbury High SchoolGrades: 9-12Distance: 3.4 mi
Schools provided by the listing agent
- Elementary: Edgewood
- Middle: Charles Boehm
- High: Pennsbury
- District: Pennsbury
Source: Bright MLS. This data may not be complete. We recommend contacting the local school district to confirm school assignments for this home.
- $886,0004 bd3 ba3k sqft528 Winchester Dr, Yardley, PA 19067Off Market

- $971,5004 bd2 ba3k sqft544 Winchester Dr, Yardley, PA 19067Off Market
- $917,5004 bd3 ba3.1k sqft560 Long Acre Ln, Yardley, PA 19067Off Market
- $1,058,8004 bd2 ba3.6k sqft552 Long Acre Ln, Yardley, PA 19067Off Market
- $1,031,0004 bd2 ba3.3k sqft568 Long Acre Ln, Yardley, PA 19067Off Market
- $843,9004 bd3 ba3.1k sqft535 Winchester Dr, Yardley, PA 19067Off Market
- $860,5004 bd2 ba3k sqft527 Winchester Dr, Yardley, PA 19067Off Market
- $850,2004 bd2 ba3.6k sqft520 Winchester Dr, Yardley, PA 19067Off Market
A local agent can set up tours, give advice and negotiate with sellers.
Similar homes
- $978,0004 bd3 ba2.8k sqft947 Countess Dr, Yardley, PA 19067For Sale

 MLS ID #PABU2126256, Greg Schwind, Coldwell Banker Hearthside. Bright MLS
 - $675,0004 bd3 ba2.4k sqft22 Beechwood Ln, Yardley, PA 19067For Sale
 MLS ID #PABU2128146, Monica Clauss, Keller Williams Real Estate-Langhorne. Bright MLS
 - $--3 bd3 ba2.2k sqft49 Fountain Rd, Levittown, PA 19056Auction
 Xome
Xome - $1,125,0004 bd4 ba3.3k sqft1744 Old Trenton Rd, West Windsor, NJ 08550For Sale
 MLS ID #NJME2080134, Miesha Stanley, Weichert Realtors-Princeton Junction. Bright MLS
 - $--4 bd3 ba2.5k sqft2510 Klockner Rd, Hamilton, NJ 08690AuctionAuction.com 2
- $--4 bd3 ba2.9k sqft132 Forrest Dr, Holland, PA 18966AuctionAuction.com 2
- $--4 bd3 ba3.2k sqft14 Lombard Ave, Lawrence Township, NJ 08648AuctionAuction.com 2
- $1,490,0004 bd4 ba3.6k sqft1055 Garey Dr, Yardley, PA 19067New ConstructionMLS ID #PABU2117632, Nick DeLuca, KW Empower. Bright MLS
- $969,9006 bd4 ba3.7k sqft113 Glenwood Dr, Washington Crossing, PA 18977For SaleMLS ID #PABU2121718, Joshua Moser, BHHS Keystone Properties. Bright MLS
- $899,9004 bd3 ba2.5k sqft34 Woosamonsa Rd, Pennington, NJ 08534For SaleMLS ID #NJME2081684, Patti Chapnick, RE/MAX at the Sea. Bright MLS
- $824,9004 bd3 ba2.9k sqft572 Sterling St, Newtown, PA 18940For SaleMLS ID #PABU2126252, Pierre Eade, Homestarr Realty. Bright MLS
- $940,0005 bd3 ba3.4k sqft107 Starboard Way, Mount Laurel, NJ 08054For SaleMLS ID #NJBL2118196, Sai kondraju, HomeSmart First Advantage Realty. Bright MLS
- $919,9004 bd3 ba2.7k sqft5370 Windtree Dr, Doylestown, PA 18902For SaleMLS ID #PABU2126946, Phyllis Hilkert, American Foursquare Realty LLC. Bright MLS
- $1,150,0004 bd3 ba3.4k sqft4 Pond View Ln, Titusville, NJ 08560For SaleMLS ID #NJME2078580, Asma W Naik, Coldwell Banker Residential Brokerage - Princeton. Bright MLS
- $--4 bd3 ba1.7k sqft44 Nancy Dr, Richboro, PA 18954AuctionAuction.com 2
- $1,229,0005 bd3 ba3.2k sqft8 Evans Dr, Princeton Junction, NJ 08550For SaleMLS ID #NJME2081674, Ken Lee, BHHS Fox & Roach - Robbinsville. Bright MLS
- $539,9004 bd3 ba1.9k sqft28 Cottonwood Dr, Holland, PA 18966For SaleMLS ID #PABU2128132, Joe Gaul, RE/MAX Centre Realtors. Bright MLS
- $775,0004 bd3 ba2.7k sqft114 Robbinsville Edinburg Rd, Robbinsville, NJ 08691For SaleMLS ID #NJME2080898, Patty Hogan, Keller Williams Premier. Bright MLS
- $739,9004 bd3 ba2.9k sqft1145 Beverly Rd, Jenkintown, PA 19046For SaleMLS ID #PAMC2189374, Joan Narkum, Coldwell Banker Realty. Bright MLS
- $--4 bd3 ba2.6k sqft535 Brook Ln, Warminster, PA 18974AuctionAuction.com 2
