Handyman Special. Priced Below Market Value. Great Opportunity to pick your own paint and flooring and do any Upgrades you would like to do. Fabulous Location. Close to Intel, Shopping and Freeway Access. Single Level, 3 Car Garage on a Corner Lot. 3 Bedroom, 2 Bathroom, Vaulted Ceilings. Roof Replaced in 2020.
Pending
$485,000
5365 W VENUS Way, Chandler, AZ 85226
3beds
1,835sqft
:
Get pre-qualified$2,945/mo
Single Family Residence
Built in 1997
7,083 Square Feet Lot
$487,100 Zestimate®
$264/sqft
$55/mo HOA
What's special
Single levelCorner lotVaulted ceilings
- 7 days |
- 24 |
- 1 |
Likely to sell faster than
Zillow last checked:
Listing updated:
Listed by:
Brian Neugebauer 602-616-7300,
RE/MAX Excalibur
Source: ARMLS,MLS#: 7041089
Facts & features
Interior
Bedrooms & bathrooms
- Bedrooms: 3
- Bathrooms: 2
- Full bathrooms: 2
Heating
- Forced Air, Natural Gas
Cooling
- Central Air, Ceiling Fan(s)
Appliances
- Included: Refrigerator, Built-in Microwave, Dishwasher, Disposal, Electric Range
- Laundry: Inside
Features
- High Speed Internet, Double Vanity, Vaulted Ceiling(s), Pantry, Full Bth Master Bdrm, Laminate Counters
- Flooring: Carpet, Tile
- Windows: Double Pane Windows
- Has basement: No
- Number of fireplaces: 1
- Fireplace features: Living Room, Gas
Interior area
- Total structure area: 1,835
- Total interior livable area: 1,835 sqft
Property
Parking
- Total spaces: 3
- Parking features: Attached, Garage Door Opener, Direct Access
- Attached garage spaces: 3
Features
- Stories: 1
- Patio & porch: Covered
- Spa features: None
- Fencing: Block
Lot
- Size: 7,083 Square Feet
- Features: North/South Exposure, Sprinklers In Rear, Sprinklers In Front, Corner Lot, Desert Front, Grass Back, Auto Timer H2O Front, Auto Timer H2O Back
Details
- Parcel number: 30809788
Construction
Type & style
- Home type: SingleFamily
- Architectural style: Ranch
- Property subtype: Single Family Residence
Materials
- Stucco, Wood Frame, Painted
- Roof: Tile
Condition
- Year built: 1997
Details
- Builder name: Cresleigh Homes
Utilities & green energy
- Sewer: Public Sewer
- Water: City Water
- Utilities for property: Natural Gas Available
Community & HOA
Community
- Subdivision: CRESLEIGH AT DRIFTWOOD RANCH PHASE TWO
HOA
- Has HOA: Yes
- Services included: Maintenance Grounds
- HOA fee: $55 monthly
- HOA name: Driftwood Ranch
- HOA phone: 480-844-2224
Location
- Region: Chandler
Financial & listing details
- Price per square foot: $264/sqft
- Tax assessed value: $425,500
- Annual tax amount: $2,721
- Date on market: 7/20/2026
- Cumulative days on market: 7 days
- Listing terms: Cash,Conventional
- Ownership: Fee Simple
- Road surface type: Asphalt
Estimated market value
$487,100
$463,000 - $511,000
$2,438/mo
Price history
| Date | Event | Price |
|---|---|---|
| 6/16/2026 | Pending sale | $485,000$264/sqft |
Source:  ARMLS #7041089 Report a problem ARMLS #7041089 Report a problem | ||
| 6/12/2026 | Listed for sale | $485,000+188.7%$264/sqft |
Source: ARMLS #7041089 Report a problem | ||
| 3/24/2021 | Listing removed | -- |
Source: Owner Report a problem | ||
| 6/30/2016 | Listing removed | $1,495+10.7%$1/sqft |
Source: Zillow Rental Network Report a problem | ||
| 6/27/2012 | Listing removed | $1,350$1/sqft |
Source: Owner Report a problem | ||
| 6/13/2012 | Listed for rent | $1,350$1/sqft |
Source: Owner Report a problem | ||
| 9/30/2011 | Sold | $168,000-4%$92/sqft |
Source: ARMLS #4637534 Report a problem | ||
| 8/27/2011 | Listed for sale | $175,000-0.3%$95/sqft |
Source: HomeSmart #4637534 Report a problem | ||
| 9/25/2000 | Sold | $175,500+13.9%$96/sqft |
Source: ARMLS #1531315 Report a problem | ||
| 12/26/1997 | Sold | $154,095$84/sqft |
Source: Public Record Report a problem | ||
Public tax history
| Year | Property taxes | Tax assessment |
|---|---|---|
| 2025 | $2,706 +2.6% | $42,550 -7.4% |
| 2024 | $2,638 +1.8% | $45,960 +77.4% |
| 2023 | $2,592 +3.9% | $25,904 -17.8% |
| 2022 | $2,494 -1.1% | $31,520 +11.5% |
| 2021 | $2,522 +2.8% | $28,280 +6.9% |
| 2020 | $2,453 +3% | $26,460 +3.9% |
| 2019 | $2,381 | $25,460 +4.6% |
| 2018 | $2,381 +4.5% | $24,350 +7.4% |
| 2017 | $2,278 +7.1% | $22,670 +4.2% |
| 2016 | $2,128 +3.1% | $21,750 -4.3% |
| 2015 | $2,065 | $22,730 +31% |
| 2014 | -- | $17,350 +14.3% |
| 2013 | -- | $15,180 -3.3% |
| 2012 | -- | $15,700 -15.1% |
| 2011 | -- | $18,500 -13.8% |
| 2010 | -- | $21,460 -18.6% |
| 2009 | -- | $26,360 -9.1% |
| 2008 | -- | $29,000 +12.4% |
| 2007 | -- | $25,800 +47.4% |
| 2006 | -- | $17,500 |
| 2005 | -- | $17,500 +9% |
| 2004 | -- | $16,050 |
| 2003 | -- | $16,050 +17.6% |
| 2002 | -- | $13,650 |
Find assessor info on the county website
Monthly payment
Est. payment
Payment breakdown
Explore the cost of this home by adjusting the details. Changes won't be saved.Climate risks
Neighborhood: Driftwood Ranch
Nearby schools
GreatSchools rating
- 7/10Kyrene De La Paloma SchoolGrades: PK-5Distance: 0.4 mi
- 6/10Kyrene Del Pueblo Middle SchoolGrades: 4-8Distance: 0.5 mi
- 8/10Corona Del Sol High SchoolGrades: 9-12Distance: 1.7 mi
Schools provided by the listing agent
- Elementary: Kyrene de la Paloma School
- Middle: Kyrene del Pueblo Middle School
- High: Mountain Pointe High School
- District: Kyrene Elementary District
Source: ARMLS. This data may not be complete. We recommend contacting the local school district to confirm school assignments for this home.
- $595,100-- bd3 ba2.3k sqft5355 W Venus Way, Chandler, AZ 85226Off Market
- $668,0004 bd3 ba2.6k sqft5366 W Jupiter Way, Chandler, AZ 85226Off Market

- $609,900-- bd3 ba2.3k sqft5345 W Venus Way, Chandler, AZ 85226Off Market
- $696,0004 bd3 ba2.6k sqft5356 W Jupiter Way, Chandler, AZ 85226Sold

- $564,0003 bd2 ba1.9k sqft5346 W Jupiter Way, Chandler, AZ 85226Off Market
- $522,200-- bd2 ba1.8k sqft5364 W Venus Way, Chandler, AZ 85226Off Market
- $681,4005 bd4 ba2.6k sqft5374 W Venus Way, Chandler, AZ 85226Off Market
- $522,500-- bd2 ba1.8k sqft5335 W Venus Way, Chandler, AZ 85226Off Market
A local agent can set up tours, give advice and negotiate with sellers.
Similar homes
- $529,9993 bd2 ba1.6k sqft5463 W Geronimo Street, Chandler, AZ 85226For Sale
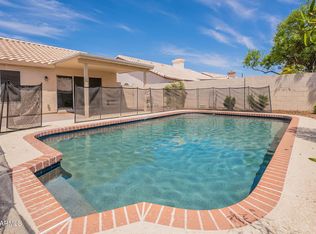 MLS ID #7025039, Jacquelina L Brantley, Fort Lowell Realty & Property Management. ARMLS
 - $495,0004 bd2 ba1.5k sqft4872 W HARRISON Street, Chandler, AZ 85226For Sale
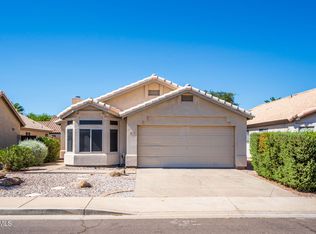 MLS ID #7047839, Sandra R Costabile, Realty ONE Group. ARMLS
 - $495,0003 bd2 ba1.5k sqft984 W MORELOS Street, Chandler, AZ 85225For Sale
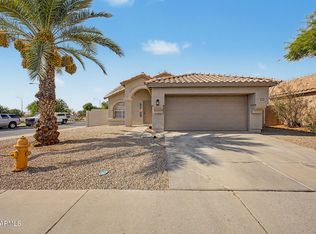 MLS ID #7054141, Marcus J Bacon, Realty ONE Group. ARMLS
 - $475,0003 bd2 ba1.5k sqft1101 W GOLDFINCH Way, Chandler, AZ 85286For Sale
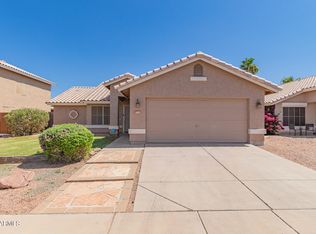 MLS ID #7049717, A Leah LaPine, Paramount Property Services. ARMLS
 - $469,0003 bd2 ba1.6k sqft7576 S JENTILLY Lane, Tempe, AZ 85283For SaleMLS ID #7035018, Jonathan Budwig, Realty ONE Group. ARMLS
- $475,0003 bd2 ba1.4k sqft2088 E FLINT Street, Chandler, AZ 85225For SaleMLS ID #7038399, Kort M Linden, HomeSmart. ARMLS
- $509,9804 bd3 ba2.3k sqft1761 E DETROIT Street, Chandler, AZ 85225For SaleMLS ID #7040969, Tony C Doan, West USA Realty. ARMLS
- $450,0003 bd2 ba1.4k sqft2463 E LONGHORN Place, Chandler, AZ 85286For SaleMLS ID #7048309, Frederick S Ritter, Keller Williams Integrity First Realty. ARMLS
- $450,0002 bd2 ba1.8k sqft13013 S 38TH Street, Phoenix, AZ 85044For SaleMLS ID #7043352, James Bill Watson, Keller Williams Realty Sonoran Living. ARMLS
- $464,9953 bd2 ba1.2k sqft1315 W KINGBIRD Drive, Chandler, AZ 85286For SaleMLS ID #7043260, Matthew Vredevoogd, Arizona Advantage Properties. ARMLS
- $529,9994 bd3 ba2.1k sqft929 E MANOR Drive, Chandler, AZ 85225For SaleMLS ID #7036878, Paulina Flores, A.Z. & Associates. ARMLS
- $375,0002 bd1 ba1k sqft1508 E TODD Drive, Tempe, AZ 85283For SaleMLS ID #7057741, Elizabeth Corti, The Ave Collective. ARMLS
- $580,0004 bd3 ba2k sqft1373 W THOMPSON Way, Chandler, AZ 85286For SaleMLS ID #7042786, Angela M Escobedo, Realty Executives Arizona Territory. ARMLS
- $499,9003 bd2 ba2.1k sqft3462 E WESTCHESTER Drive, Chandler, AZ 85249For SaleMLS ID #6989693, Timothy J Cusick, Homelogic Real Estate. ARMLS
- $399,9003 bd3 ba1.3k sqft963 E Calle Del Norte --, Chandler, AZ 85225For SaleMLS ID #7045106, Ruben Luna, eXp Realty. ARMLS
- $520,0003 bd2 ba1.9k sqft7723 S 39TH Way, Phoenix, AZ 85042For SaleMLS ID #6905889, James Townsend Goodman, Keller Williams Realty Sonoran Living. ARMLS
- $467,9953 bd2 ba1.6k sqft4237 E DEL RIO Street, Gilbert, AZ 85295For SaleMLS ID #7037446, Ryon P Genet, Balboa Realty, LLC. ARMLS
- $525,0003 bd2 ba1.5k sqft691 E EAGLE Lane, Gilbert, AZ 85296For SaleMLS ID #7029820, Richard Harless, AZ Flat Fee. ARMLS
- $640,0004 bd2 ba2.4k sqft333 W DUBLIN Street, Gilbert, AZ 85233For SaleMLS ID #7057269, Bart Haiduk, Haiduk Realty Experience. ARMLS
- $457,9003 bd2 ba1.4k sqft3239 E WOODSIDE Way, Gilbert, AZ 85297For SaleMLS ID #7028645, Mark Markham, Realty ONE Group. ARMLS
