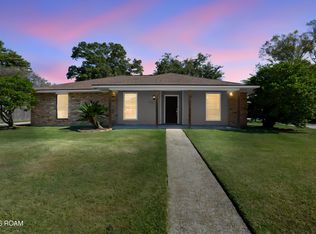
Completely remodeled with a thoughtfully reworked open floor plan, this 3-bedroom, 2.5-bath home in Baton Rouge's Shenandoah Estates offers a spacious primary suite with an extra-large bedroom, bathroom, and walk-in closet, along with a second living room/flex space. Major upgrades include a brand-new full HVAC system and a whole-home generator for added comfort and peace of mind. A beautiful, spacious front porch creates a welcoming first impression, while luxury vinyl plank and tile flooring extend throughout—NO CARPET! The open-concept layout features a spacious living area anchored by a fireplace and a beautifully updated kitchen with quartz countertops, all-new GE appliances, and cabinetry extending to the ceiling. A convenient half bath sits just off the kitchen, while the versatile second living area offers additional space for a media room, home office, playroom, or entertaining. Retreat to the oversized primary suite, thoughtfully redesigned to create a more spacious bedroom, an updated en suite bath with dual vanities, a soaking tub and separate shower, and a huge walk-in closet. Generously sized additional bedrooms provide comfortable accommodations for family or guests. Outside, enjoy a fenced yard and abundant parking. Schedule your private showing and experience this beautifully remodeled Shenandoah Estates home firsthand!
Pending
$360,000
5366 Wilderness Dr, Baton Rouge, LA 70817
3beds
2,355sqft
Single Family Residence
Built in 1979
0.29 Acres Lot
$-- Zestimate®
$153/sqft
$-- HOA
What's special
Fenced yardOversized primary suiteAbundant parkingCompletely remodeledAll-new ge appliancesBeautiful spacious front porchHuge walk-in closet
- 28 days
- 1,014
- 96
Likely to sell faster than
Zillow last checked:
Listing updated:
Listed by:
Trey Willard,
The W Group Real Estate LLC 225-577-6555,
Michael Smith,
The W Group Real Estate LLC
Source: ROAM MLS,MLS#: 2026019097
Facts & features
Interior
Bedrooms & bathrooms
- Bedrooms: 3
- Bathrooms: 3
- Full bathrooms: 2
- 1/2 bathrooms: 1
Primary bedroom
- Level: First
- Area: 188.5 Square Feet
- Dimensions: 14.5x13
Bedroom
- Level: First
- Area: 146.45 Square Feet
- Dimensions: 14.5x10.10
Bedroom
- Level: First
- Area: 116.6 Square Feet
- Dimensions: 11x10.6
Bonus room
- Level: First
- Area: 275.04 Square Feet
- Dimensions: 19.10x14.4
Living room
- Level: First
- Area: 321.3 Square Feet
- Dimensions: 17x18.9
Heating
- Central
Cooling
- Central Air, Ceiling Fan(s)
Appliances
- Included: Disposal, Dishwasher, Gas Cooktop, Microwave
- Laundry: Inside
Features
- Double Vanity, Walk-In Closet(s), Separate Shower, En Suite
- Flooring: Ceramic Tile, Wood
Interior area
- Total structure area: 2,355
- Total interior livable area: 2,355 sqft
Property
Parking
- Parking features: Driveway
- Has carport: Yes
- Has uncovered spaces: Yes
Features
- Levels: One
- Stories: 1
- Exterior features: Lighting
- Fencing: Wood
Lot
- Size: 0.29 Acres
- Dimensions: 150 x 85 x 156 x 85
- Features: Landscaped
Details
- Additional structures: Shed(s), Storage
- Parcel number: 3107043
Construction
Type & style
- Home type: SingleFamily
- Architectural style: Traditional
- Property subtype: Single Family Residence
Materials
- Brick, Frame, Wood Siding
- Foundation: Slab
Condition
- Year built: 1979
Utilities & green energy
- Sewer: Public Sewer
- Water: Public
Community & HOA
Community
- Subdivision: Shenandoah Estates
HOA
- Has HOA: No
Location
- Region: Baton Rouge
Financial & listing details
- Price per square foot: $153/sqft
- Tax assessed value: $285,500
- Annual tax amount: $2,508
- Date on market: 10/21/2026
- Listing terms: Cash,Conventional,FHA,VA Loan
Estimated market value
Not available
Estimated sales range
Not available
Not available
Price history
| Date | Event | Price |
|---|---|---|
| 11/5/2026 | Pending sale | $360,000$153/sqft |
Source:  ROAM MLS #2026019097 Report a problem | ||
| 10/21/2026 | Listed for sale | $360,000$153/sqft |
Source: ROAM MLS #2026019097 Report a problem | ||
| 3/22/2004 | Sold | -- |
Source: Public Record Report a problem | ||
| 4/1/2003 | Sold | -- |
Source: Public Record Report a problem | ||
Public tax history
| Year | Property taxes | Tax assessment |
|---|---|---|
| 2025 | $2,508 -0.4% | $28,550 |
| 2024 | $2,519 +28% | $28,550 +21.2% |
| 2023 | $1,967 +3.1% | $23,550 |
| 2022 | $1,908 +1.9% | $23,550 |
| 2021 | $1,872 -1.2% | $23,550 |
| 2020 | $1,896 -26.1% | $23,550 +11.1% |
| 2019 | $2,567 +1.3% | $21,200 |
| 2018 | $2,535 +51.3% | $21,200 |
| 2017 | $1,676 | $21,200 |
| 2016 | $1,676 +4.1% | $21,200 +4.4% |
| 2015 | $1,610 +8.9% | $20,300 |
| 2014 | $1,478 | $20,300 |
| 2013 | $1,478 -35.6% | $20,300 |
| 2012 | $2,297 +18.8% | $20,300 +20.8% |
| 2011 | $1,933 +3.8% | $16,800 |
| 2010 | $1,862 +83.8% | $16,800 |
| 2009 | $1,013 -0.6% | $16,800 |
| 2008 | $1,019 +34.9% | $16,800 +17.1% |
| 2007 | $755 -1.4% | $14,350 |
| 2006 | $766 -1.7% | $14,350 |
| 2005 | $779 +41.2% | $14,350 |
| 2004 | $552 -27.2% | $14,350 +2.5% |
| 2003 | $757 0% | $14,000 |
| 2002 | $758 +2.8% | $14,000 |
| 2001 | $737 +7.5% | $14,000 |
| 2000 | $686 | $14,000 |
Find assessor info on the county website
Monthly payment
Est. payment
Payment breakdown
Explore the cost of this home by adjusting the details. Changes won't be saved.Climate risks
Neighborhood: Shenandoah
- $280,800-- bd-- ba2.2k sqft5356 Wilderness Dr, Baton Rouge, LA 70817Off Market
- $248,400-- bd-- ba2.3k sqft5424 Wilderness Dr, Baton Rouge, LA 70817Off Market
- $279,100-- bd-- ba2.1k sqft5355 Halls Ferry Dr, Baton Rouge, LA 70817Off Market
- $328,9004 bd3 ba2.3k sqft5345 Halls Ferry Dr, Baton Rouge, LA 70817Off Market
Similar homes
- $329,0004 bd3 ba2.5k sqft5331 Stonewall Dr, Baton Rouge, LA 70817For Sale
 MLS ID #200IBM, Kaylan Melancon, eXp Realty. ROAM MLS
- $353,0004 bd3 ba2.6k sqft5314 Hunters Park Ave, Baton Rouge, LA 70817For Sale
 MLS ID #2026014045, Terry Wilks, Redfin Corporation. ROAM MLS
- $339,9004 bd3 ba2.6k sqft13533 Willowridge Ave, Baton Rouge, LA 70817For Sale
 MLS ID #2025011376, Evelyn Greenwood, Fathom Realty LA LLC. ROAM MLS
- $299,9005 bd3 ba2.1k sqft16937 Ticonderoga Ave, Baton Rouge, LA 70817For Sale
 MLS ID #2026003070, Alyss Rogers, Smart Move Real Estate. ROAM MLS
- $339,0004 bd3 ba2.2k sqft4005 Windsong Dr, Baton Rouge, LA 70816For SaleMLS ID #2026017424, Laura Buck Smith, The Market Real Estate Co. ROAM MLS
- $447,0004 bd2 ba2.4k sqft5029 Herridge Dr, Baton Rouge, LA 70817For SaleMLS ID #2026017709, Kara Horne, Dawson Grey Real Estate. ROAM MLS
- $315,0004 bd2 ba1.8k sqft14041 Bellacosa Ave, Baton Rouge, LA 70817For SaleMLS ID #2026019207, Trey Willard, The W Group Real Estate LLC. ROAM MLS
- $255,0003 bd2 ba1.6k sqft7436 Director Dr, Baton Rouge, LA 70817For SaleMLS ID #2026018469, Stephanie Fonte, Magnolia Roots Realty LLC. ROAM MLS
- $325,0004 bd2 ba2.5k sqft9736 Regency Dr, Baton Rouge, LA 70815For SaleMLS ID #2026016377, Kara Horne, Dawson Grey Real Estate. ROAM MLS
- $350,0004 bd4 ba2.5k sqft835 Maximillian St, Baton Rouge, LA 70802For SaleMLS ID #000AKG, Tyler Alexander, LPT Realty, LLC. ROAM MLS
- $375,0003 bd2 ba1.8k sqft10550 Tanwood Ave, Baton Rouge, LA 70809For SaleMLS ID #2026018083, Rachel Creed, Compass - Perkins. ROAM MLS
- $389,0004 bd3 ba3k sqft1343 Crescent Dr, Baton Rouge, LA 70806For SaleMLS ID #2026016300, Molly Desselle, Coldwell Banker ONE. ROAM MLS
- $419,9003 bd2 ba1.4k sqft13925 Appleby Way, Baton Rouge, LA 70817For SaleMLS ID #2026010968, Marci Rome, CENTURY 21 Bessette Flavin. ROAM MLS
- $410,0005 bd4 ba3.1k sqft15565 Babblingbrook Dr, Baton Rouge, LA 70816For SaleMLS ID #2026014426, Joanna Arnold, Keller Williams Realty Red Stick Partners. ROAM MLS
- $299,0003 bd2 ba1.8k sqft10011 Bunting Dr, Baton Rouge, LA 70809For SaleMLS ID #2026014417, Trey Willard, The W Group Real Estate LLC. ROAM MLS
- $365,0004 bd3 ba2.2k sqft164 Belleview Dr, Baton Rouge, LA 70806For SaleMLS ID #2026018067, Teralyn Boyd, LPT Realty, LLC. ROAM MLS
- $355,0003 bd2 ba1.9k sqft2434 Honeysuckle Ave, Baton Rouge, LA 70808For SaleMLS ID #2026013373, Nikki Calmes, CHT Group Real Estate, LLC. ROAM MLS
- $290,0003 bd2 ba1.7k sqft9866 Azrok Ave, Baton Rouge, LA 70809For SaleMLS ID #2026012348, Molly Desselle, Coldwell Banker ONE. ROAM MLS
- $270,0003 bd2 ba1.6k sqft13444 Marsala Ct, Baton Rouge, LA 70817For SaleMLS ID #2026017988, Cade Creel, Keller Williams Realty-First Choice. ROAM MLS
- $267,5003 bd2 ba2.1k sqft13462 S Fairview Ave, Baton Rouge, LA 70816For SaleMLS ID #2025021236, Tatiana Smirnova, Compass - Perkins. ROAM MLS
