Rare opportunity in one of Northwest Fresno's most established and desirable neighborhoods near Van Ness Extension! This spacious 3-bedroom, 3-bath home offers approximately 2,233 square feet with a flexible floor plan featuring two generous living areas, a formal dining room, and oversized bedrooms. The inviting family room showcases vaulted ceilings, a stunning brick fireplace, and a custom built-in bar, which is a classic entertaining space that's becoming increasingly hard to find.The private primary suite opens directly to the backyard, while the indoor laundry room, abundant storage, and thoughtful layout provide comfort and convenience throughout. Outside, you'll discover a mature landscaped backyard with a covered patio, expansive lawn, dedicated garden area with raised beds and fruit trees, and one of the property's most unique features - four mature producing avocado trees, a rare find that creates a truly special outdoor setting.Located on a quiet street surrounded by mature trees and pride of ownership, this home offers exceptional potential in one of Fresno's most sought-after established neighborhoods. Enjoy convenient access to shopping, dining, parks, and major commuter routes while living in an area known for its timeless appeal. Whether you're looking to personalize your forever home or invest in one of Fresno's premier neighborhoods, this is a value-packed opportunity.
Pending
$549,000
5367 N Briarwood Ave, Fresno, CA 93711
3beds
3baths
2,233sqft
Residential, Single Family Residence
Built in 1974
0.3 Acres Lot
$545,500 Zestimate®
$246/sqft
$-- HOA
What's special
- 42 days |
- 425 |
- 8 |
Likely to sell faster than
Zillow last checked:
Listing updated:
Listed by:
Eric K. McCormick DRE #01931027 559-304-4637,
London Properties, Ltd.
Source: Fresno MLS,MLS#: 651625Originating MLS: Fresno MLS
Facts & features
Interior
Bedrooms & bathrooms
- Bedrooms: 3
- Bathrooms: 3
Primary bedroom
- Area: 0
- Dimensions: 0 x 0
Bedroom 1
- Area: 0
- Dimensions: 0 x 0
Bedroom 2
- Area: 0
- Dimensions: 0 x 0
Bedroom 3
- Area: 0
- Dimensions: 0 x 0
Bedroom 4
- Area: 0
- Dimensions: 0 x 0
Dining room
- Area: 0
- Dimensions: 0 x 0
Family room
- Area: 0
- Dimensions: 0 x 0
Kitchen
- Area: 0
- Dimensions: 0 x 0
Living room
- Area: 0
- Dimensions: 0 x 0
Basement
- Area: 0
Heating
- Has Heating (Unspecified Type)
Cooling
- Central Air
Appliances
- Laundry: Inside
Features
- Flooring: Carpet, Laminate
- Number of fireplaces: 1
Interior area
- Total structure area: 2,233
- Total interior livable area: 2,233 sqft
Property
Parking
- Total spaces: 2
- Parking features: Garage - Attached
- Attached garage spaces: 2
Features
- Levels: One
- Stories: 1
- Patio & porch: Covered
- Has spa: Yes
- Spa features: Above Ground
Lot
- Size: 0.3 Acres
- Features: Urban
Details
- Parcel number: 41525117
Construction
Type & style
- Home type: SingleFamily
- Architectural style: Ranch
- Property subtype: Residential, Single Family Residence
Materials
- Stucco
- Foundation: Wood Subfloor
- Roof: Composition
Condition
- Year built: 1974
Utilities & green energy
- Electric: On
- Sewer: Public Sewer
- Water: Public
- Utilities for property: Public Utilities
Community & HOA
Location
- Region: Fresno
Financial & listing details
- Price per square foot: $246/sqft
- Tax assessed value: $180,206
- Date on market: 7/7/2026
- Cumulative days on market: 42 days
- Listing agreement: Exclusive Right To Sell
Estimated market value
$545,500
$518,000 - $573,000
$2,819/mo
Price history
| Date | Event | Price |
|---|---|---|
| 7/22/2026 | Pending sale | $549,000$246/sqft |
Source: Fresno MLS #651625 Report a problem | ||
| 7/8/2026 | Listed for sale | $549,000$246/sqft |
Source: Fresno MLS #651625 Report a problem | ||
Public tax history
| Year | Property taxes | Tax assessment |
|---|---|---|
| 2026 | -- | $180,206 +2% |
| 2025 | $2,162 +4.1% | $176,673 +2% |
| 2024 | $2,078 +2% | $173,210 +2% |
| 2023 | $2,037 +1.4% | $169,815 +2% |
| 2022 | $2,007 +2.9% | $166,486 +2% |
| 2021 | $1,951 +0.5% | $163,223 +1% |
| 2020 | $1,942 +4.1% | $161,550 +2% |
| 2019 | $1,865 +2.3% | $158,383 +2% |
| 2018 | $1,823 +1.8% | $155,279 +2% |
| 2017 | $1,790 +3.5% | $152,236 +2% |
| 2016 | $1,729 +1.6% | $149,252 +1.5% |
| 2015 | $1,701 +2.1% | $147,012 +2% |
| 2014 | $1,666 | $144,133 +0.5% |
| 2013 | -- | $143,483 +2% |
| 2012 | -- | $140,670 +2% |
| 2011 | -- | $137,912 +0.8% |
| 2010 | -- | $136,883 -0.2% |
| 2009 | -- | $137,210 +2% |
| 2008 | -- | $134,521 +2% |
| 2007 | -- | $131,884 +2% |
| 2006 | -- | $129,299 +2% |
| 2005 | -- | $126,765 +2% |
| 2004 | -- | $124,281 +1.9% |
| 2003 | -- | $122,004 +2% |
| 2002 | -- | $119,612 +2% |
| 2001 | $1,307 | $117,268 |
Find assessor info on the county website
Monthly payment
Est. payment
Payment breakdown
Explore the cost of this home by adjusting the details. Changes won't be saved.Climate risks
Neighborhood: Bullard
Nearby schools
GreatSchools rating
- 8/10Malloch Elementary SchoolGrades: K-6Distance: 0.7 mi
- 3/10Tenaya Middle SchoolGrades: 7-8Distance: 1.7 mi
- 6/10Bullard High SchoolGrades: 9-12Distance: 1.7 mi
Schools provided by the listing agent
- Elementary: Malloch
- Middle: Tenaya
- High: Bullard
Source: Fresno MLS. This data may not be complete. We recommend contacting the local school district to confirm school assignments for this home.
- $624,4004 bd3 ba2.4k sqft5355 N Briarwood Ave, Fresno, CA 93711Off Market
- $701,0003 bd2 ba2.3k sqft5383 N Briarwood Ave, Fresno, CA 93711Sold
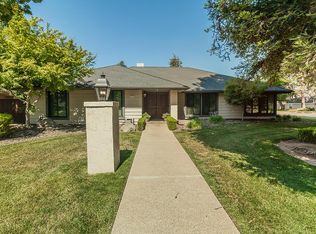
- $671,3004 bd2 ba2.2k sqft5358 N Ricewood Ave, Fresno, CA 93711Off Market
- $779,7004 bd3 ba4.2k sqft2719 W Barstow Ave, Fresno, CA 93711Off Market
- $577,1004 bd2 ba2.4k sqft2722 W San Madele Ave, Fresno, CA 93711Off Market
- $680,8004 bd3 ba2.7k sqft5366 N Briarwood Ave, Fresno, CA 93711Off Market
- $766,8004 bd2 ba2.7k sqft5339 N Briarwood Ave, Fresno, CA 93711Off Market
- $793,6003 bd3 ba2.8k sqft5384 N Briarwood Ave, Fresno, CA 93711Off Market
A local agent can set up tours, give advice and negotiate with sellers.
Similar homes
- $550,0003 bd3 ba2.1k sqft1737 W Roberts Ave, Fresno, CA 93711For Sale
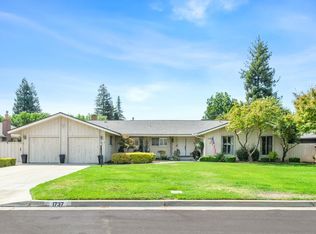 MLS ID #653625, Vincent Reyna. Fresno MLS
 - $545,0003 bd3 ba2.4k sqft3372 W Sierra Ave, Fresno, CA 93711For Sale
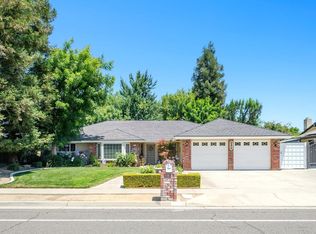 MLS ID #651764, Lisa Kossow. Fresno MLS
 - $559,0005 bd3 ba2.5k sqft1519 W Ellery Way, Fresno, CA 93711For Sale
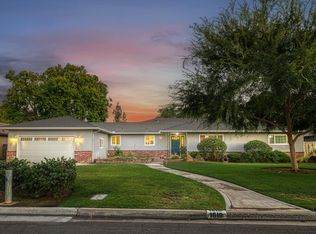 MLS ID #653400, Laura Leffingwell. Fresno MLS
 - $549,9004 bd3 ba2.2k sqft1636 W Vartikian Ave, Fresno, CA 93711For Sale
 MLS ID #649465, Sandra Sparesus-Killian. Fresno MLS
 - $525,0003 bd3 ba2.6k sqft2888 W Kensington Ln, Fresno, CA 93711For SaleMLS ID #652979, Debra Henes. Fresno MLS
- $719,9004 bd3 ba2.7k sqft5284 N Pleasant Ave, Fresno, CA 93711For SaleMLS ID #651287, Darin Zuber. Fresno MLS
- $515,0003 bd2 ba1.8k sqft1316 W Palo Alto Ave, Fresno, CA 93711For SaleMLS ID #649751, Naomi A. Waiczis. Fresno MLS
- $775,0004 bd3 ba2.7k sqft2677 W Wrenwood Ave, Fresno, CA 93711For SaleMLS ID #652983, Darin Zuber. Fresno MLS
- $529,0004 bd3 ba2.4k sqft2977 W Pembrook Loop, Fresno, CA 93711For SaleMLS ID #648435, Lorelei Van Sack. Fresno MLS
- $498,9003 bd2 ba1.8k sqft6313 N Gentry Ave, Fresno, CA 93711For SaleMLS ID #652601, Eric E. Fontes. Fresno MLS
- $729,0004 bd3 ba2.4k sqft1687 W Dovewood Ln, Fresno, CA 93711For SaleMLS ID #652966, Nancy Altschuler. Fresno MLS
- $780,0004 bd3 ba2.7k sqft2479 W San Ramon Ave, Fresno, CA 93711For SaleMLS ID #649404, Fabian D. Rodriguez. Fresno MLS
- $789,0003 bd4 ba2.7k sqft3782 W Locust Ave, Fresno, CA 93711For SaleMLS ID #653572, Nada Stijovic. Fresno MLS
- $487,0002 bd2 ba1.7k sqft2110 W Rue Street Michel, Fresno, CA 93711For SaleMLS ID #650820, Giovanni Pivirotto. Fresno MLS
- $550,0003 bd2 ba1.6k sqft7895 W McKinley Ave, Fresno, CA 93723For SaleMLS ID #651679, Ana Paula Redditt. Fresno MLS
- $525,0003 bd2 ba2.1k sqft918 E Hampton Way, Fresno, CA 93704For SaleMLS ID #652222, Julie Fulcher. Fresno MLS
- $729,0004 bd2 ba2.7k sqft1069 W Mesa Ct, Fresno, CA 93711For SaleMLS ID #653548, Anthony Bishop. Fresno MLS
- $530,0003 bd3 ba1.9k sqft4075 W Los Altos Ave, Fresno, CA 93722For SaleMLS ID #648332, Rachel Engle. Fresno MLS
- $600,0005 bd4 ba2.5k sqft5511 N Colonial Ave, Fresno, CA 93704For SaleMLS ID #652957, Stephanie A. Ngirmang. Fresno MLS
- $379,0003 bd2 ba1.5k sqft3450 W Dovewood Ave, Fresno, CA 93711For SaleMLS ID #652442, Nathan L. Yoder. Fresno MLS
Local buyer's agents are ready to help
