Welcome to Prince of Peace Village, a peaceful and welcoming 55+ community on the eastern edge of Calgary. This charming unit at 537 Epiphany Bay is a 2-bedroom, 1-bathroom duplex bungalow with an unfinished basement, offering the perfect balance of comfort, space, and future potential to suit your needs. Tucked into a quiet cul-de-sac with no immediate neighbours behind, the home is nearly surrounded by greenspace and provides exceptional privacy. The main level features an open layout with a spacious, welcoming foyer that leads into the living, dining, and kitchen areas. The kitchen is bright and functional, with ample cabinetry and counter space for everyday living. The dining area comfortably accommodates seating for four and opens through sliding patio doors to a private deck and patio—an ideal spot to relax and enjoy the peaceful natural surroundings just outside your door. Two bedrooms are located on the main floor, including a generous primary bedroom with dual access to a 4-piece bathroom. The second bedroom can easily serve as a guest room, office, or hobby space. Main-floor laundry add to home’s overall comfort and convenience. The unfinished lower level provides excellent potential for future development, with rough-in plumbing already in place for a bathroom—perfect for expanding your living space to suit your lifestyle. An attached single garage and driveway offer ample parking, while condo fees include snow removal in the winter and lawn care in the summer for easy, low-maintenance living. With quick access to Highway 1, you’re just minutes from Calgary to the west, Chestermere to the east, and shopping at East Hills. Surrounded by walking paths, natural beauty, and an active community centre with regular gatherings and events, this is a wonderful place to enjoy relaxed adult living in a vibrant setting. Prince of Peace Village is truly a beautiful place to call home.
For sale
C$434,900
537 N Epiphany Bay, Rocky View County, AB T1X 1G6
2beds
990sqft
Semi Detached (Half Duplex)
Built in 2002
-- sqft lot
$-- Zestimate®
C$439/sqft
C$426/mo HOA
What's special
Nearly surrounded by greenspaceExceptional privacyOpen layoutSpacious welcoming foyerPrivate deck and patioMain-floor laundry
- 151 days |
- 19 |
- 1 |
Zillow last checked:
Listing updated:
Listed by:
Jade Griswold, Associate,
Maxwell Capital Realty
Source: courtesy of Pillar9 System,MLS®#: A2285051 Originating MLS®#: Calgary
Originating MLS®#: CalgaryFacts & features
Interior
Bedrooms & bathrooms
- Bedrooms: 2
- Bathrooms: 1
- Full bathrooms: 1
Other
- Level: Main
- Dimensions: 13`0" x 11`2"
Bedroom
- Level: Main
- Dimensions: 14`0" x 9`11"
Other
- Level: Main
- Dimensions: 7`11" x 7`11"
Dining room
- Level: Main
- Dimensions: 7`9" x 7`6"
Foyer
- Level: Main
- Dimensions: 16`11" x 5`4"
Kitchen
- Level: Main
- Dimensions: 13`0" x 10`7"
Laundry
- Level: Main
- Dimensions: 5`10" x 5`6"
Living room
- Level: Main
- Dimensions: 15`6" x 11`11"
Heating
- Forced Air, Natural Gas
Cooling
- None
Appliances
- Included: Dishwasher, Electric Stove, Microwave, Range Hood, Refrigerator, Washer/Dryer
- Laundry: In Unit, Main Level
Features
- See Remarks
- Flooring: Carpet, Linoleum
- Basement: Full
- Number of fireplaces: 1
- Fireplace features: Gas, Living Room
- Common walls with other units/homes: 2+ Common Walls
Interior area
- Total interior livable area: 990.94 sqft
- Finished area above ground: 990
- Finished area below ground: 891
Property
Parking
- Total spaces: 2
- Parking features: Single Garage Attached, Attached Garage
- Attached garage spaces: 1
Features
- Levels: One
- Stories: 1
- Patio & porch: Rear Porch
- Exterior features: None
- Fencing: None
- Frontage length: 7.62M 25`0"
Lot
- Size: 3,484 Square Feet
- Features: Cul-De-Sac, Landscaped
Details
- Parcel number: 102619596
- Zoning: DC-11
Construction
Type & style
- Home type: MultiFamily
- Architectural style: Bungalow
- Property subtype: Semi Detached (Half Duplex)
- Attached to another structure: Yes
Materials
- Stucco, Vinyl Siding, Wood Frame
- Foundation: Concrete Perimeter
- Roof: Asphalt Shingle
Condition
- New construction: No
- Year built: 2002
Utilities & green energy
- Sewer: Other
- Water: Public
Community & HOA
Community
- Features: Clubhouse
- Subdivision: Prince Of Peace Village
HOA
- Has HOA: Yes
- Amenities included: Clubhouse, Park
- Services included: Amenities of HOA/Condo, Common Area Maintenance, Insurance, Maintenance Grounds, Professional Management, Reserve Fund Contributions, Residential Manager, Snow Removal, Trash
- HOA fee: C$426 monthly
Location
- Region: Rocky View County
Financial & listing details
- Price per square foot: C$439/sqft
- Date on market: 2/11/2026
- Date available: 08/21/2026
- Inclusions: n/a
Jade Griswold, Associate
Jade Griswold, Associate
(403) 253-5678
By pressing Contact Agent, you agree that the real estate professional identified above may call/text you about your search, which may involve use of automated means and pre-recorded/artificial voices. You don't need to consent as a condition of buying any property, goods, or services. Message/data rates may apply. You also agree to our Terms of Use. Zillow does not endorse any real estate professionals. We may share information about your recent and future site activity with your agent to help them understand what you're looking for in a home.
Price history
Price history is unavailable.
Public tax history
Tax history is unavailable.
Climate risks
Neighborhood: T1X
Nearby schools
GreatSchools rating
No schools nearby
We couldn't find any schools near this home.
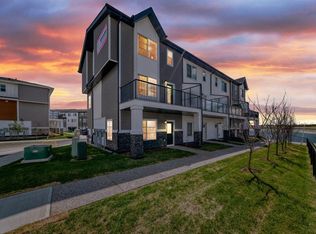
- C$399,9994 bd3 ba1.7k sqft141 N Prince Ct #150, Rural Rocky View County, AB T1X3J3New Construction
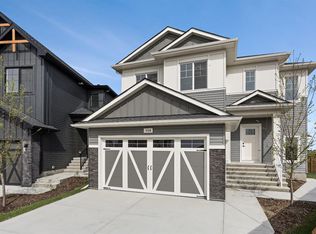
- C$689,9003 bd3 ba1.8k sqft150 SE Prince Cres, Rural Rocky View County, AB T1X3H8New Construction
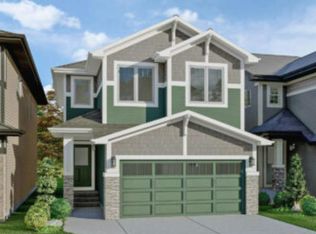
- C$744,9005 bd3 ba2.2k sqft170 SE Prince Cres, Rural Rocky View County, AB T1X3H8New Construction
- C$769,9003 bd3 ba2.2k sqft94 S Prince Cres, Rural Rocky View County, AB T1X3J1New Construction

- C$629,9004 bd3 ba1.7k sqft98 S Prince Dr, Rural Rocky View County, AB T1X3H9New Construction
- C$659,9004 bd4 ba1.6k sqft9941 N Huxbury Dr NE, Calgary, AB T2A8C3New Construction
- C$638,5004 bd4 ba1.6k sqft9993 N Huxbury Dr NE, Calgary, AB T1X0L4New Construction
- C$419,9004 bd3 ba1.6k sqft141 E Prince Ct #452, Rural Rocky View County, AB T3N2R4New Construction
Similar homes
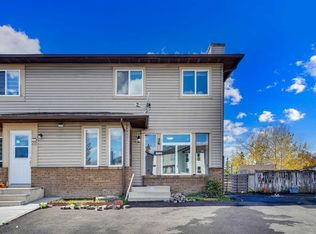
- C$409,9003 bd4 ba1.2k sqft26 N Falmead Bay NE, Calgary, AB T3J 1H2For Sale
 MLS ID #A2326074, Aman Virk, Associate, Century 21 Bravo Realty. courtesy of Pillar9 System
 - C$445,0004 bd3 ba1k sqft199 N Templevale Rd NE, Calgary, AB T1Y 4V9For Sale
 MLS ID #A2318645, Nindi Sanghera, Associate Broker, Streetwise Realty. courtesy of Pillar9 System
 - C$429,9003 bd2 ba1.3k sqft17 SE Patina Park SW, Calgary, AB T3H 3E1For Sale
 MLS ID #A2327853, Emily Liu, Associate, Homecare Realty Ltd.. courtesy of Pillar9 System
 - C$445,0002 bd2 ba1k sqft1921 E 5th St SW #3, Calgary, AB T2S 2B2For Sale
 MLS ID #A2322436, Grant Smith, Associate, Re/Max First. courtesy of Pillar9 System
 - C$450,0002 bd3 ba1.1k sqft2537 N 9th Ave SE, Calgary, AB T2A 0B4For SaleMLS ID #A2304756, Brenda Briggs, Associate, Maxwell Capital Realty. courtesy of Pillar9 System
- C$470,0003 bd2 ba865 sqft20 NW Erin Ridge Ct SE, Calgary, AB T2B 3B2For SaleMLS ID #A2324315, Lawrence Tian, Associate, Skyrock. courtesy of Pillar9 System
- C$418,8003 bd3 ba1.4k sqft304 NE Rainbow Falls Dr, Chestermere, AB T1X 0E4For SaleMLS ID #A2323224, Gary Banipal, Associate, Real Broker. courtesy of Pillar9 System
- C$385,0003 bd3 ba1k sqft68 N Catalina Cir NE, Calgary, AB T1Y 7B7For SaleMLS ID #A2313740, Alexander Shemetov, Associate, 2% Realty. courtesy of Pillar9 System
- C$413,9993 bd3 ba1.4k sqft179 W Rainbow Falls Dr, Chestermere, AB T1X 0A7For SaleMLS ID #A2309744, Colin Sloan, Associate, Cir Realty. courtesy of Pillar9 System
- C$449,9003 bd2 ba1.2k sqft1515 Falconridge Dr NE #32, Calgary, AB T3J 1L8For SaleMLS ID #A2315136, Ehtisham Butt, Associate, Real Estate Professionals Inc.. courtesy of Pillar9 System
- C$479,9003 bd1 ba1k sqft840 S Raynard Cres SE, Calgary, AB T2A 1X7For SaleMLS ID #A2306882, Jolene Sherven, Associate, Real Broker. courtesy of Pillar9 System
- C$514,9003 bd3 ba1.1k sqft8320 W Centre St NE, Calgary, AB T3K 1Y1For SaleMLS ID #A2321402, Ju-Min Lee, Associate, Grand Realty. courtesy of Pillar9 System
- C$449,9002 bd3 ba1.3k sqft15 Silver Springs Way NW #18, Airdrie, AB T4B 2W1For SaleMLS ID #A2326645, Crystal Roach, Associate, Cir Realty. courtesy of Pillar9 System
- C$509,9003 bd3 ba1.3k sqft63 SW Scotia Lndg NW, Calgary, AB T3L 2K2For SaleMLS ID #A2327054, Troy Weber, Associate, Re/Max First. courtesy of Pillar9 System
- C$400,0003 bd3 ba1.2k sqft292 N Cedarwood Park SW, Calgary, AB T2W 5X6For SaleMLS ID #A2327806, Kathy Desilets, Associate, Sotheby's International Realty Canada. courtesy of Pillar9 System
- C$525,0004 bd2 ba913 sqft83 N Appletree Close SE, Calgary, AB T2A 7J6For SaleMLS ID #A2312122, Jean Diestro, Associate, Cir Realty. courtesy of Pillar9 System
- C$489,9003 bd2 ba1k sqft6016 S Martingrove Rd NE, Calgary, AB T3J 2M8For SaleMLS ID #A2307919, Karan Dandiwal, Associate, Prep Realty Inc.. courtesy of Pillar9 System
- C$399,9003 bd2 ba1.1k sqft191 E Woodmont Ter SW, Calgary, AB T2W 4Z4For SaleMLS ID #A2321912, Donna Williams, Associate, Re/Max Complete Realty. courtesy of Pillar9 System
- C$425,0002 bd2 ba1k sqft12 W Woodside Rise NW #47, Airdrie, AB T4B 2L3For SaleMLS ID #A2325524, Michael Smith, Associate, Real Broker. courtesy of Pillar9 System
- C$420,0004 bd2 ba1k sqft27 N Elk Hl SE, Airdrie, AB T4B 1Z1For SaleMLS ID #A2327378, Todd Steeves, Associate, Sotheby's International Realty Canada. courtesy of Pillar9 System
- Alberta
- Division No. 6
- Rocky View County
- T1X 1G6
- 537 N Epiphany Bay
Nearby cities
Nearby zip codes
Other Rocky View County Topics
